Plan Overview
Two Bedrooms With A Private Patio Connection
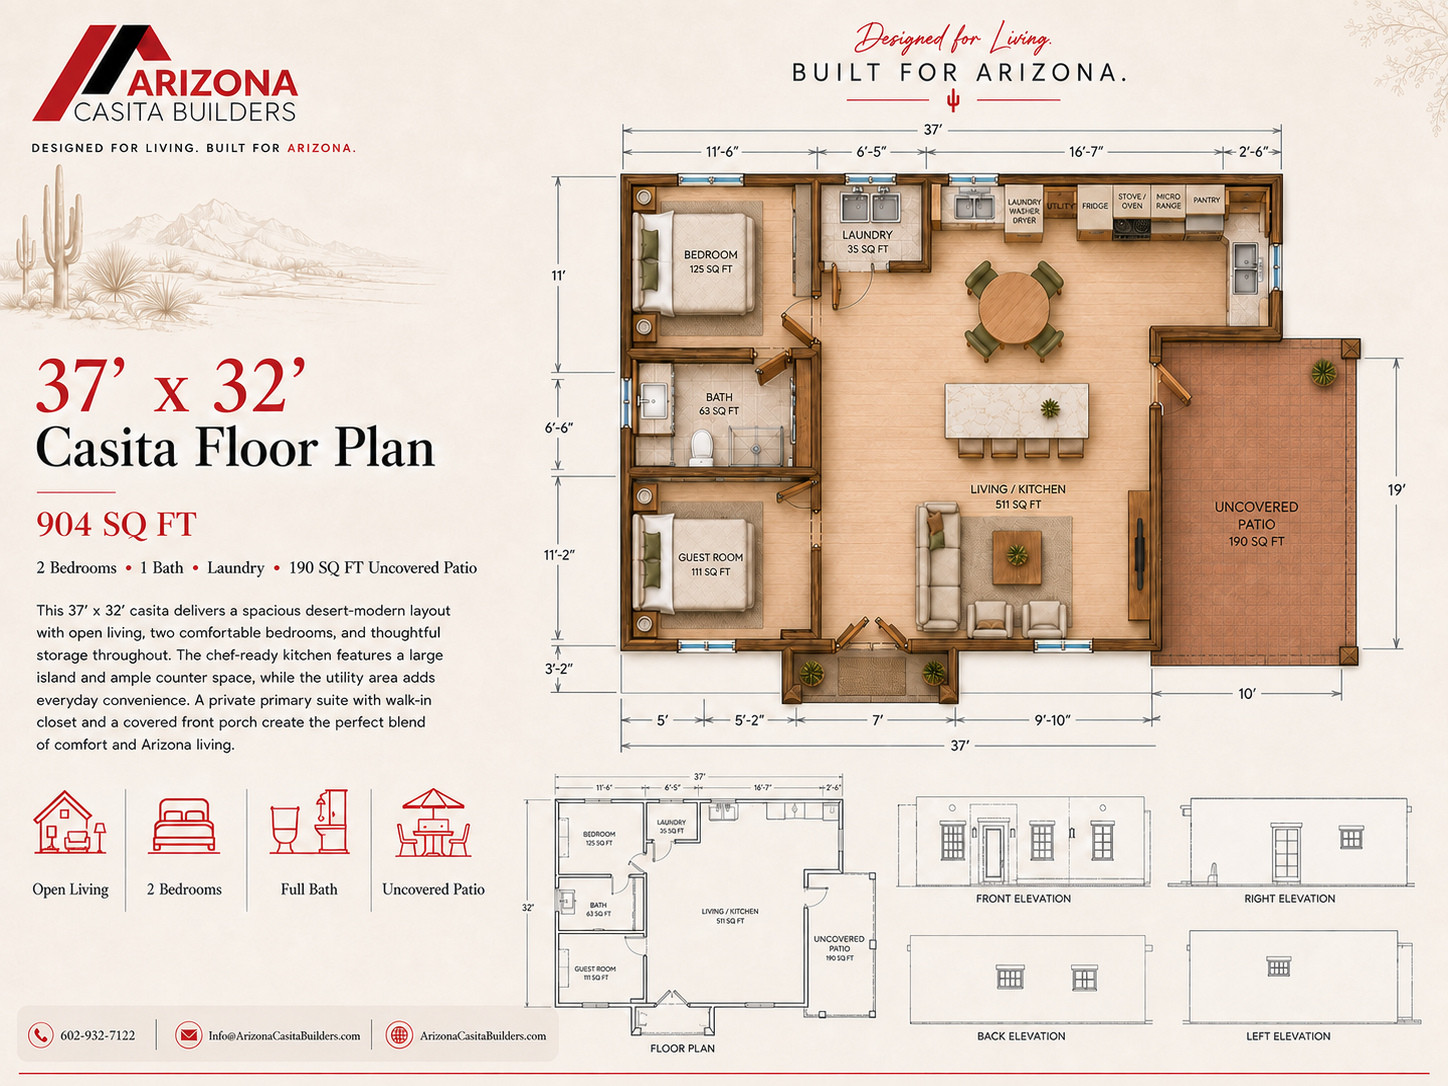
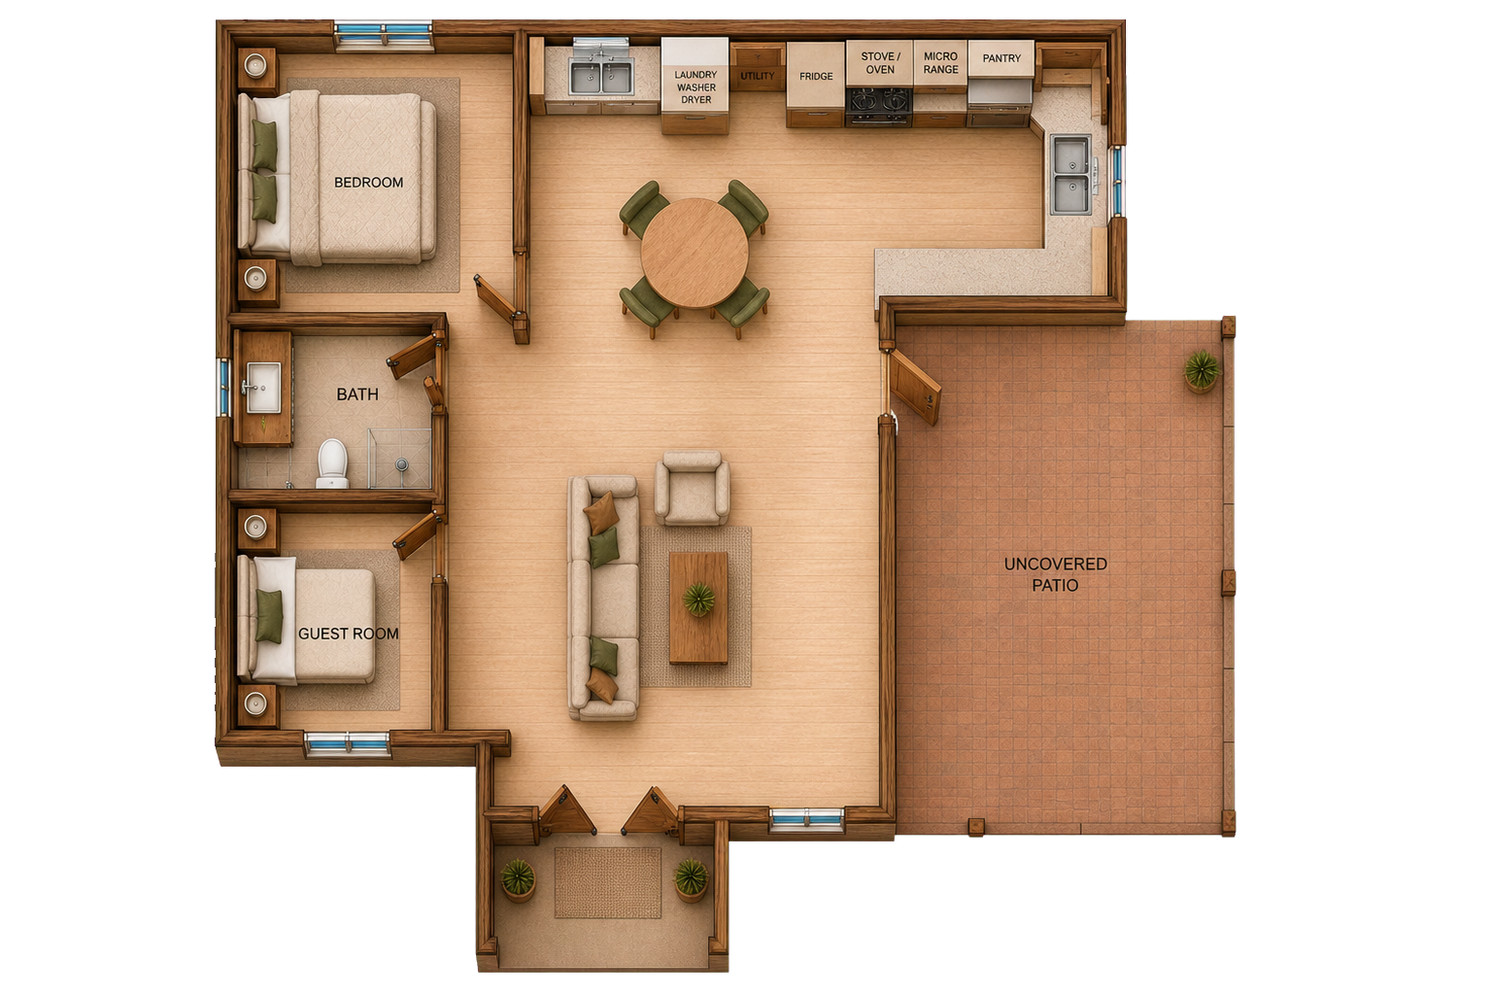
This 904-square-foot casita includes two bedrooms, one full bath, laundry, and a generous open kitchen and living room.
The overall footprint measures 37 by 32 feet including a 10-by-19-foot uncovered patio at one side.
Two Bedrooms
A bedroom and guest room provide two distinct private sleeping spaces.
Uncovered Patio
The 190-square-foot patio adds outdoor space beside the living area.
Laundry
A dedicated laundry area is integrated into the compact service core.
Interior & Exterior Renderings
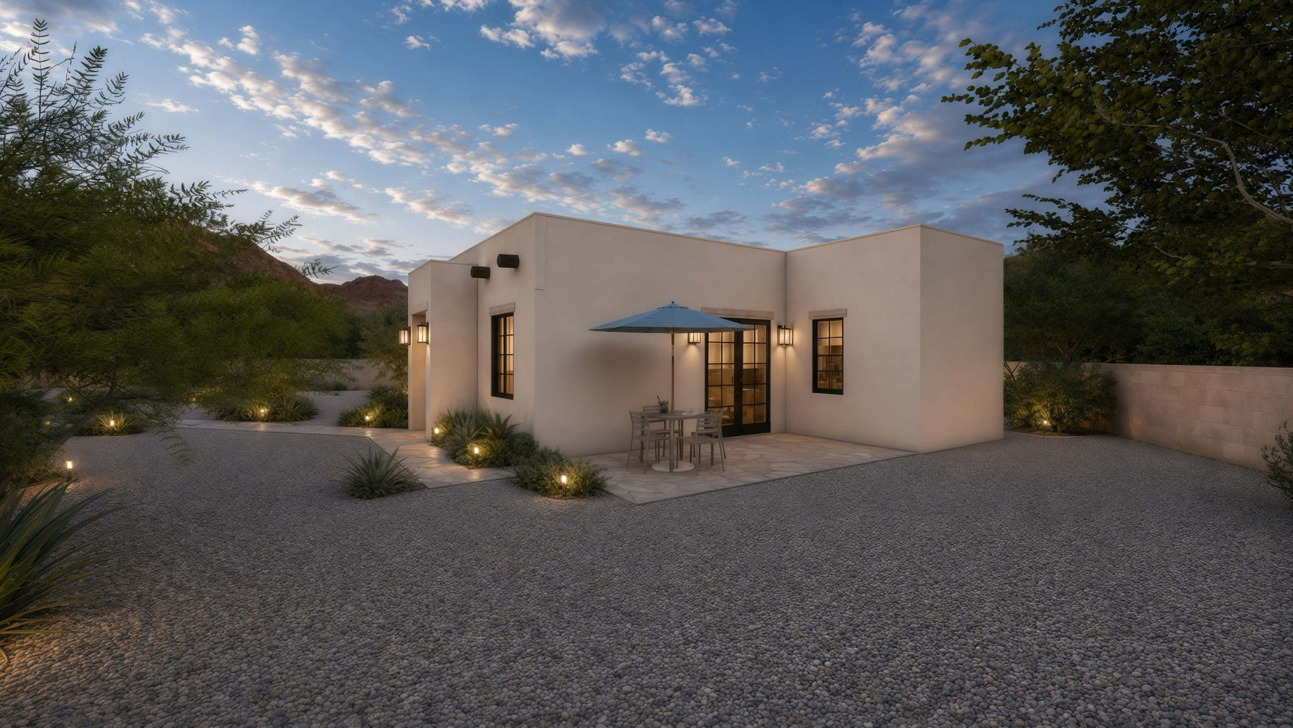
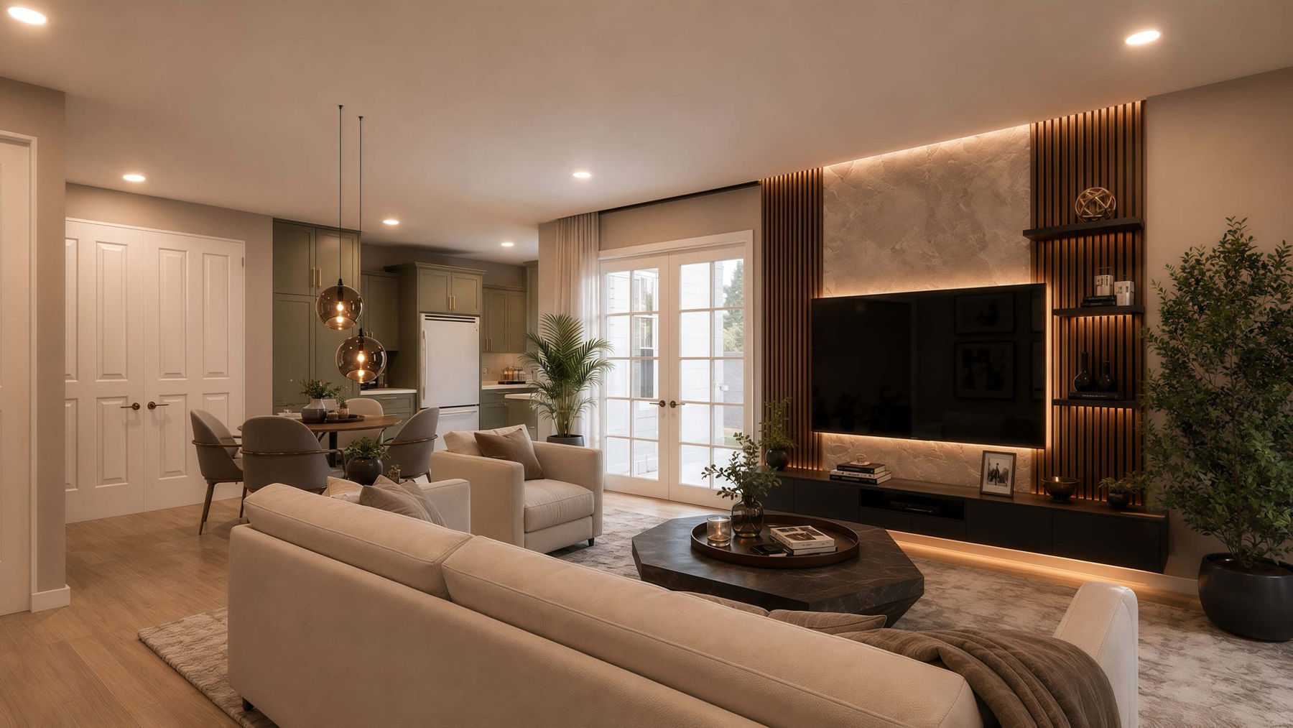
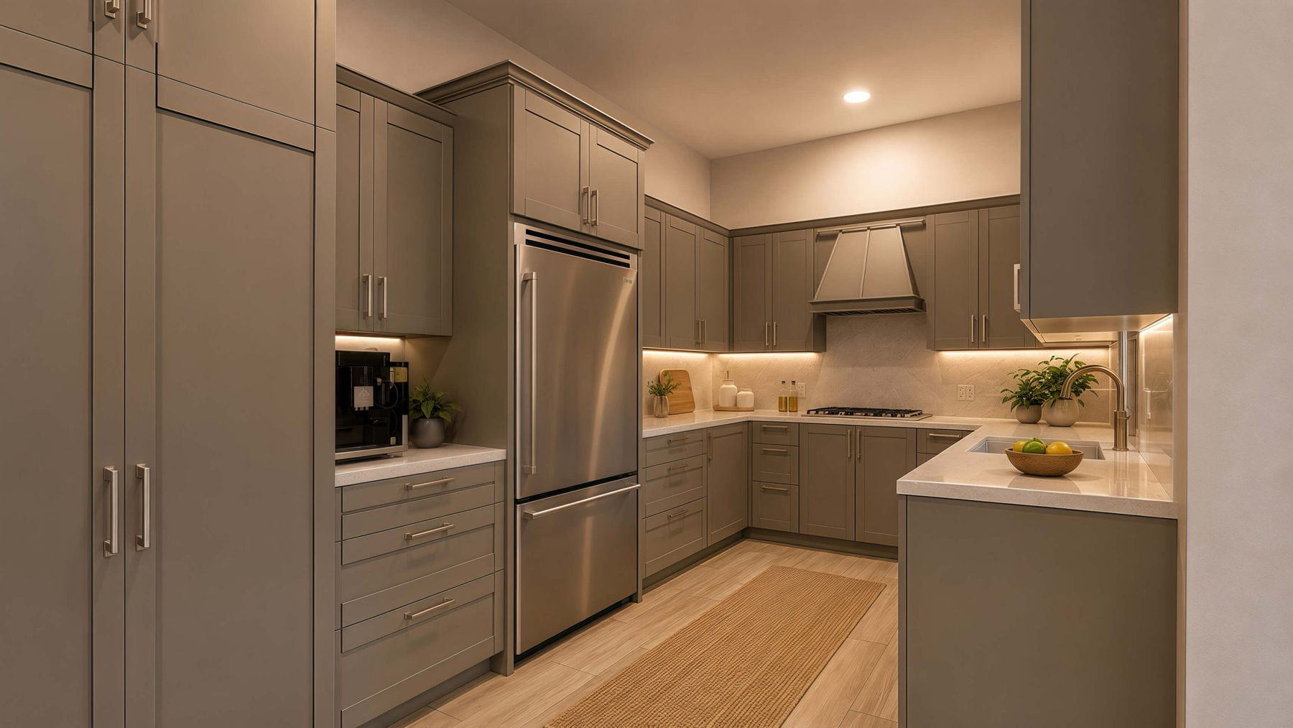
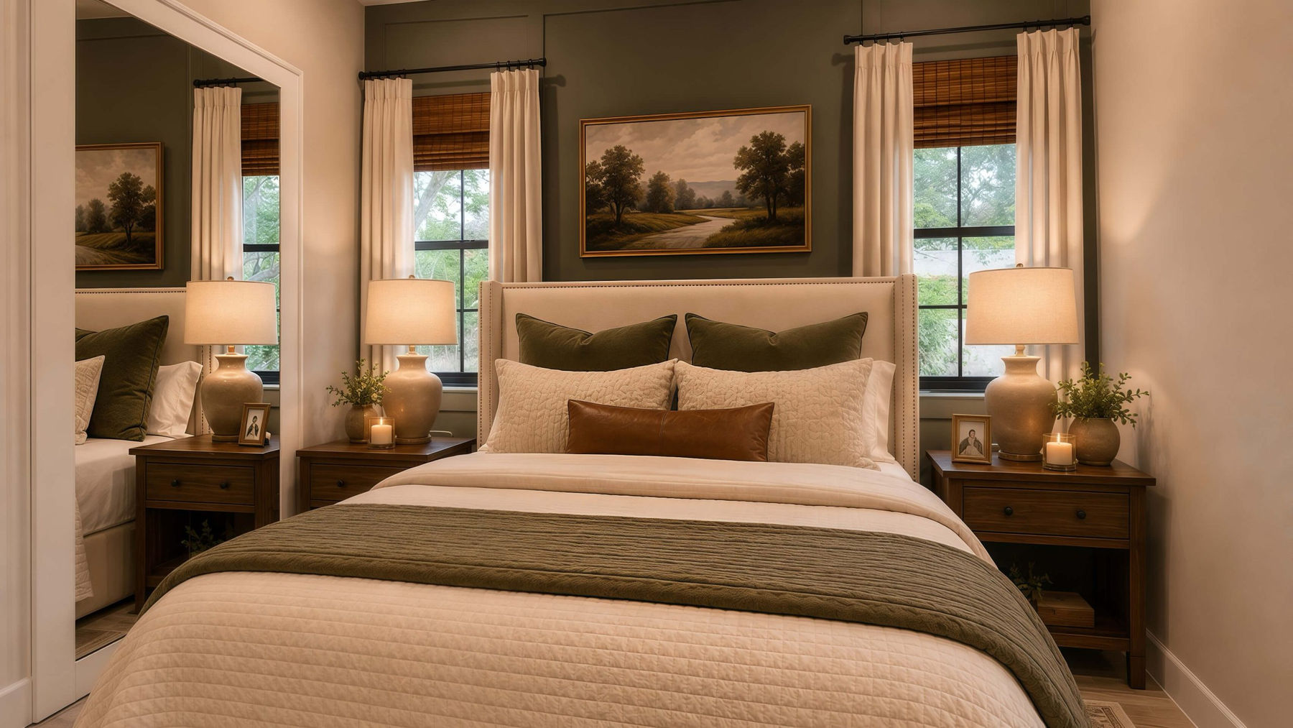
904 Sq Ft 37' x 32' Casita Floor Plan Renderings
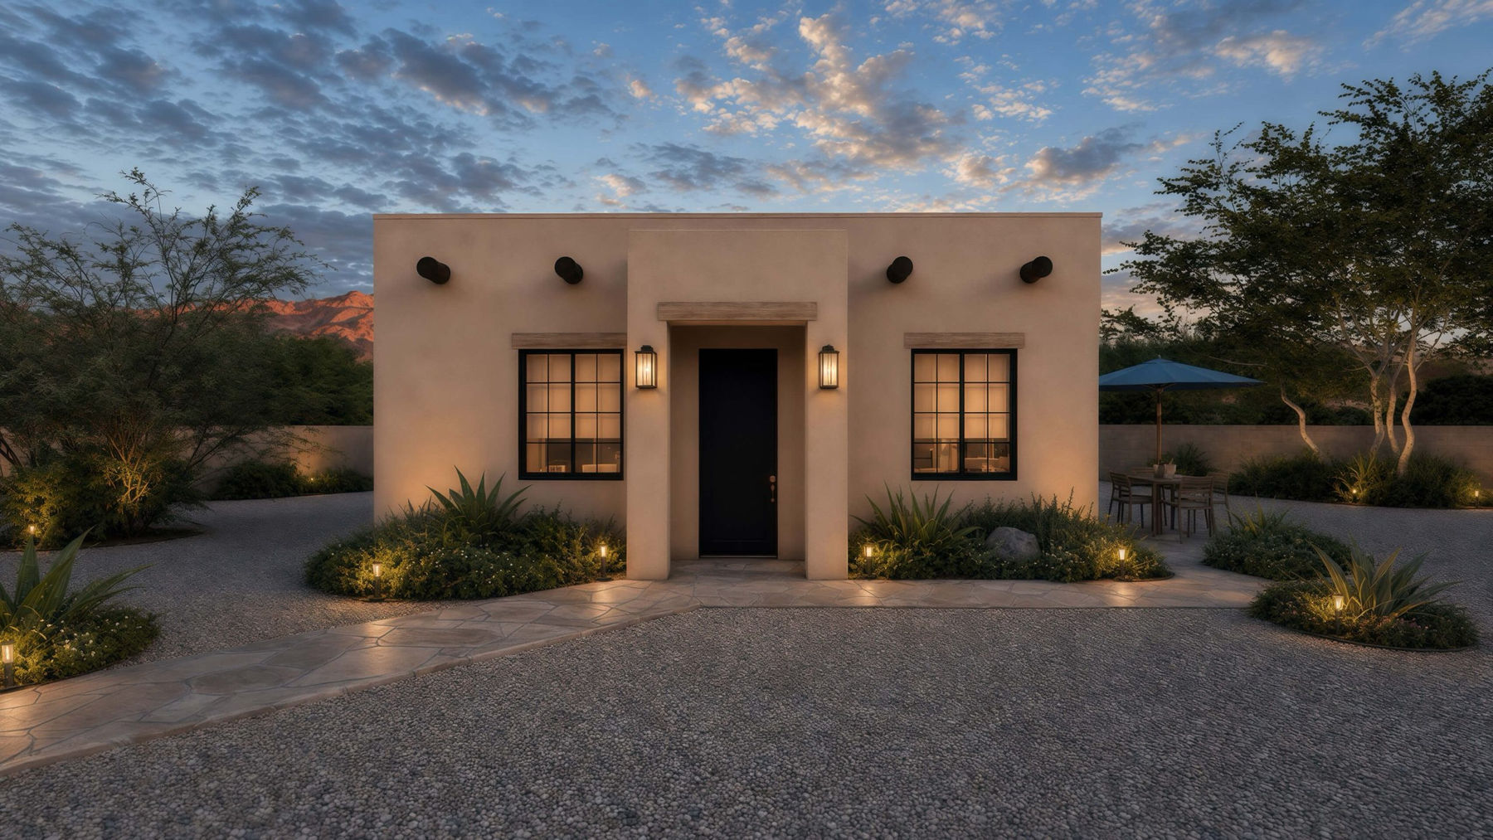
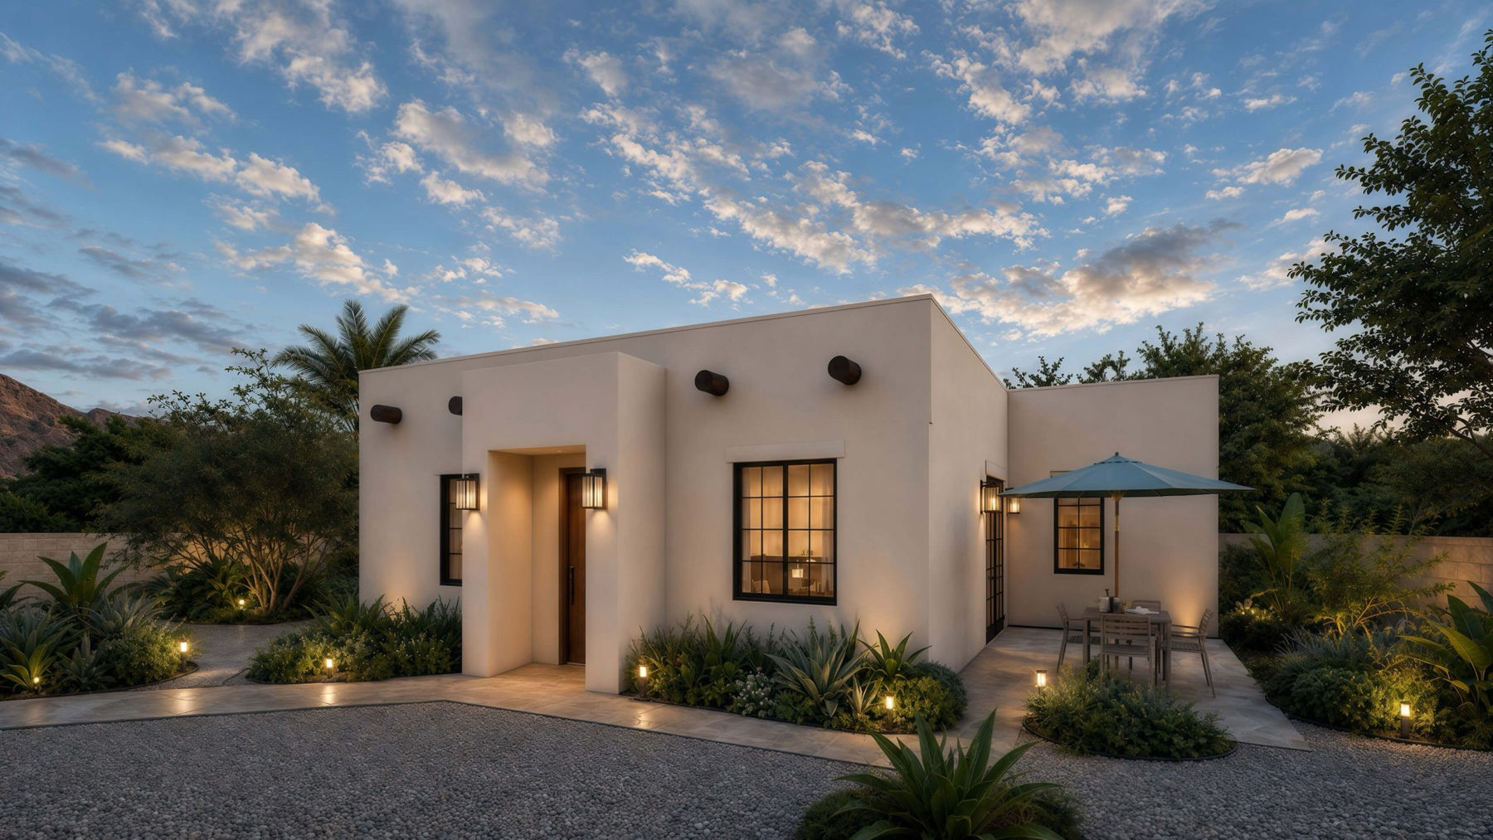
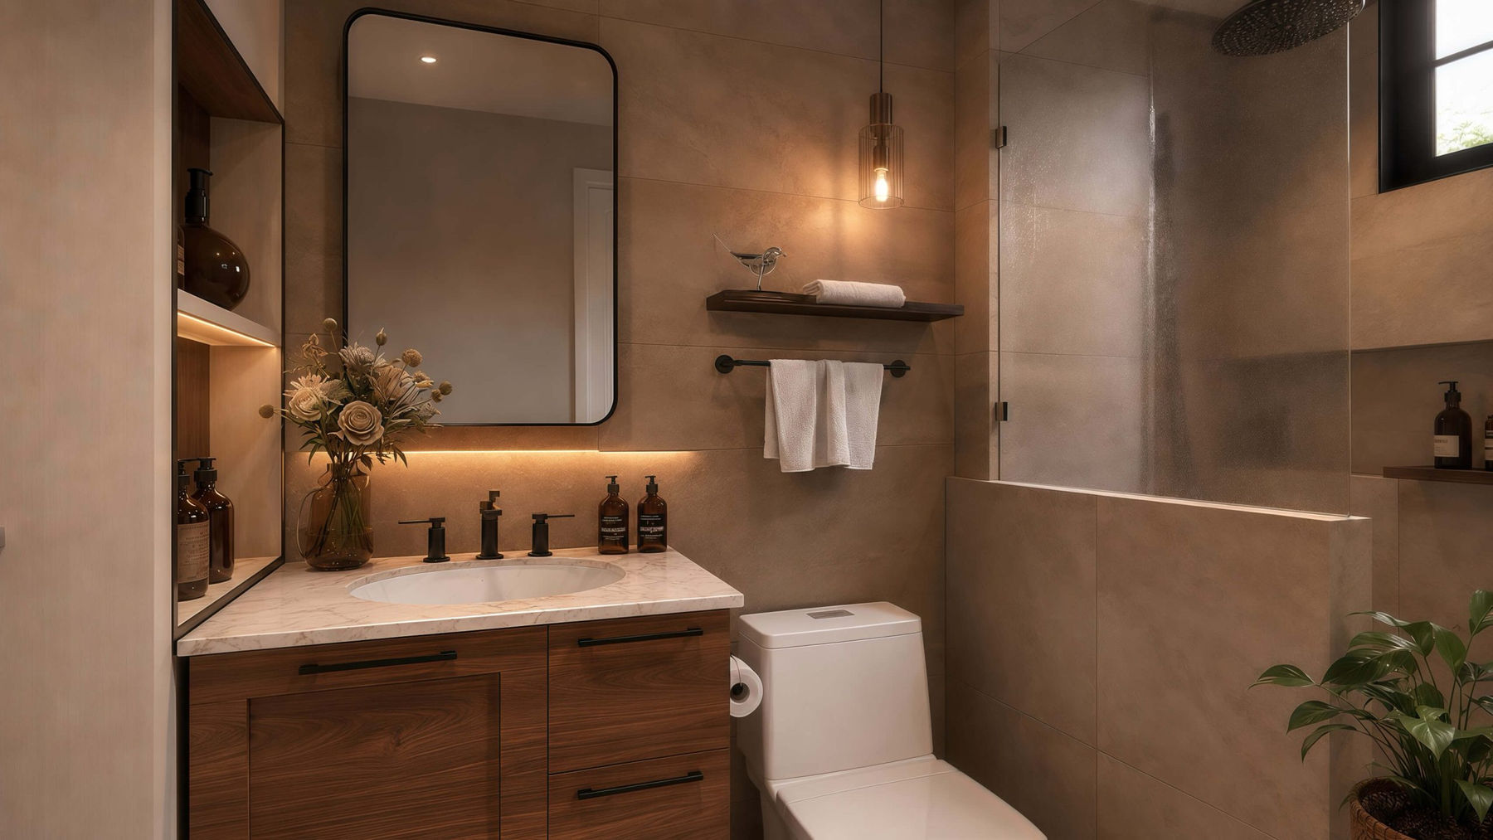
Review selected exterior and interior renderings that illustrate the plan's massing, entries, room relationships, and finish possibilities.
Floor Plan
Clean Layout Reference
The clean floor plan highlights the 37' x 32' layout, making room placement, circulation, doors, windows, and major fixtures easy to understand.
Build Quality
Designed For Arizona
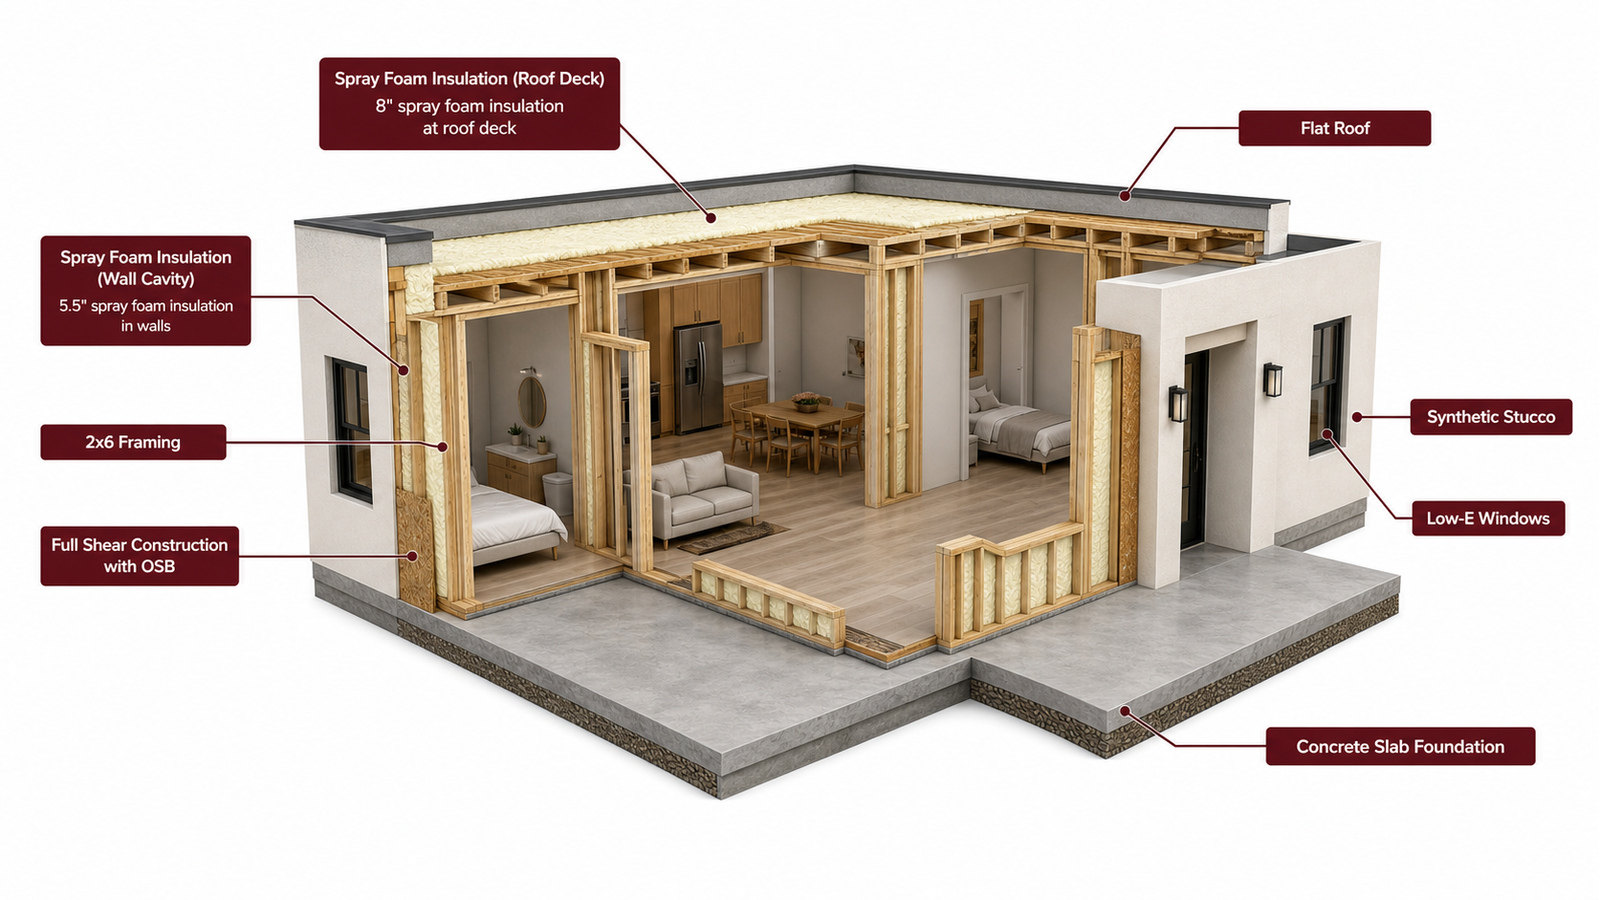
The construction cutaway illustrates a representative Arizona wall, roof, window, and slab assembly. Final engineering, materials, and code details are confirmed for each project site.