Plan Overview
Casita Comfort With Real Garage Utility
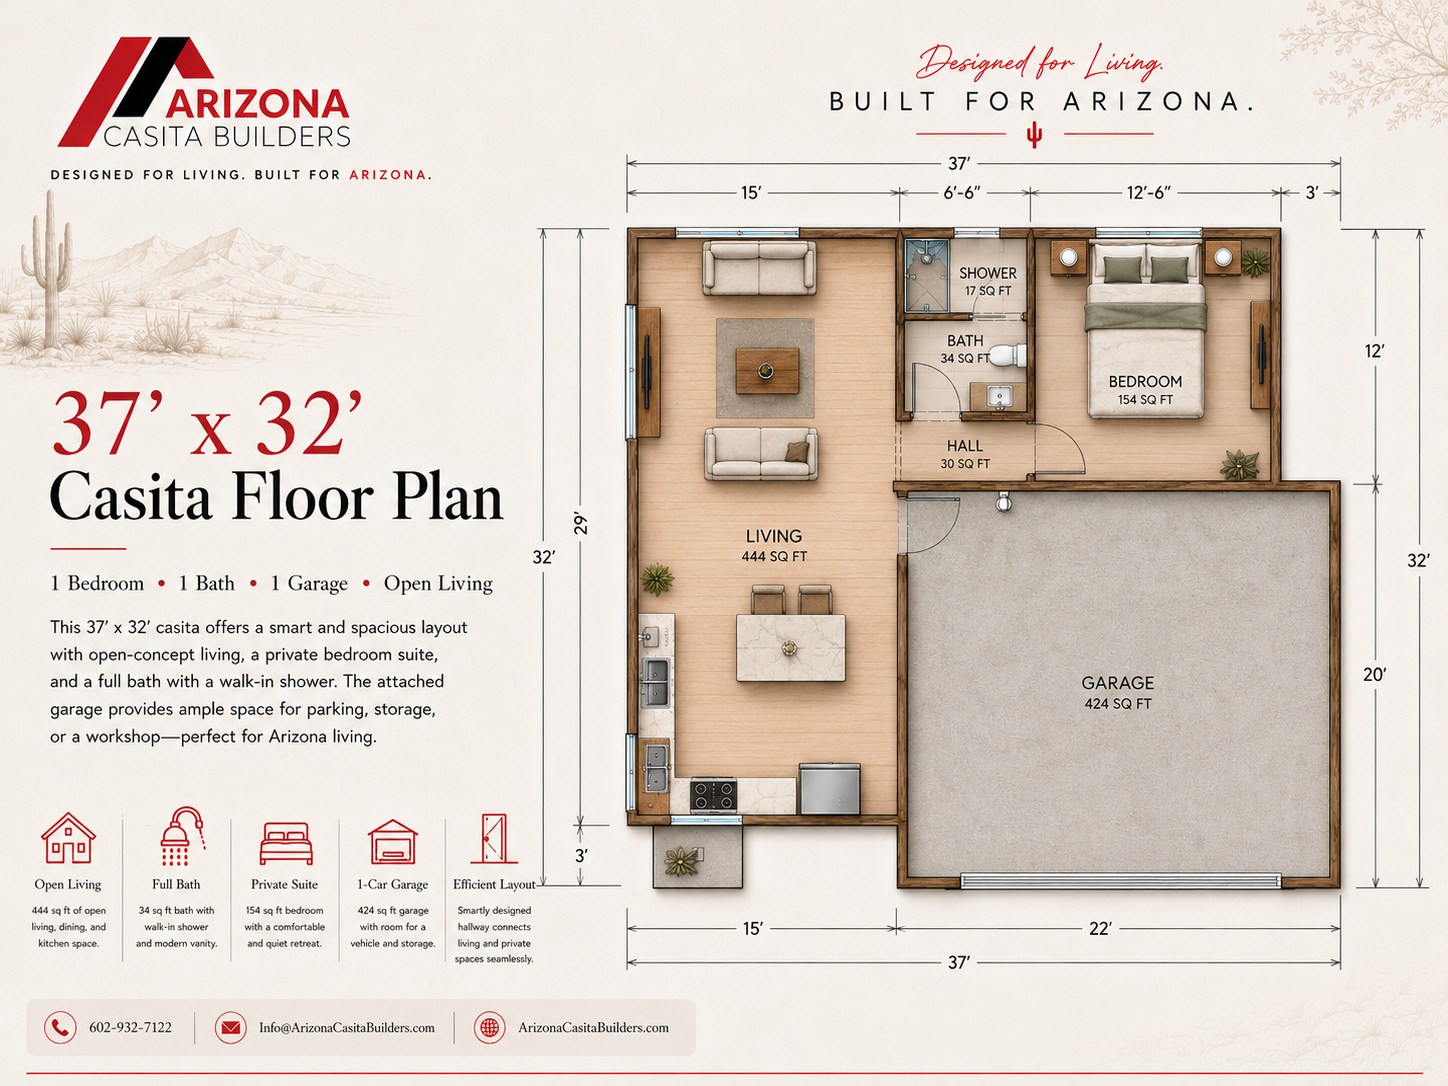
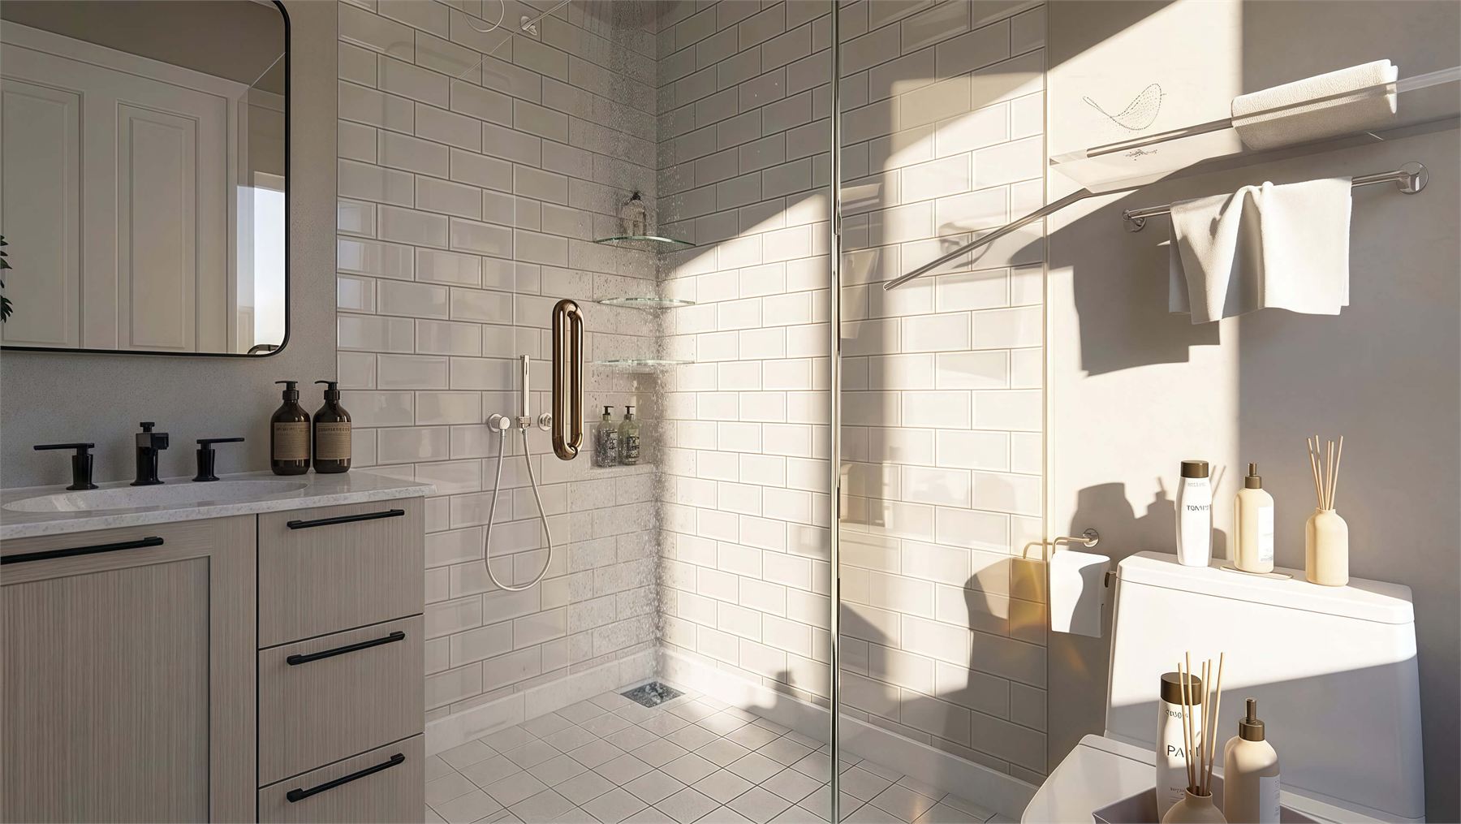
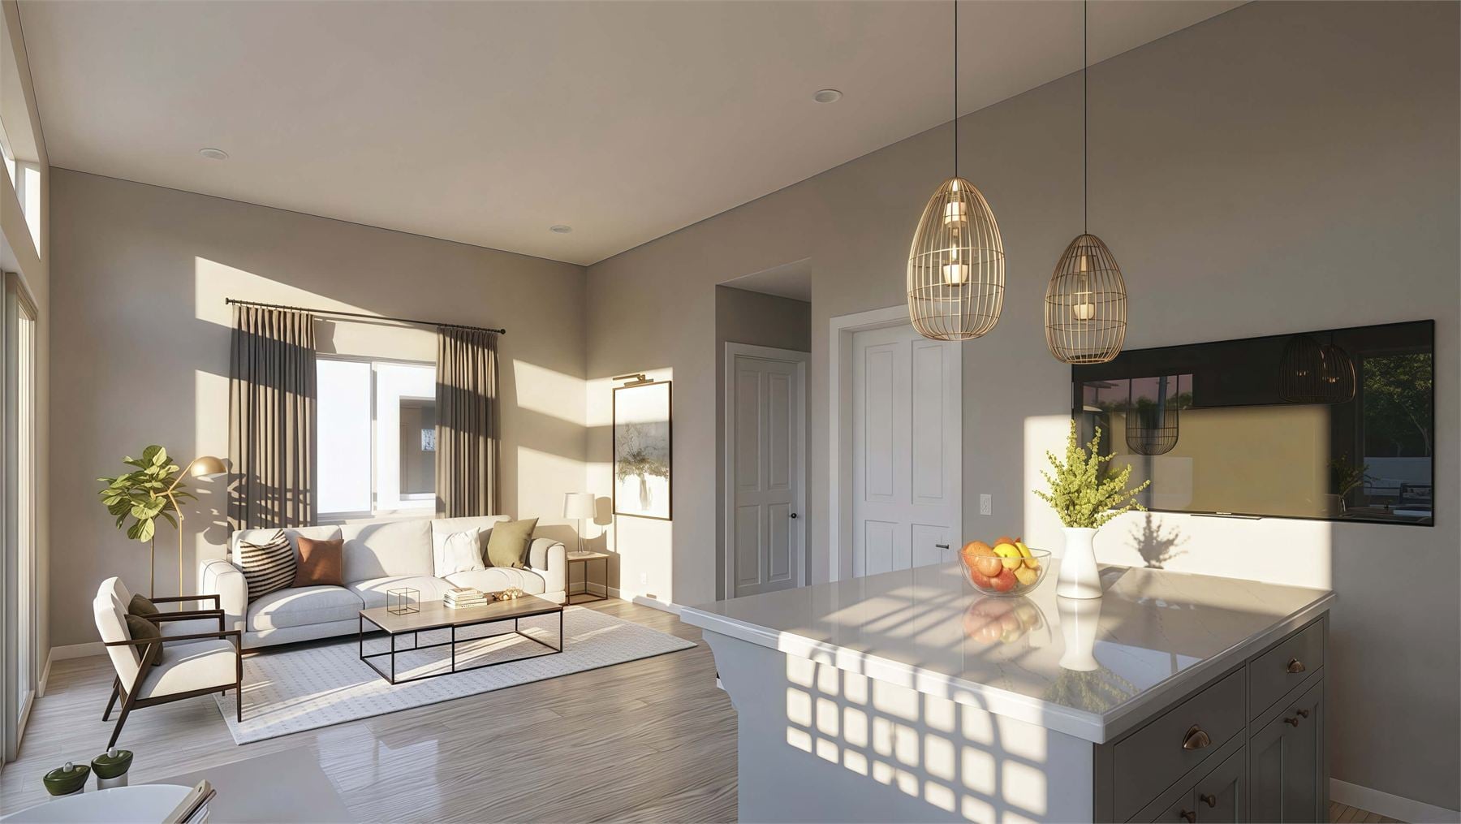
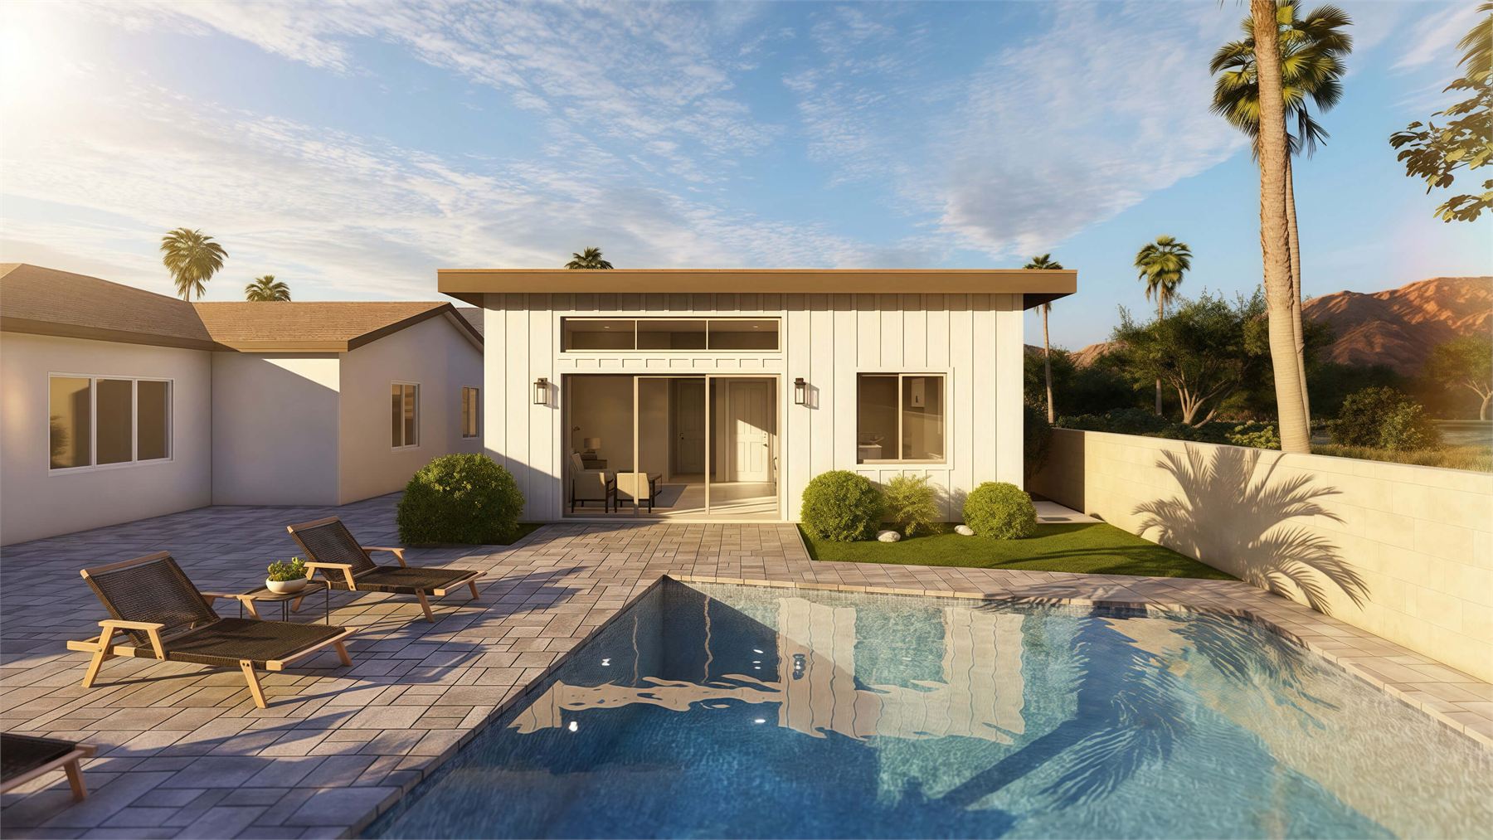
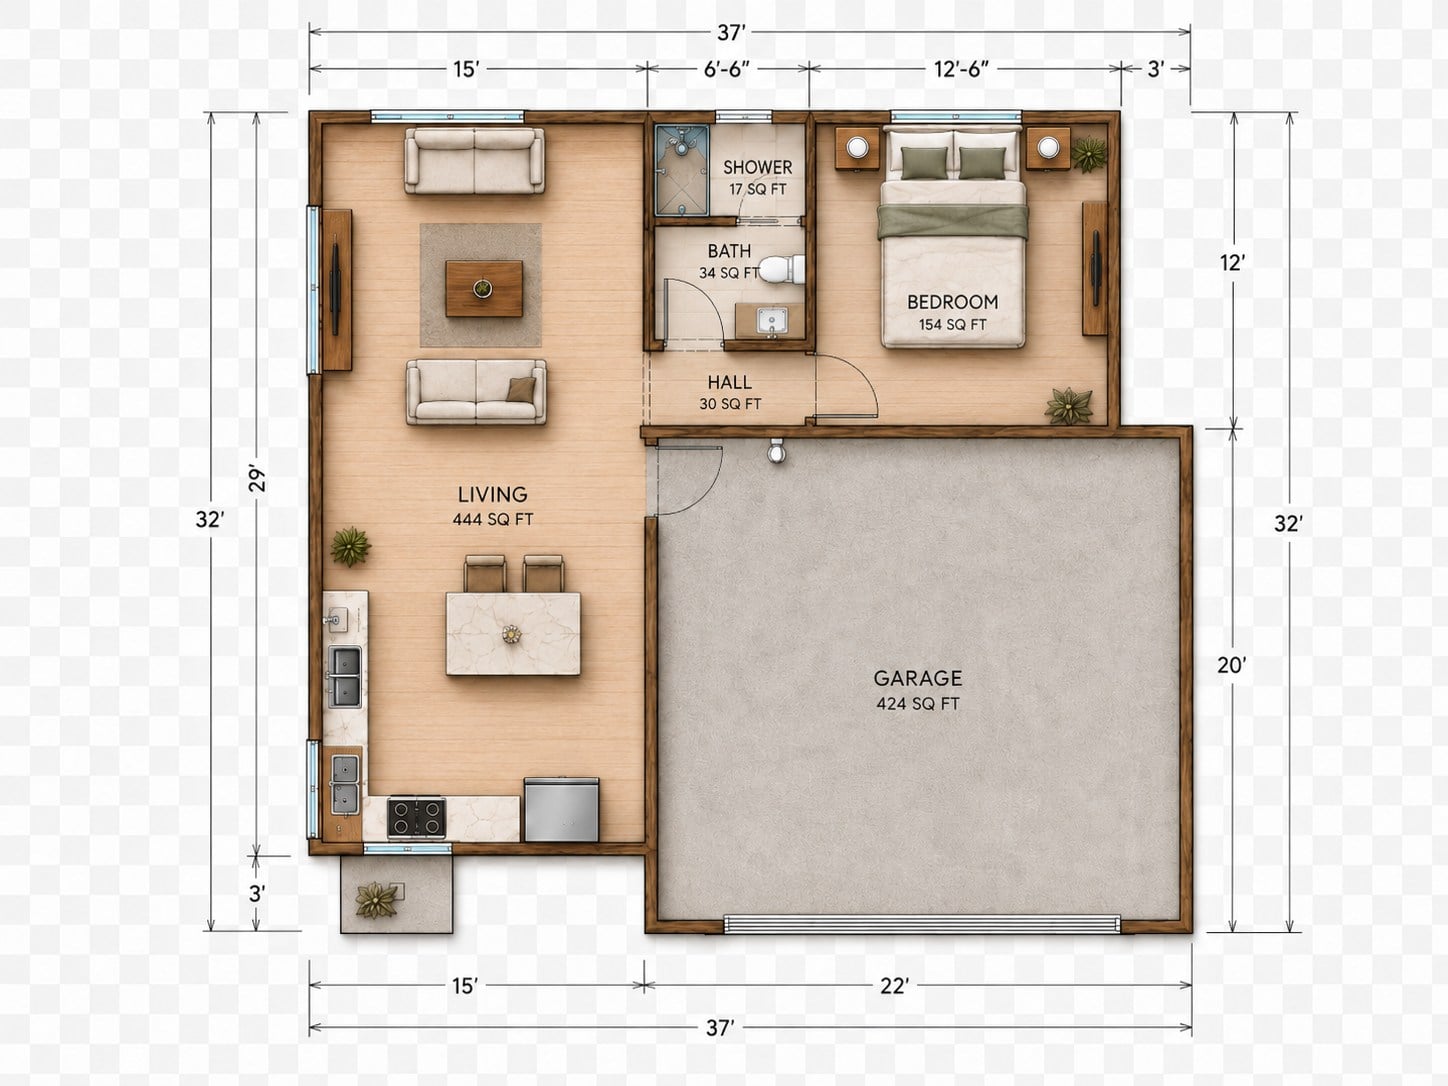
This 37 by 32 casita with garage combines everyday comfort with practical utility. The open living and kitchen area creates a bright central gathering space, while the private bedroom, hall, full bath, and walk-in shower keep the sleeping zone calm and separate.
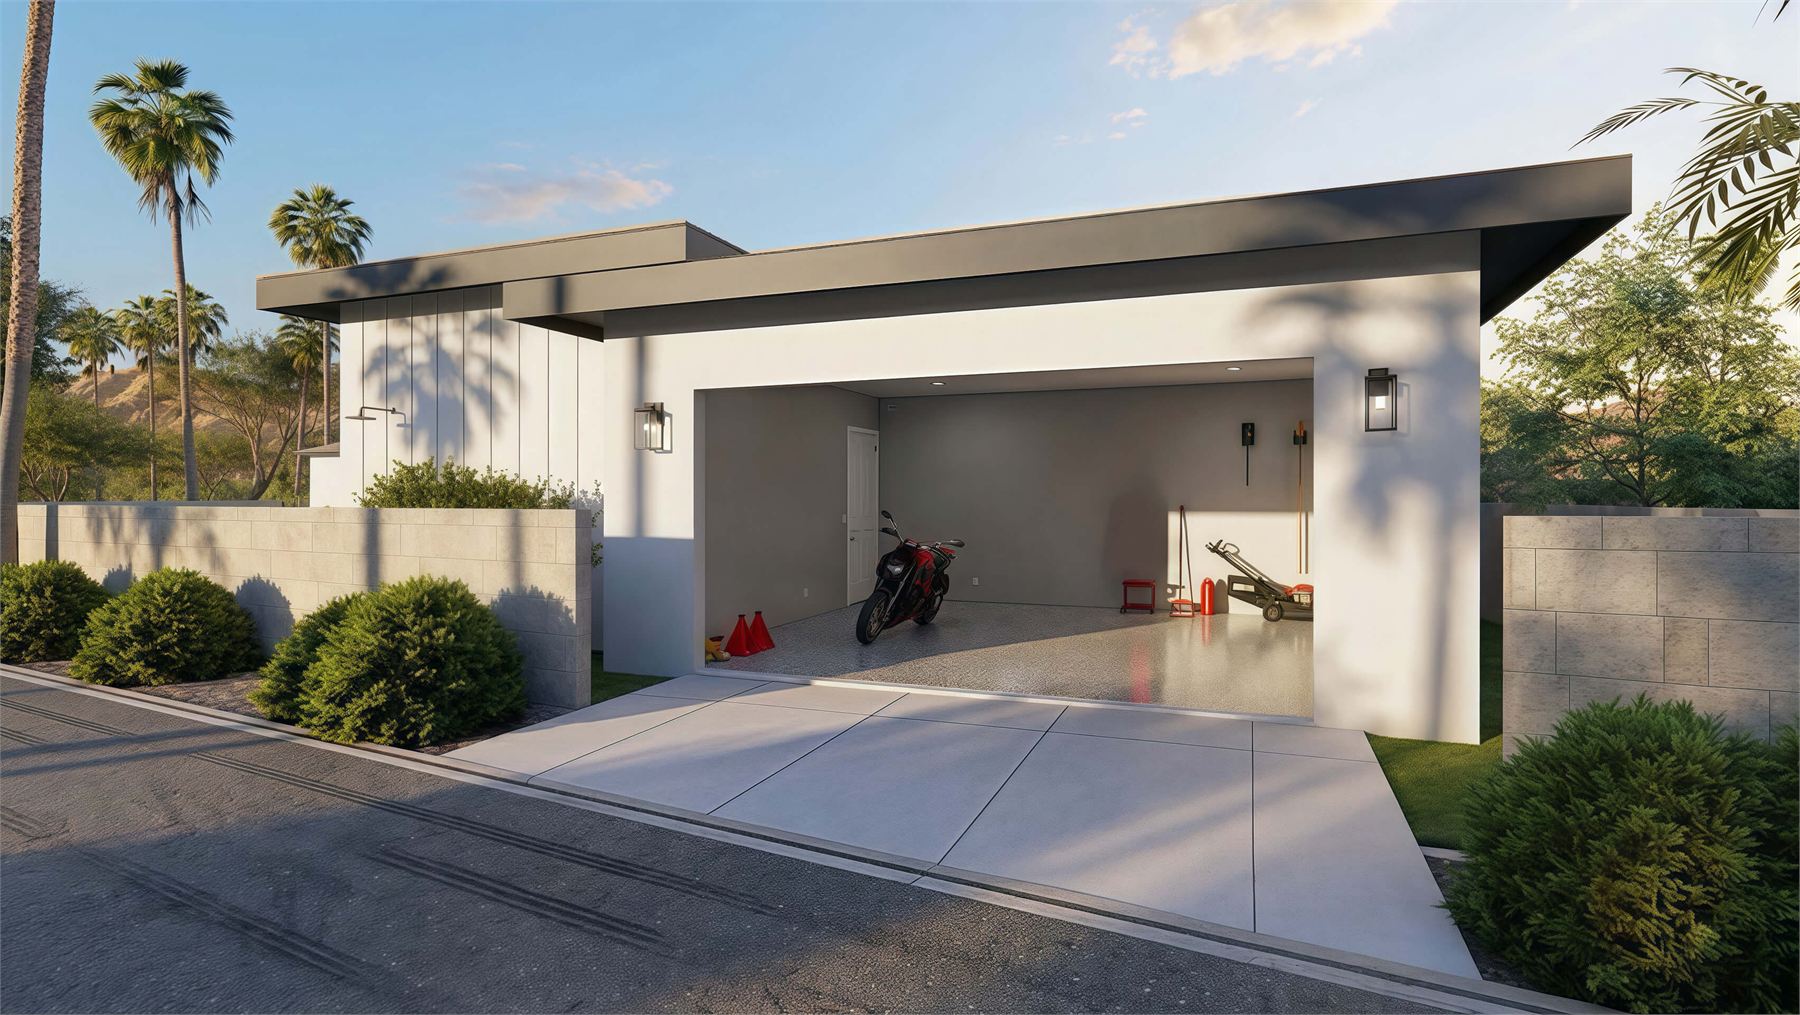
The attached 424 sq ft garage is what makes this plan especially useful. It can support parking, storage, hobbies, tools, equipment, or a flexible workshop-style use, giving the casita more real-world function than a simple backyard suite.
Attached Garage Advantage
A 424 sq ft garage adds parking, storage, hobby space, or workshop utility directly to the casita footprint.
Open Living And Kitchen
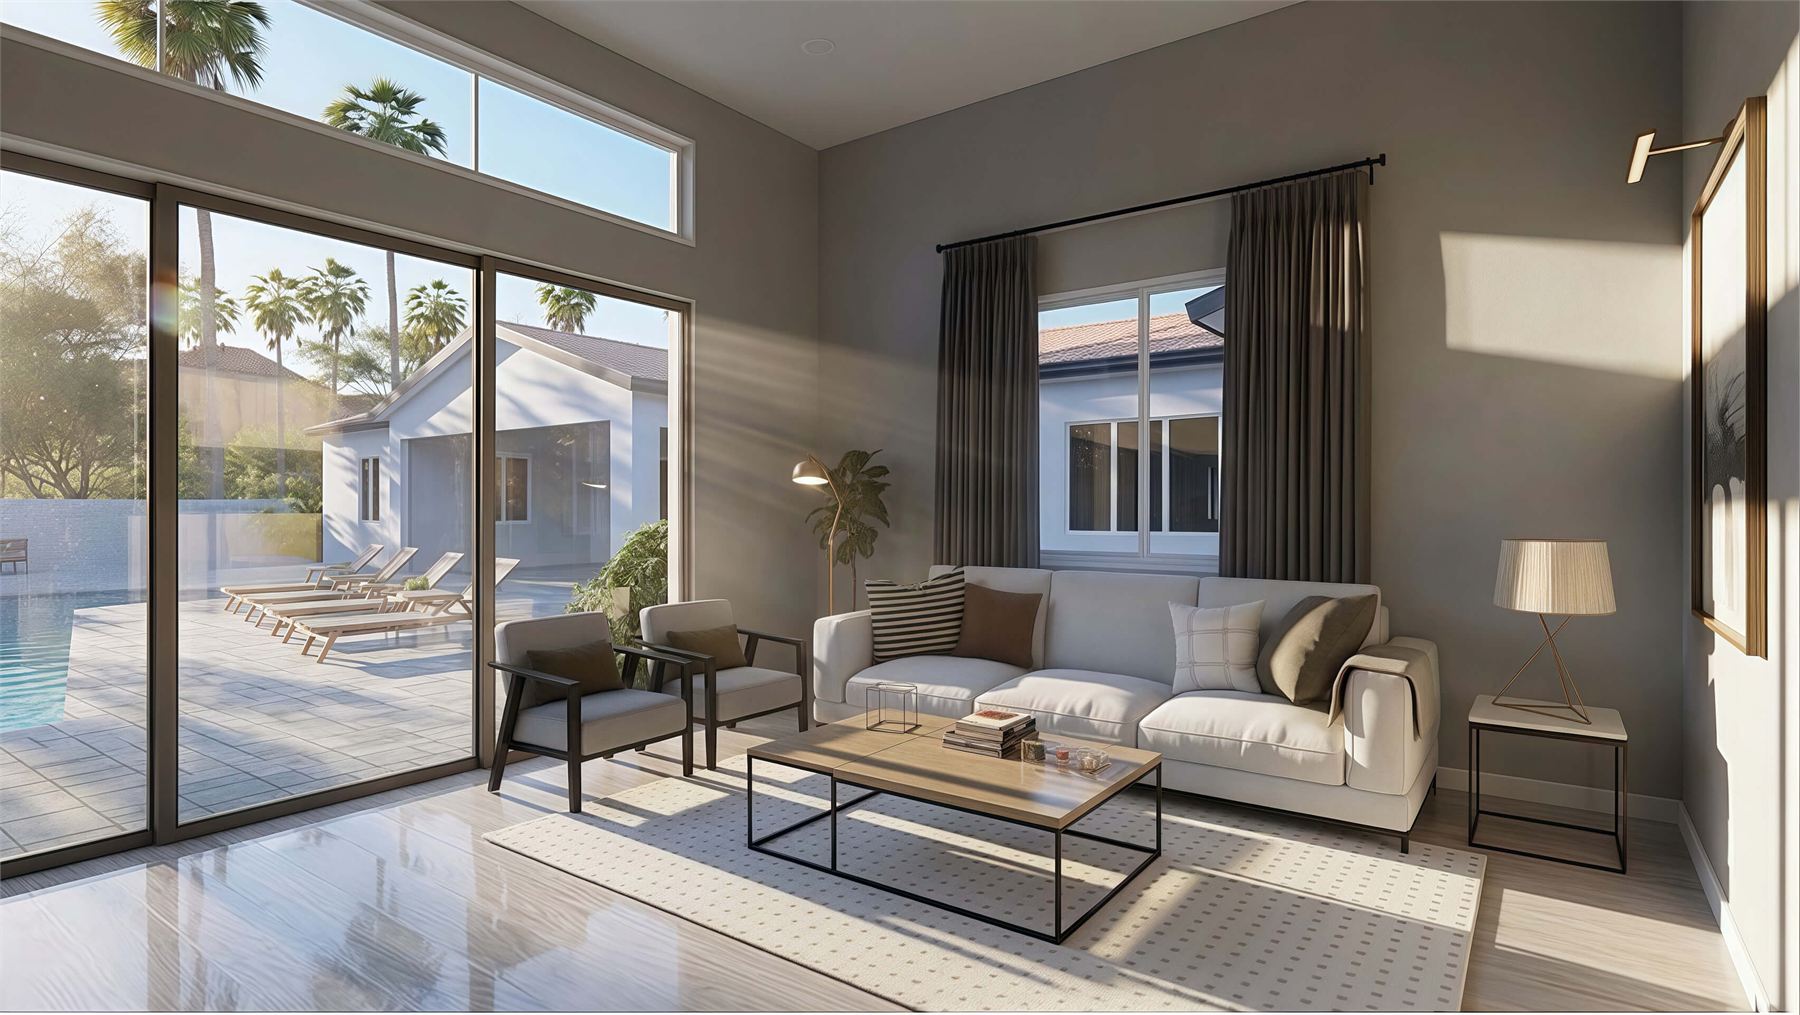
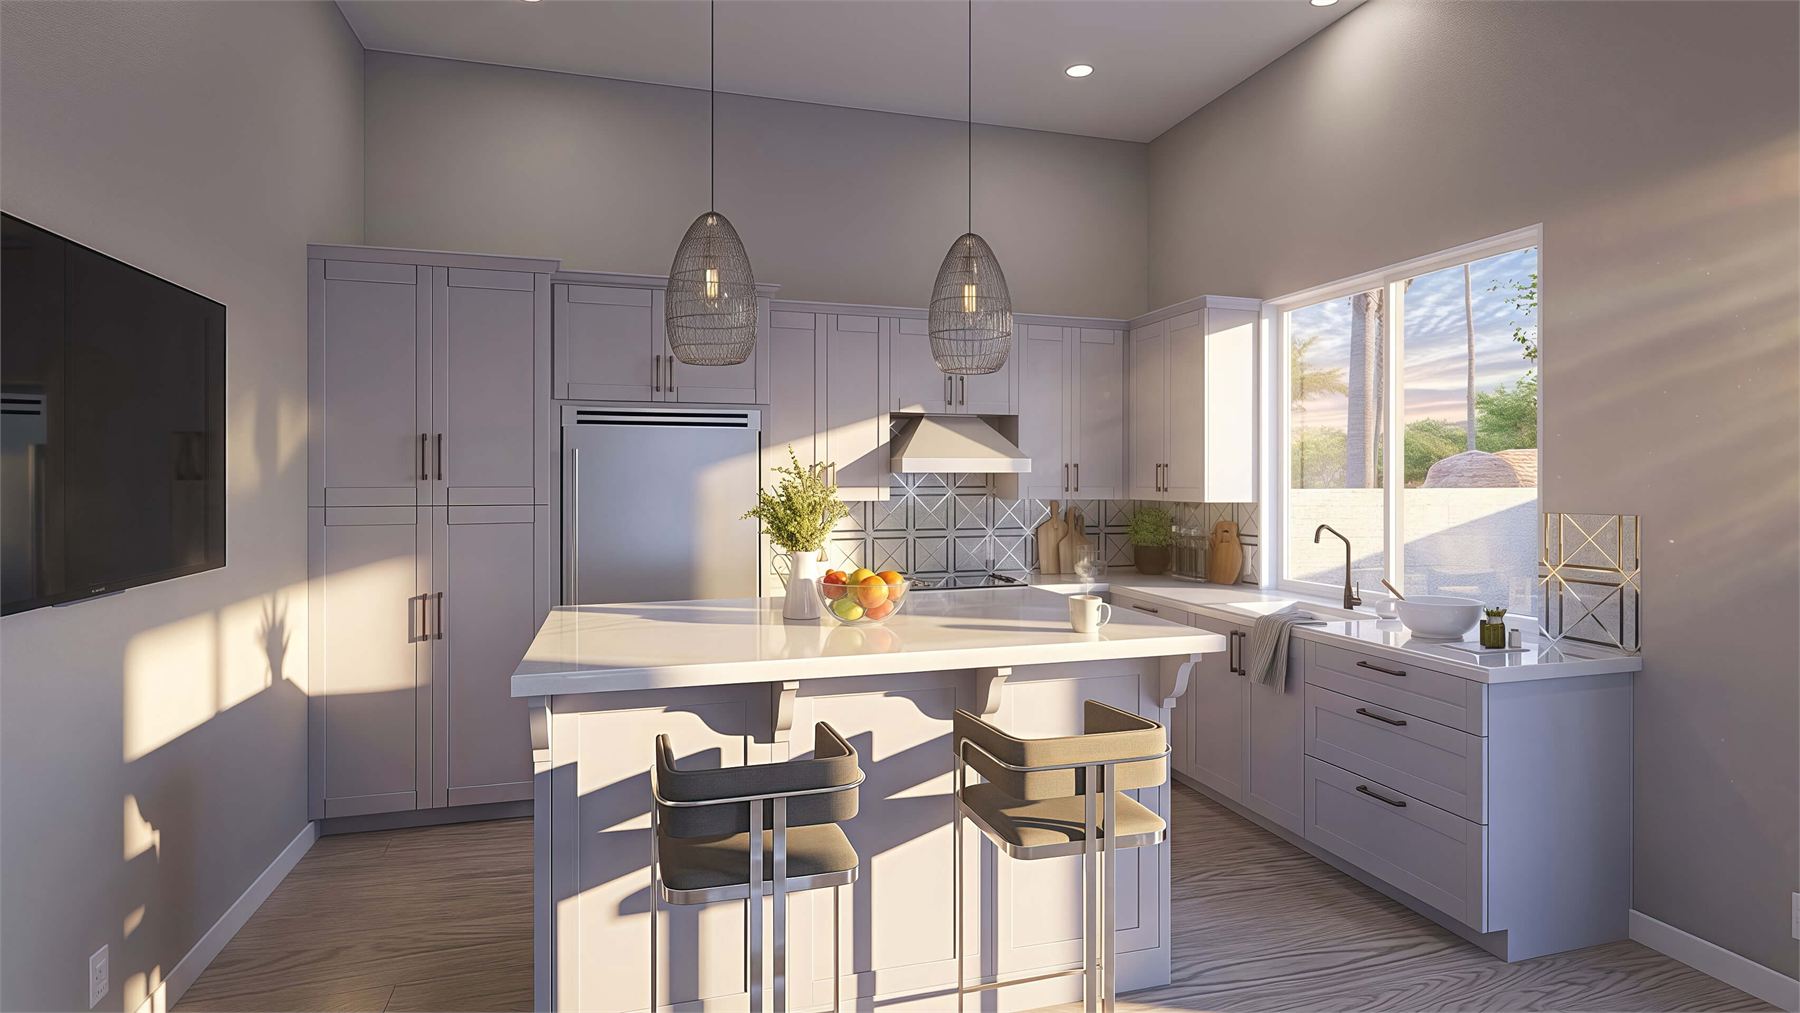
The 444 sq ft living area gives the plan an easy daily-use core with kitchen island seating, lounge space, and natural light.
Private Bedroom Suite
The bedroom, hall, bath, and shower are grouped away from the open living space for a quieter guest or family retreat.
Interior & Exterior Renderings
Interior, Exterior, And Garage Renderings
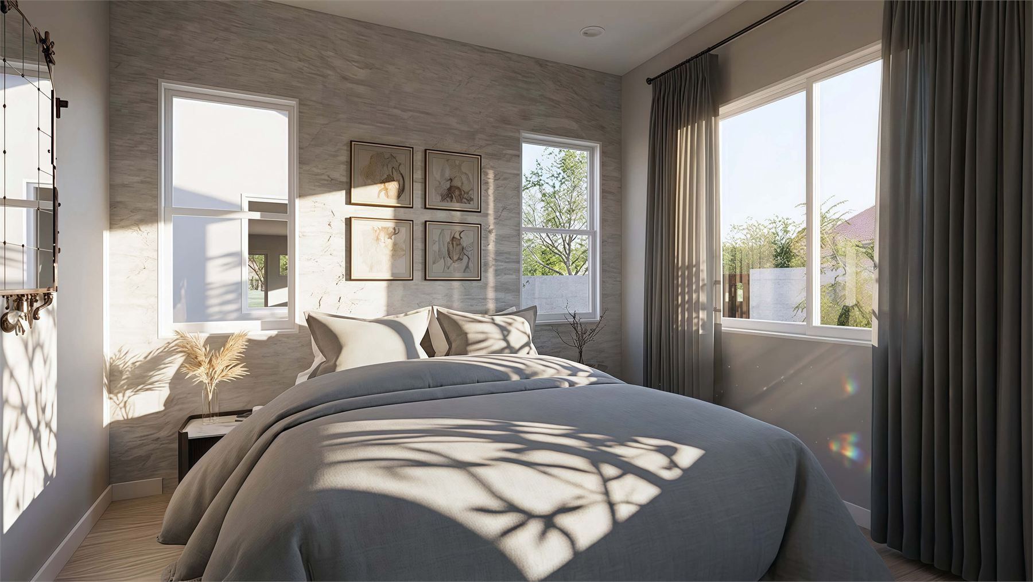
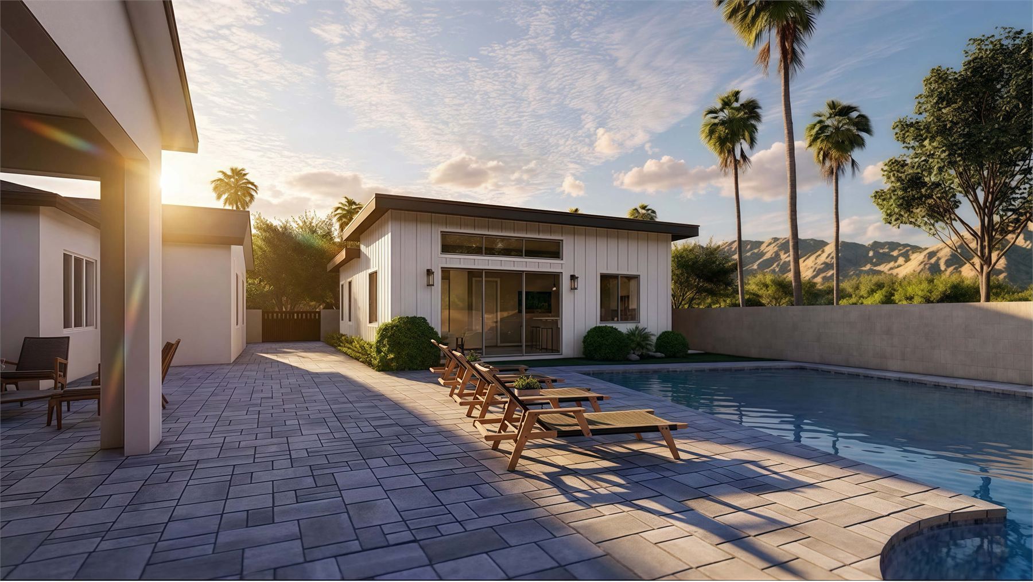
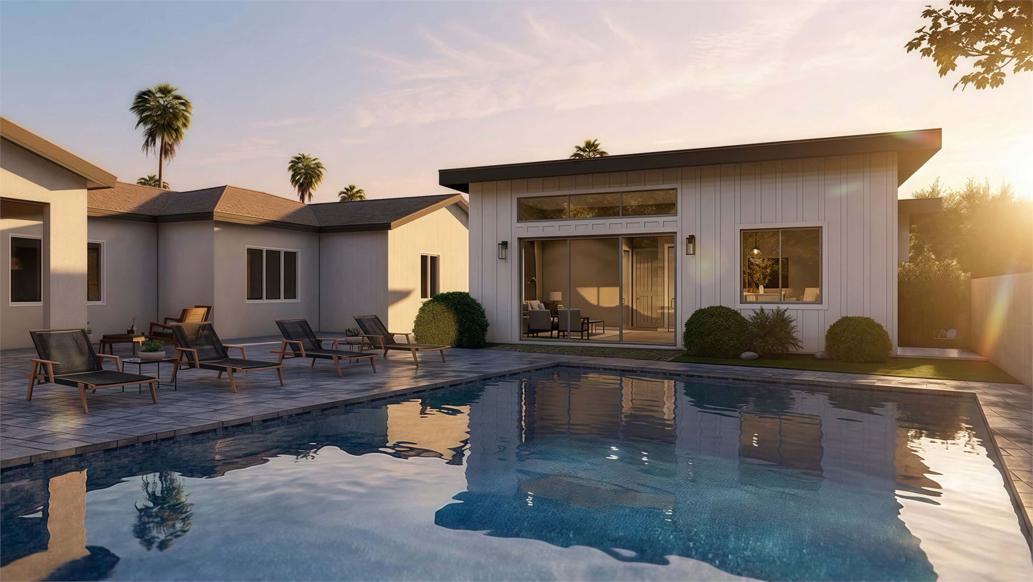
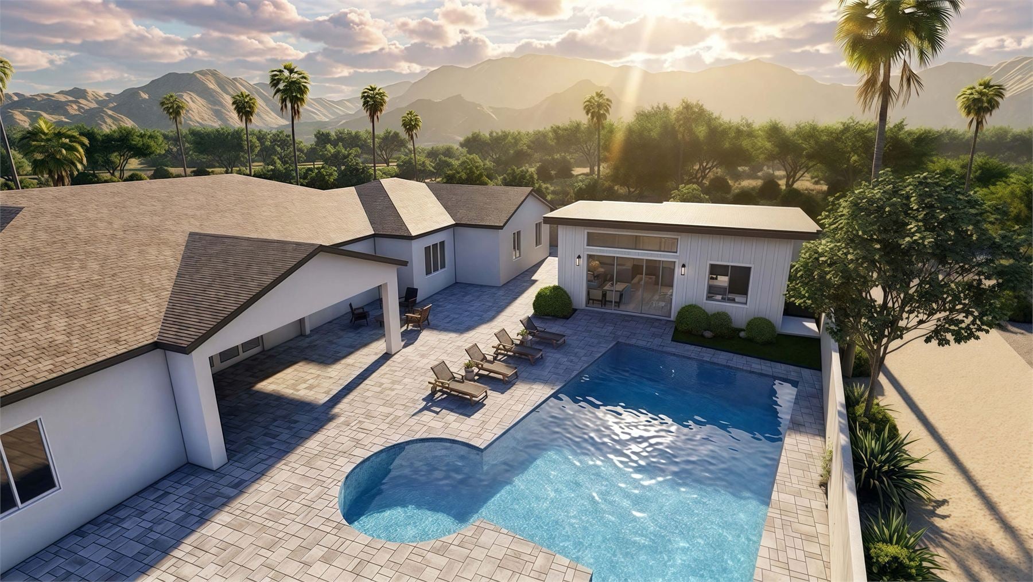
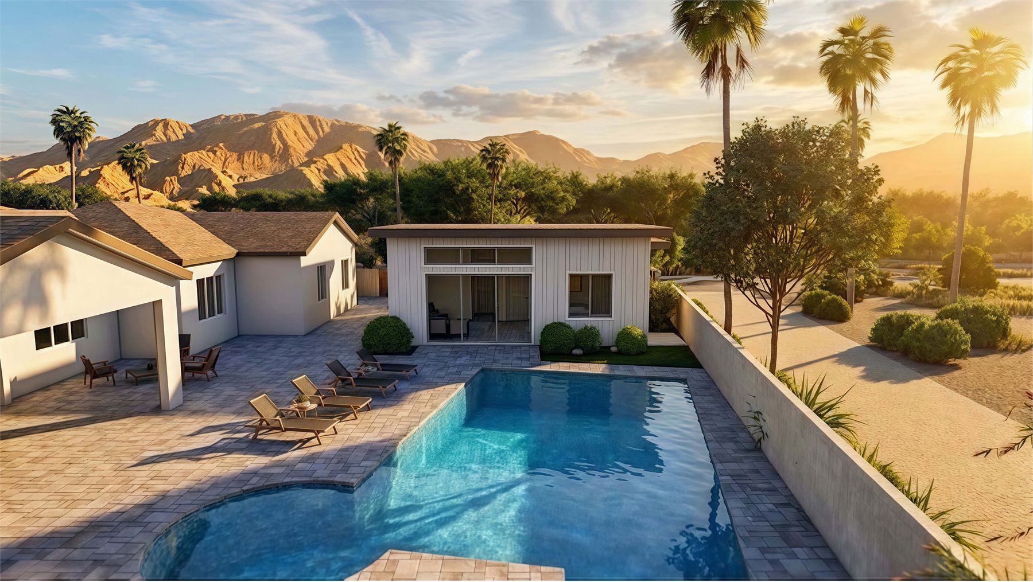
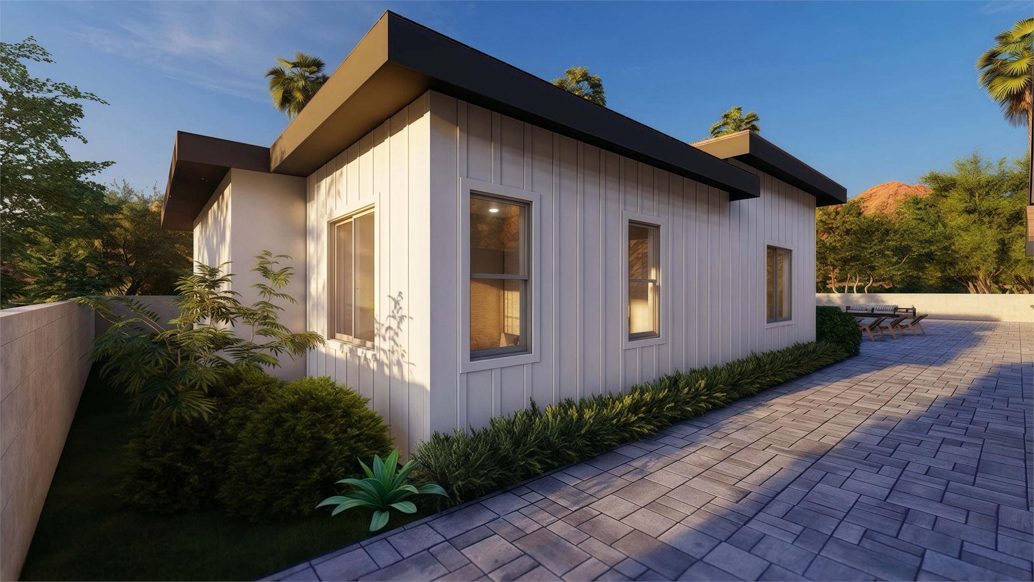
These renderings show the casita with garage as a complete backyard living concept, including the bedroom, bath, open living and kitchen, pool-side exterior views, aerial property context, and the garage-facing elevation.
Floor Plan
Clean Layout Reference
The standalone plan makes the layout easy to study: open living and kitchen to one side, a private bedroom and bath zone along the top, and a full attached garage with direct interior access for practical storage and parking.
Build Quality
Designed For Arizona
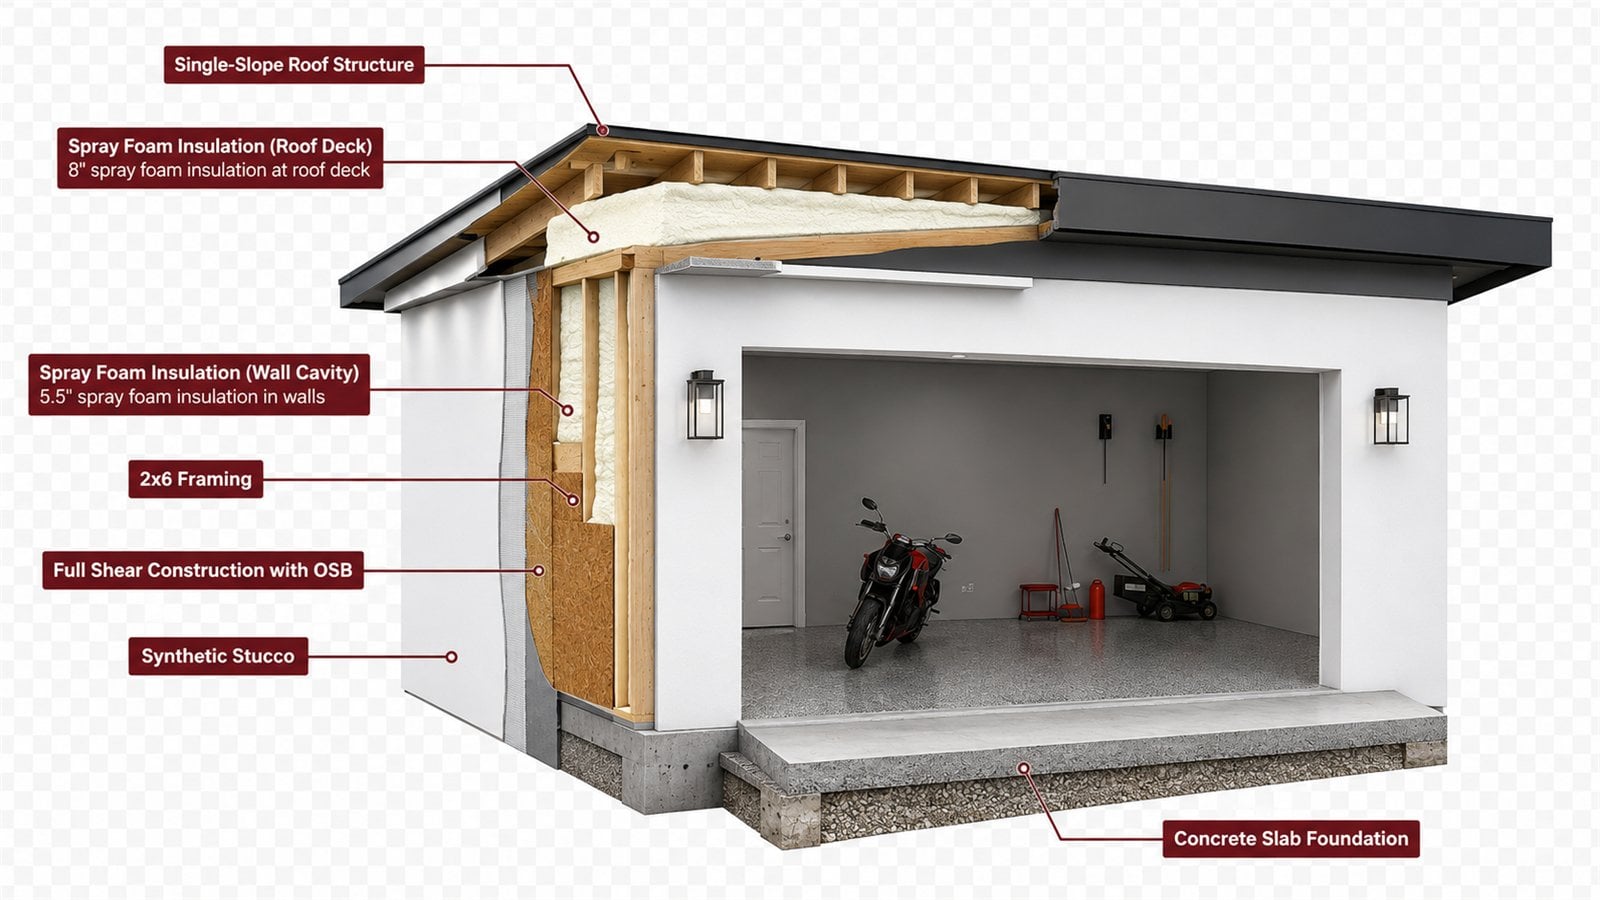
The garage cutaway highlights the same permanent-build mindset used across Arizona Casita Builders plans: spray foam insulation, 2x6 framing, full shear construction with OSB, a concrete slab foundation, and a durable envelope designed for Arizona conditions.