Plan Overview
A Larger Two Bedroom ADU With Real Storage And Porch Space
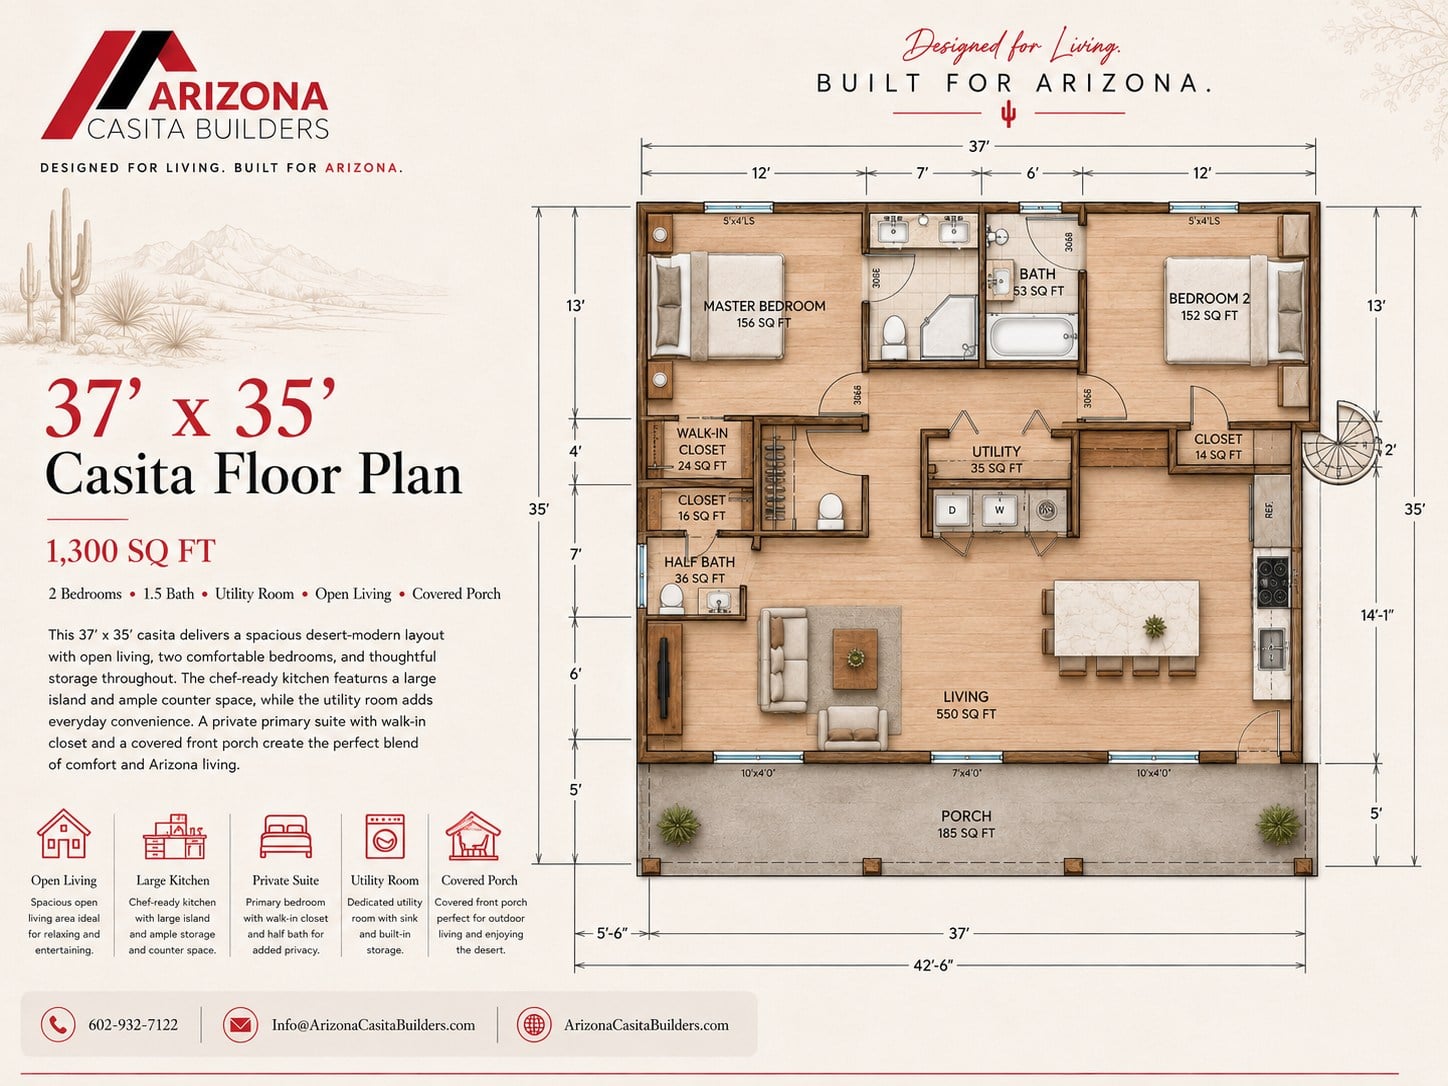
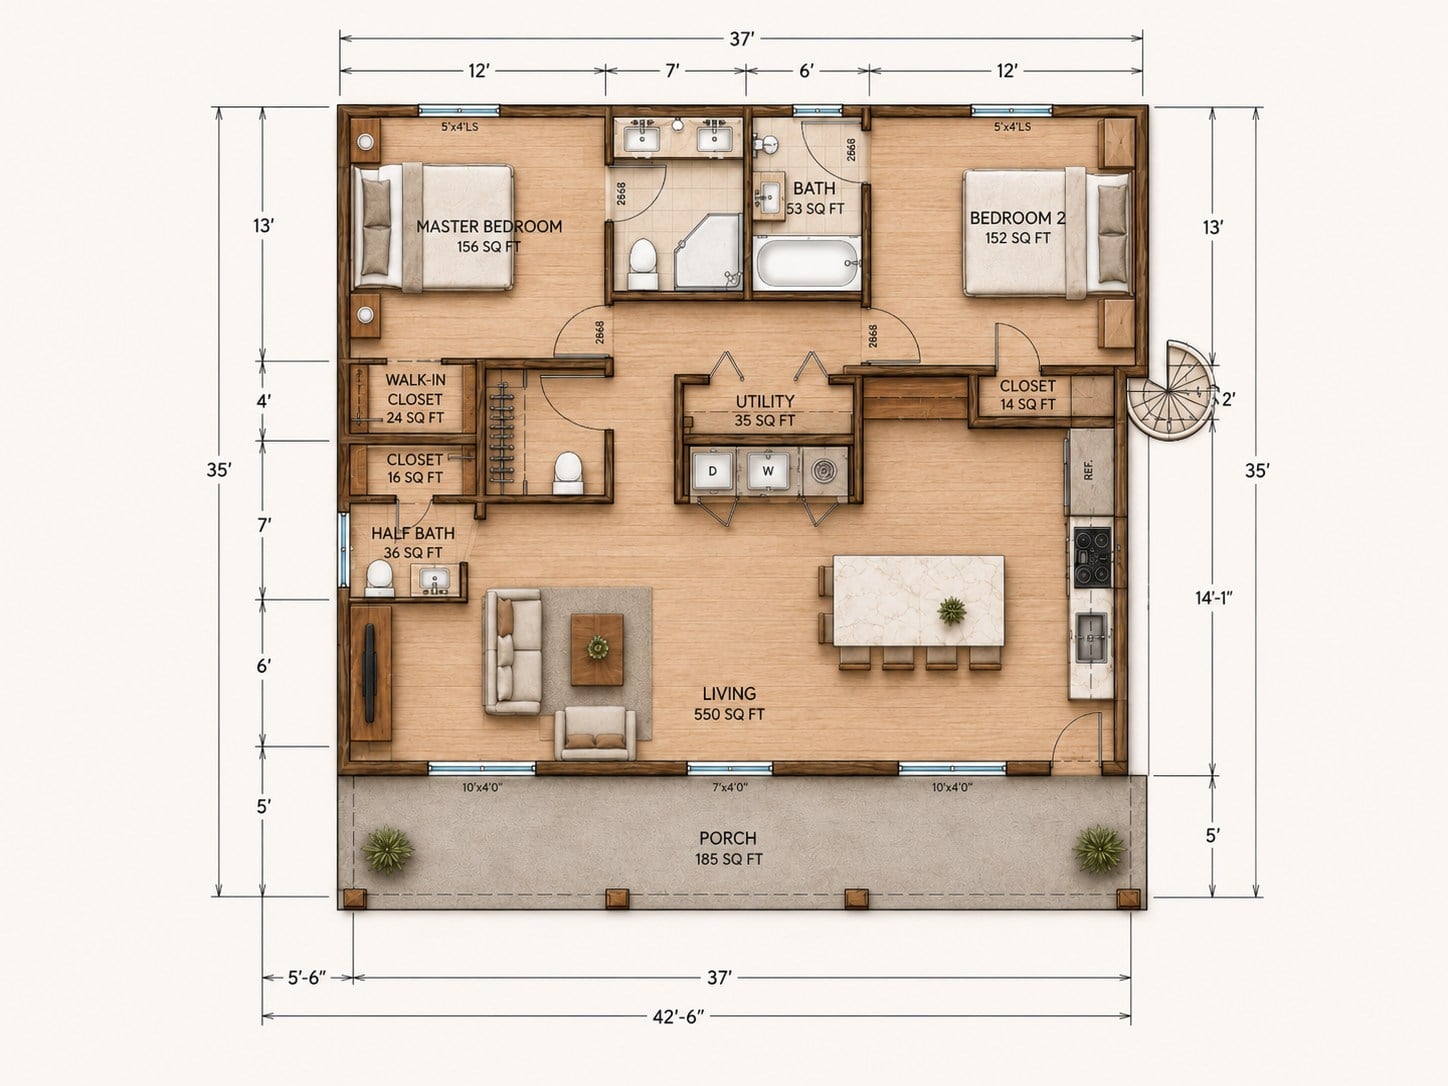
This 37 by 35 ADU casita floor plan uses its 1,300 sq ft footprint for a generous 550 sq ft open living area, a large kitchen island, and a covered porch that stretches across the front of the plan.
The private wing keeps a 156 sq ft master bedroom, walk-in closet, half bath, full bath, 152 sq ft second bedroom, dedicated utility room, and extra closets close together so the casita can support longer stays and everyday living.
Open Living And Kitchen
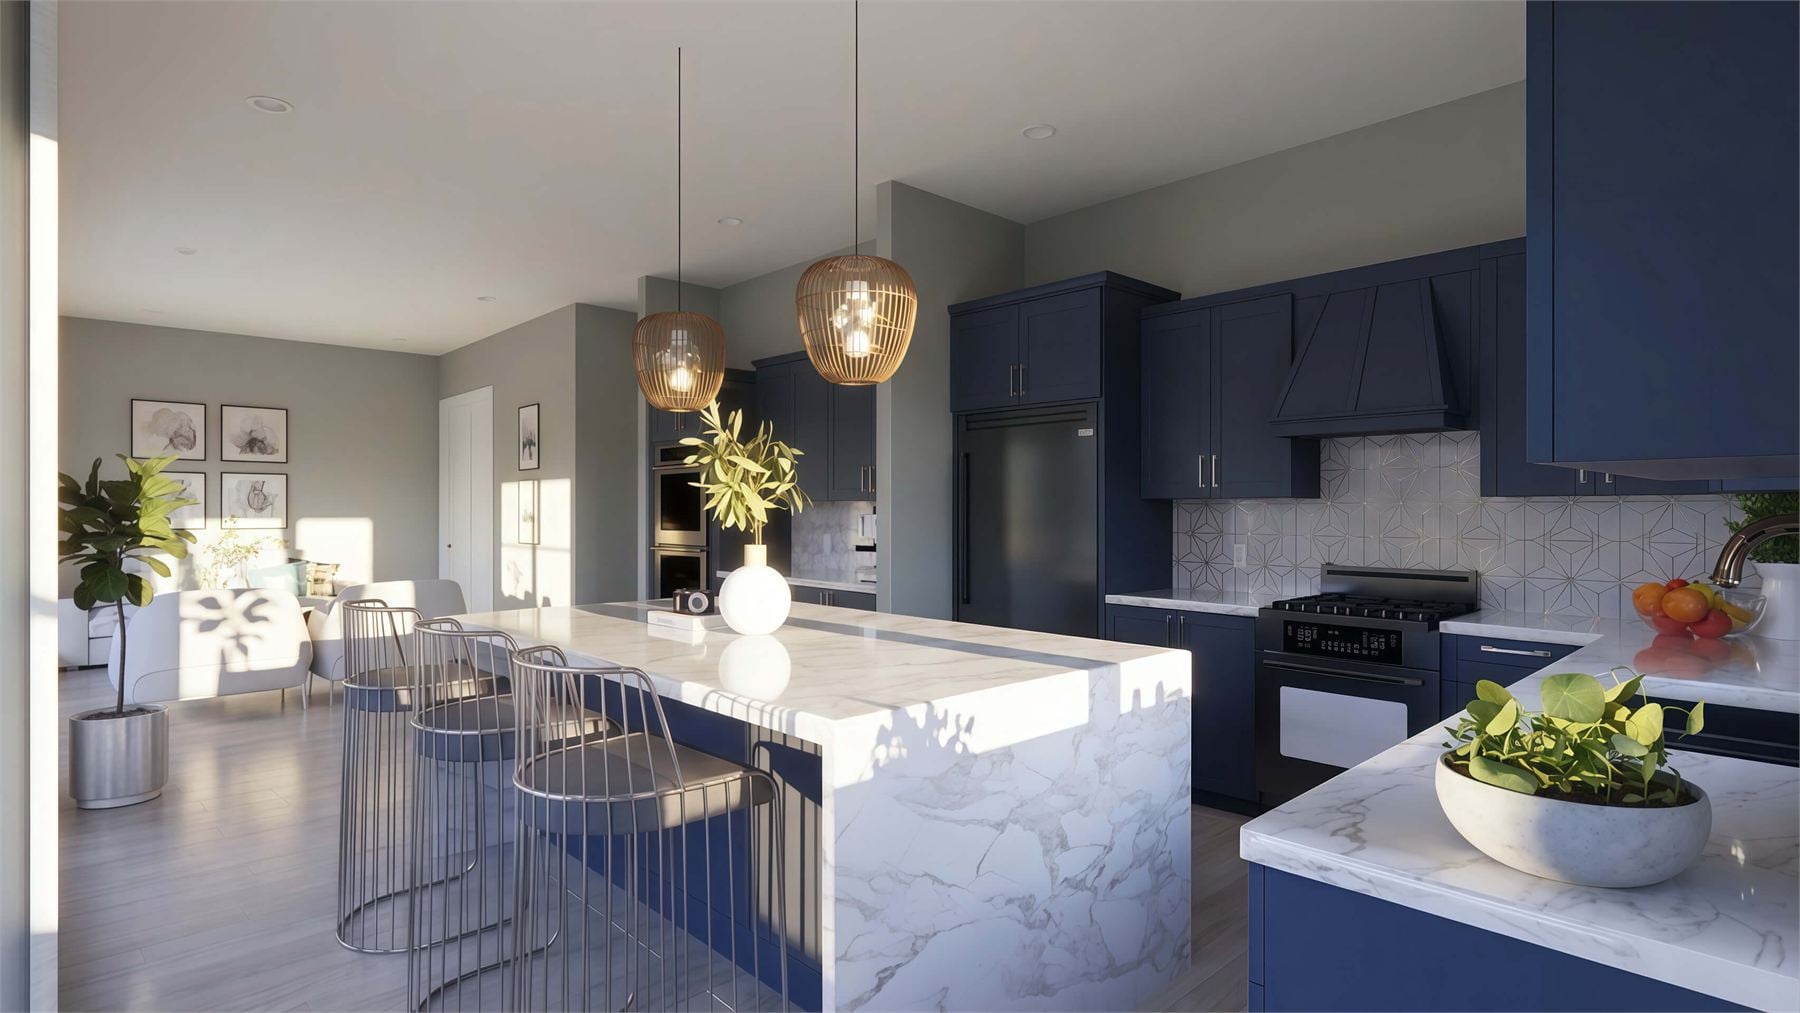
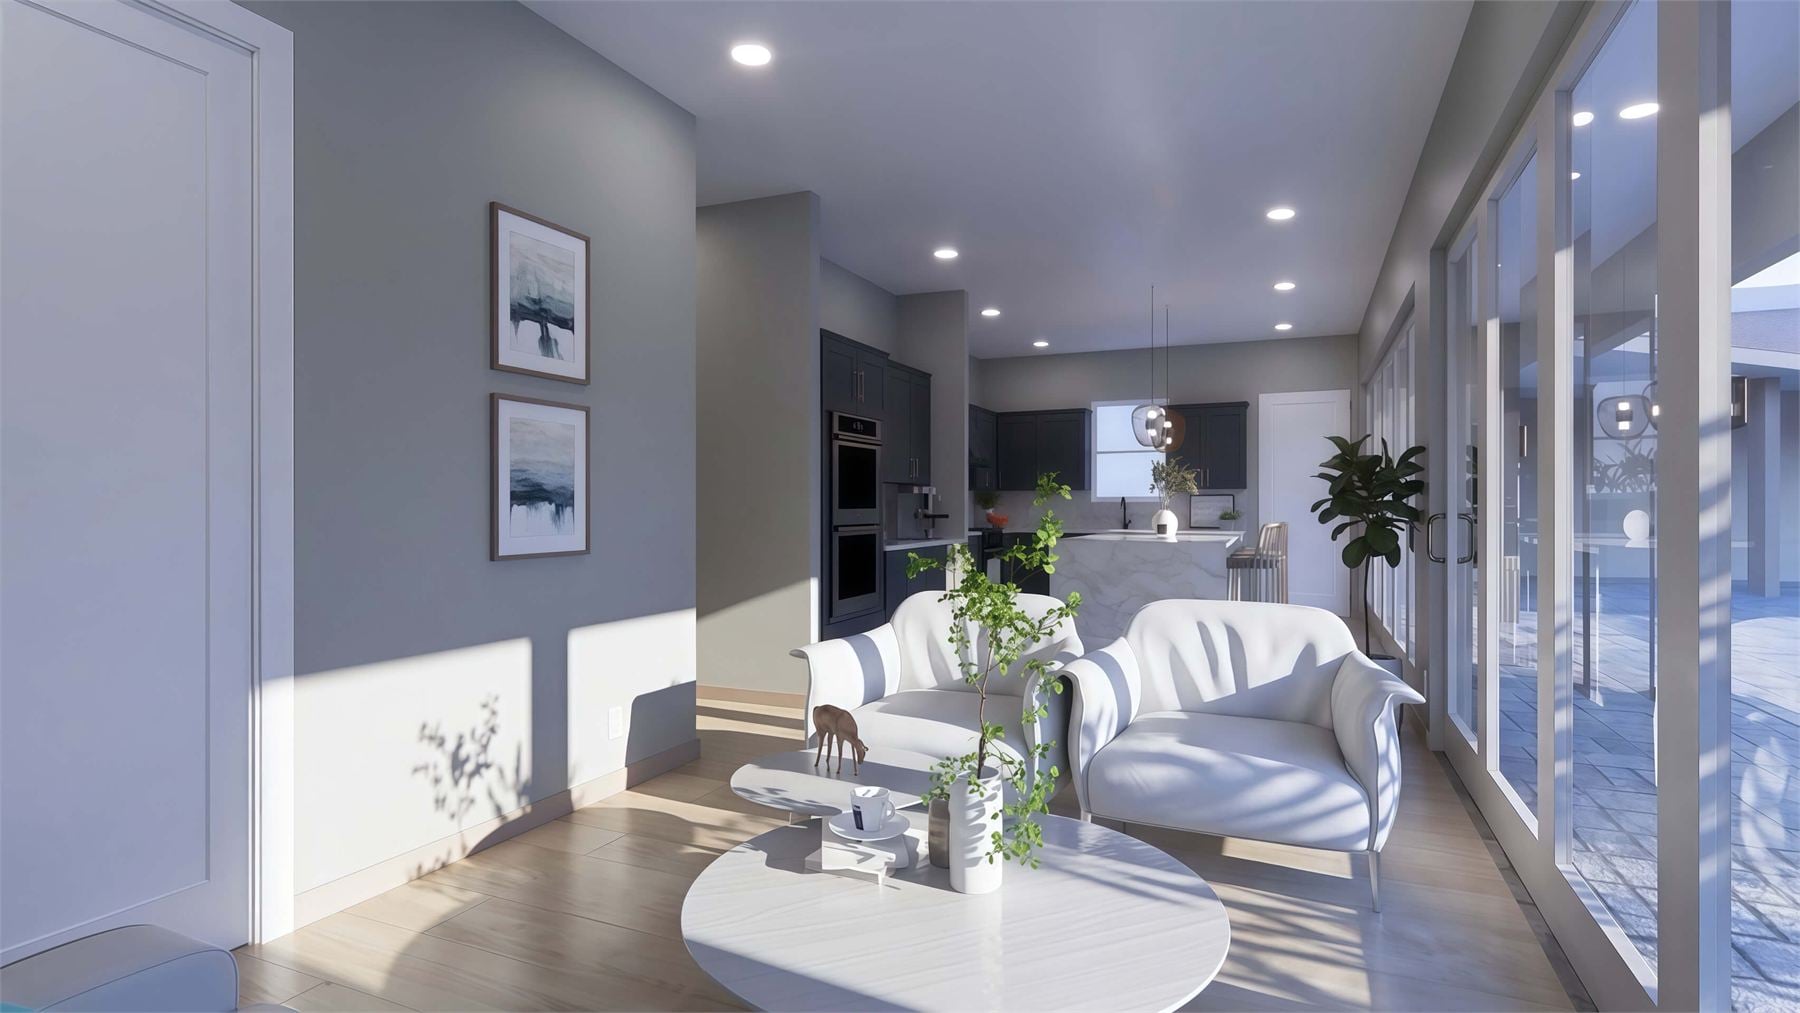
The 550 sq ft living area gives the plan a full-size lounge zone, a wide kitchen wall, a large island, and multiple front-facing windows.
Private Bedroom Wing
Two bedrooms sit across the back of the plan, with the primary bedroom connected to a walk-in closet and nearby half bath for added privacy.
Utility And Storage
A dedicated 35 sq ft utility room, two bedroom closets, and a 24 sq ft walk-in closet give the larger ADU layout practical storage and laundry space.
Interior & Exterior Renderings
Renderings For The 1,300 Sq Ft ADU Casita
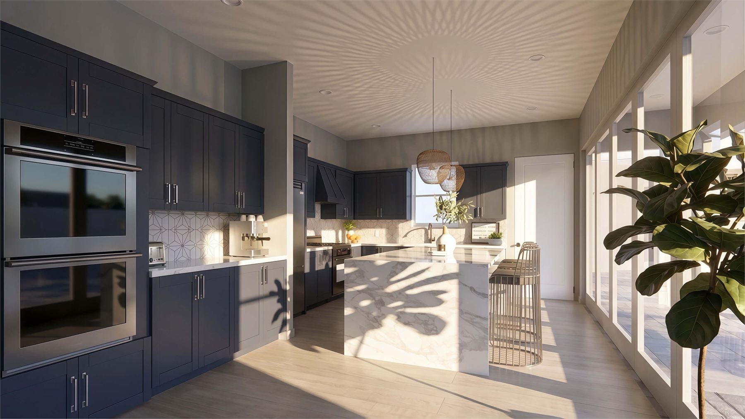
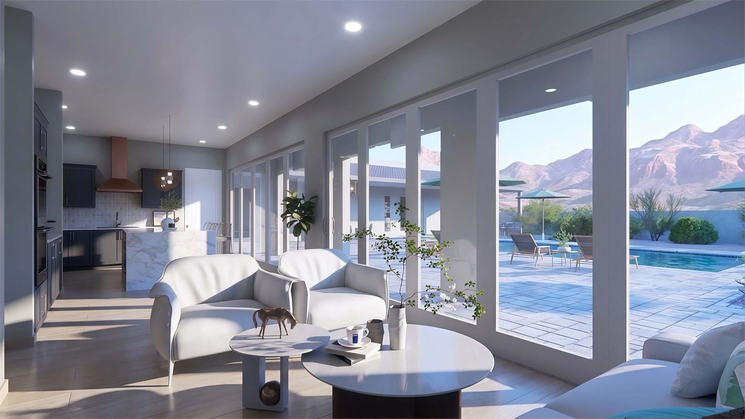
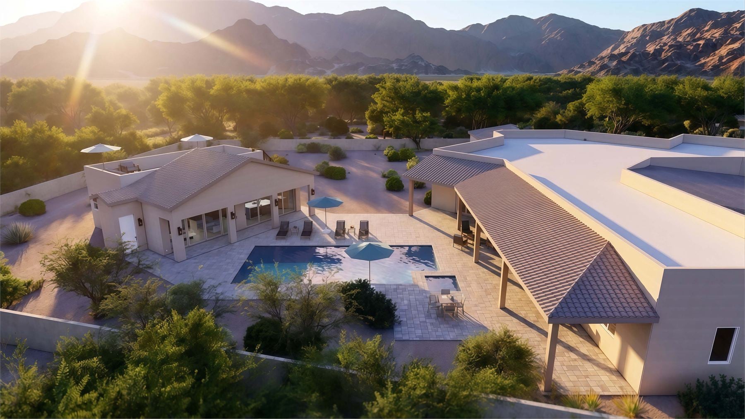
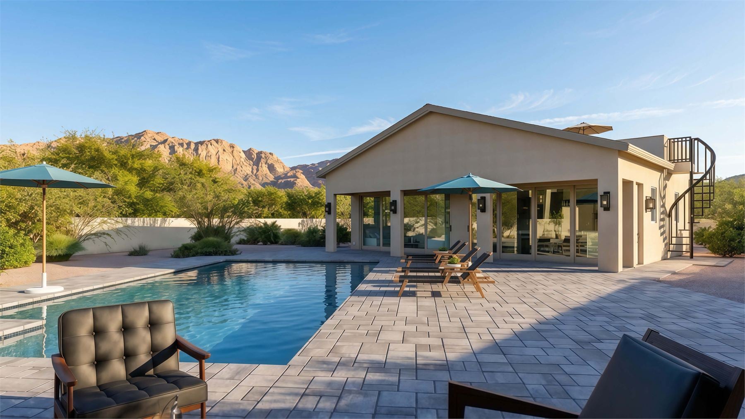
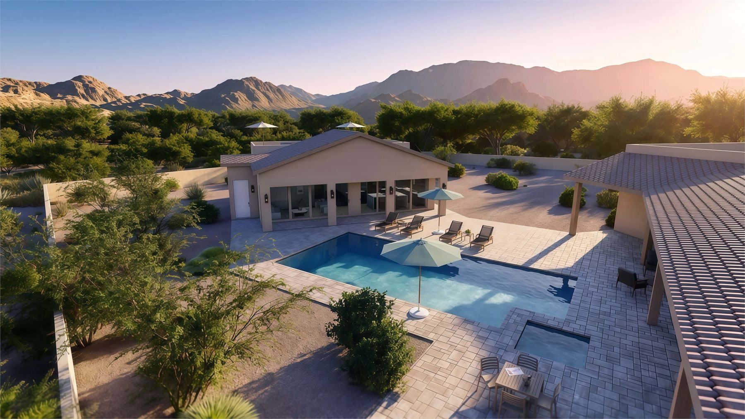
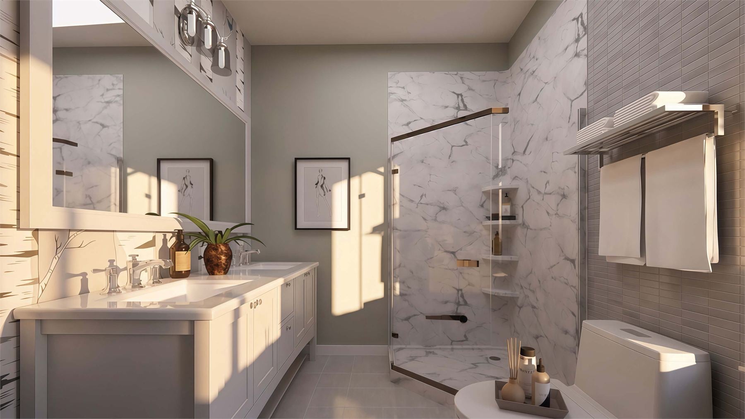
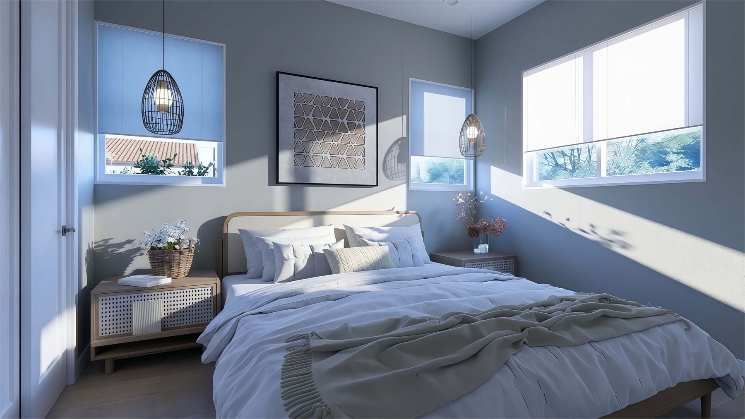
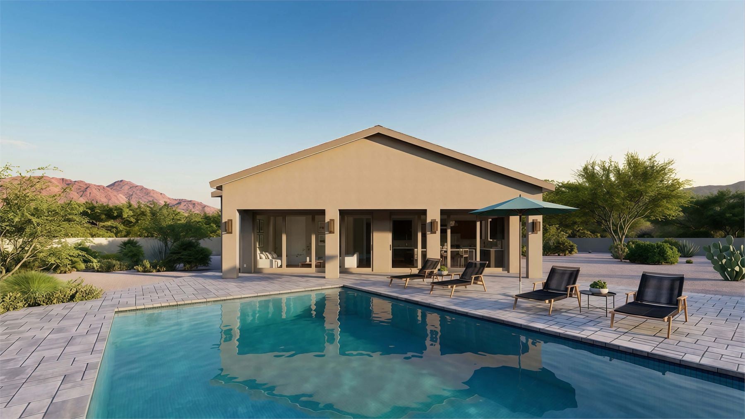
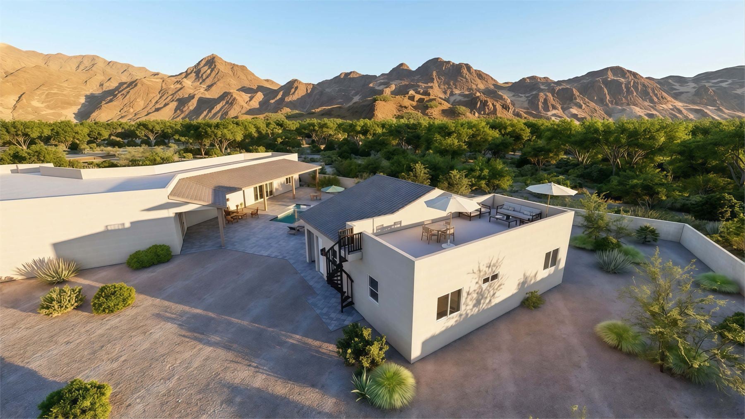
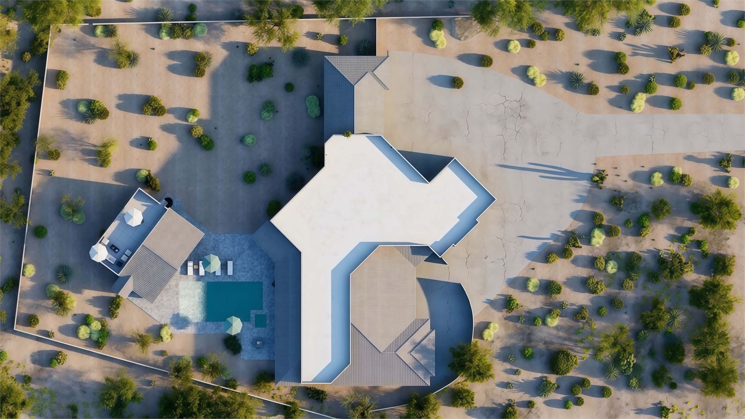
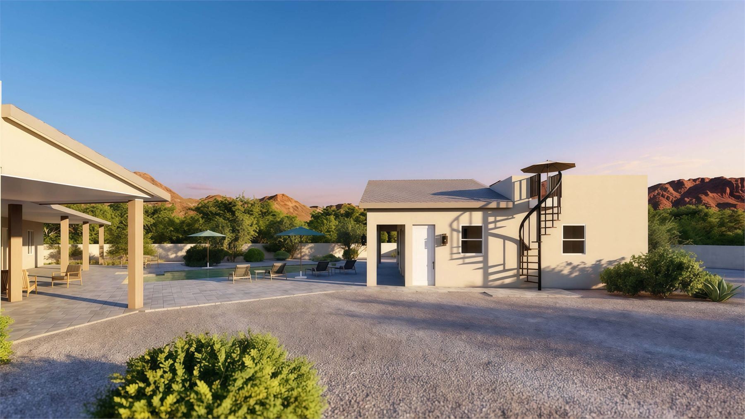
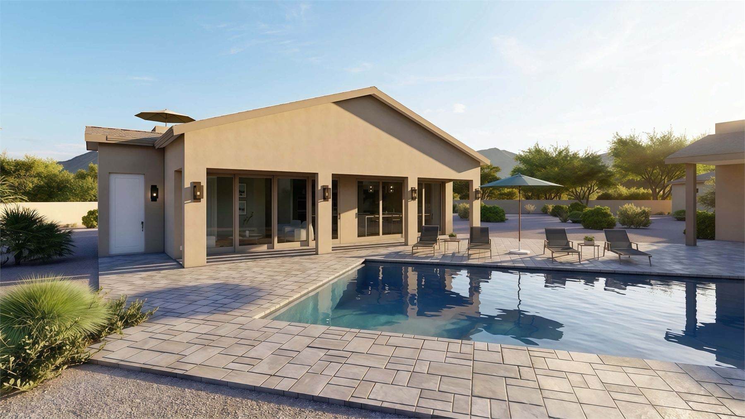
These renderings show the larger two-bedroom ADU casita from the kitchen, open living room, bathrooms, bedroom, covered porch, poolside exterior, driveway, aerial site, and desert mountain context.
Floor Plan
Clean Layout Reference
The standalone floor plan shows the bedrooms and bath spaces along the back side, the utility room near the center, a large open living and kitchen area across the front, and a 185 sq ft covered porch extending the full outdoor edge.
Build Quality
Designed For Arizona
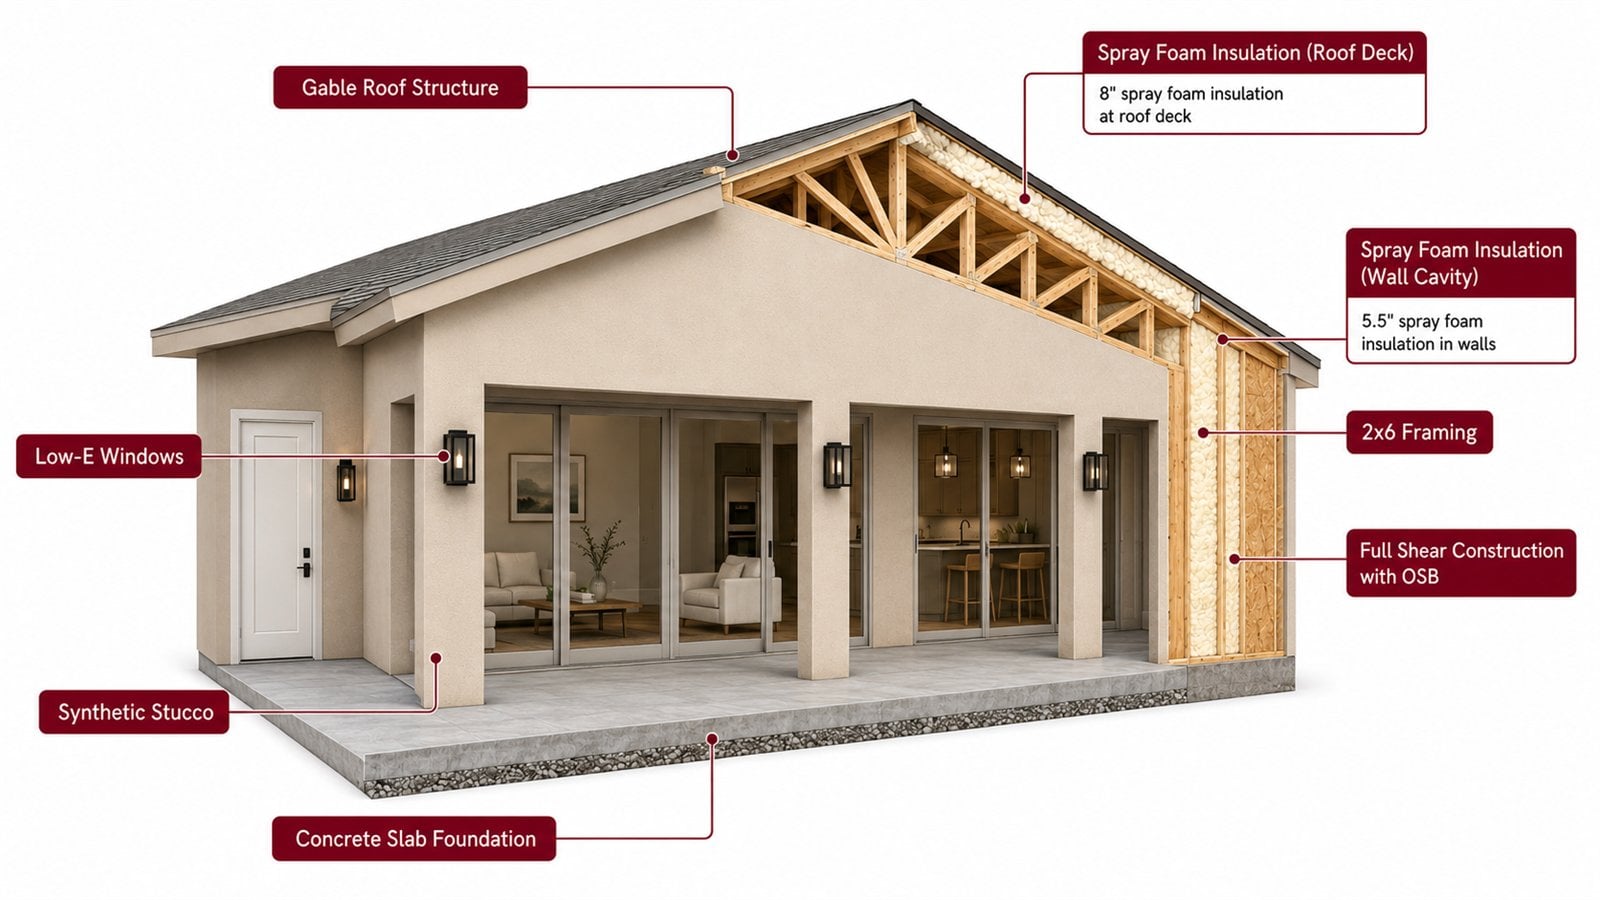
The construction cutaway highlights permanent-build details for Arizona conditions: architectural shingle roofing, spray foam insulation at the roof deck and wall cavities, 2x6 framing, full shear construction with OSB, synthetic stucco, Low-E windows, and a concrete slab foundation.