Plan Overview
Two Bedrooms, One Bath, And A Wide Open Living Center
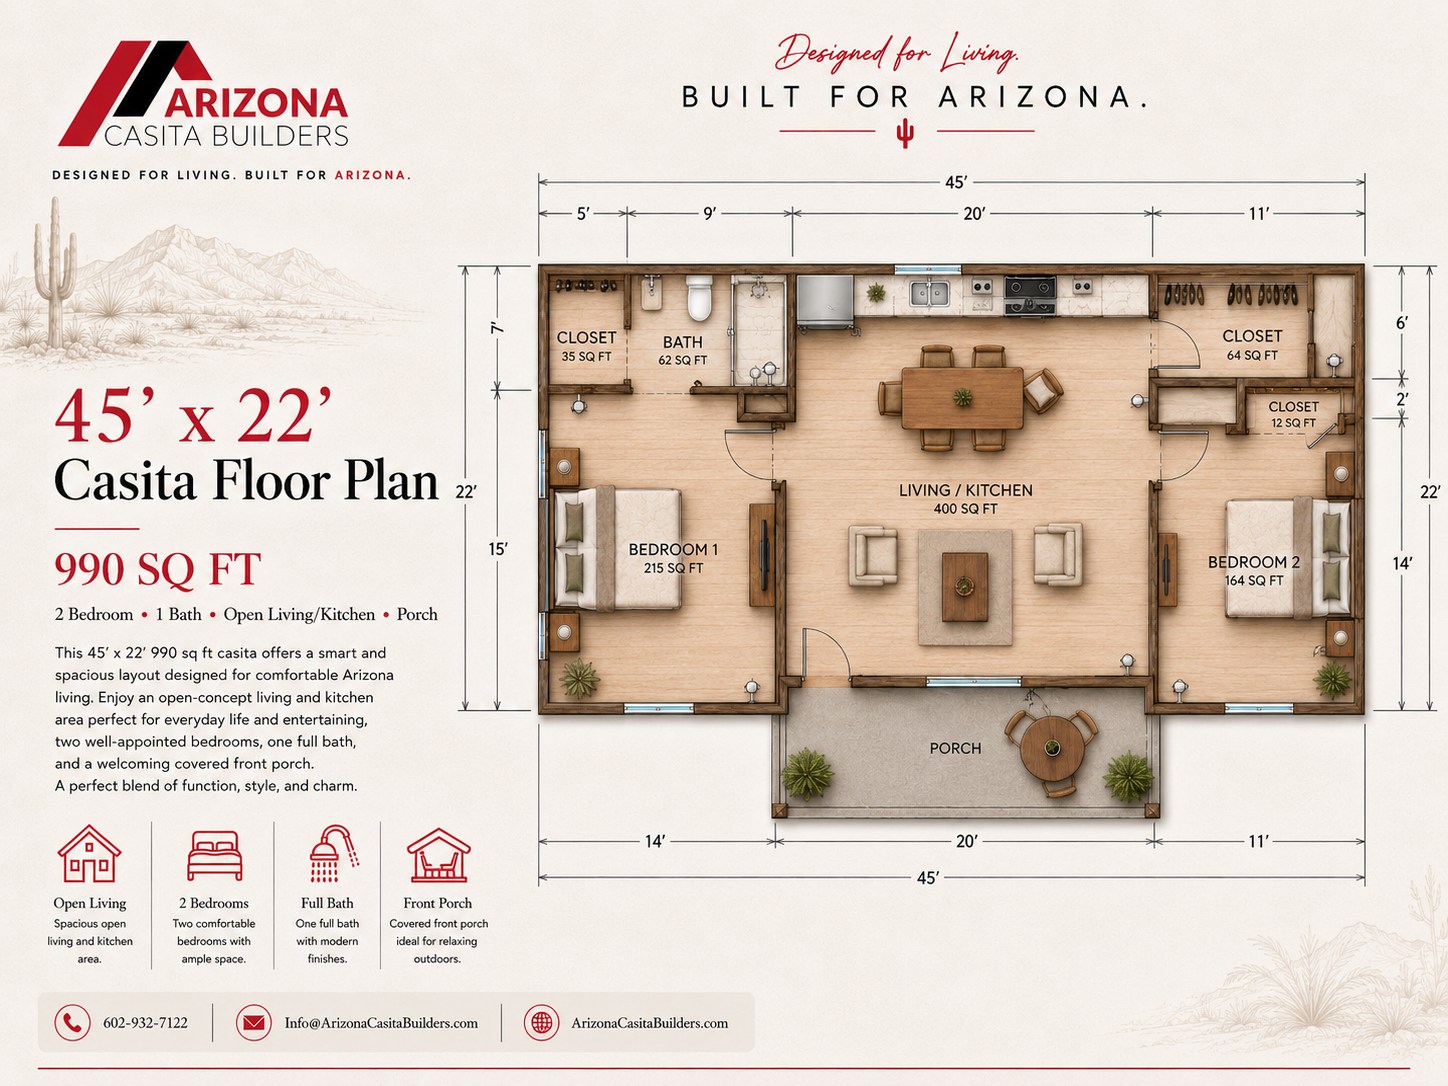
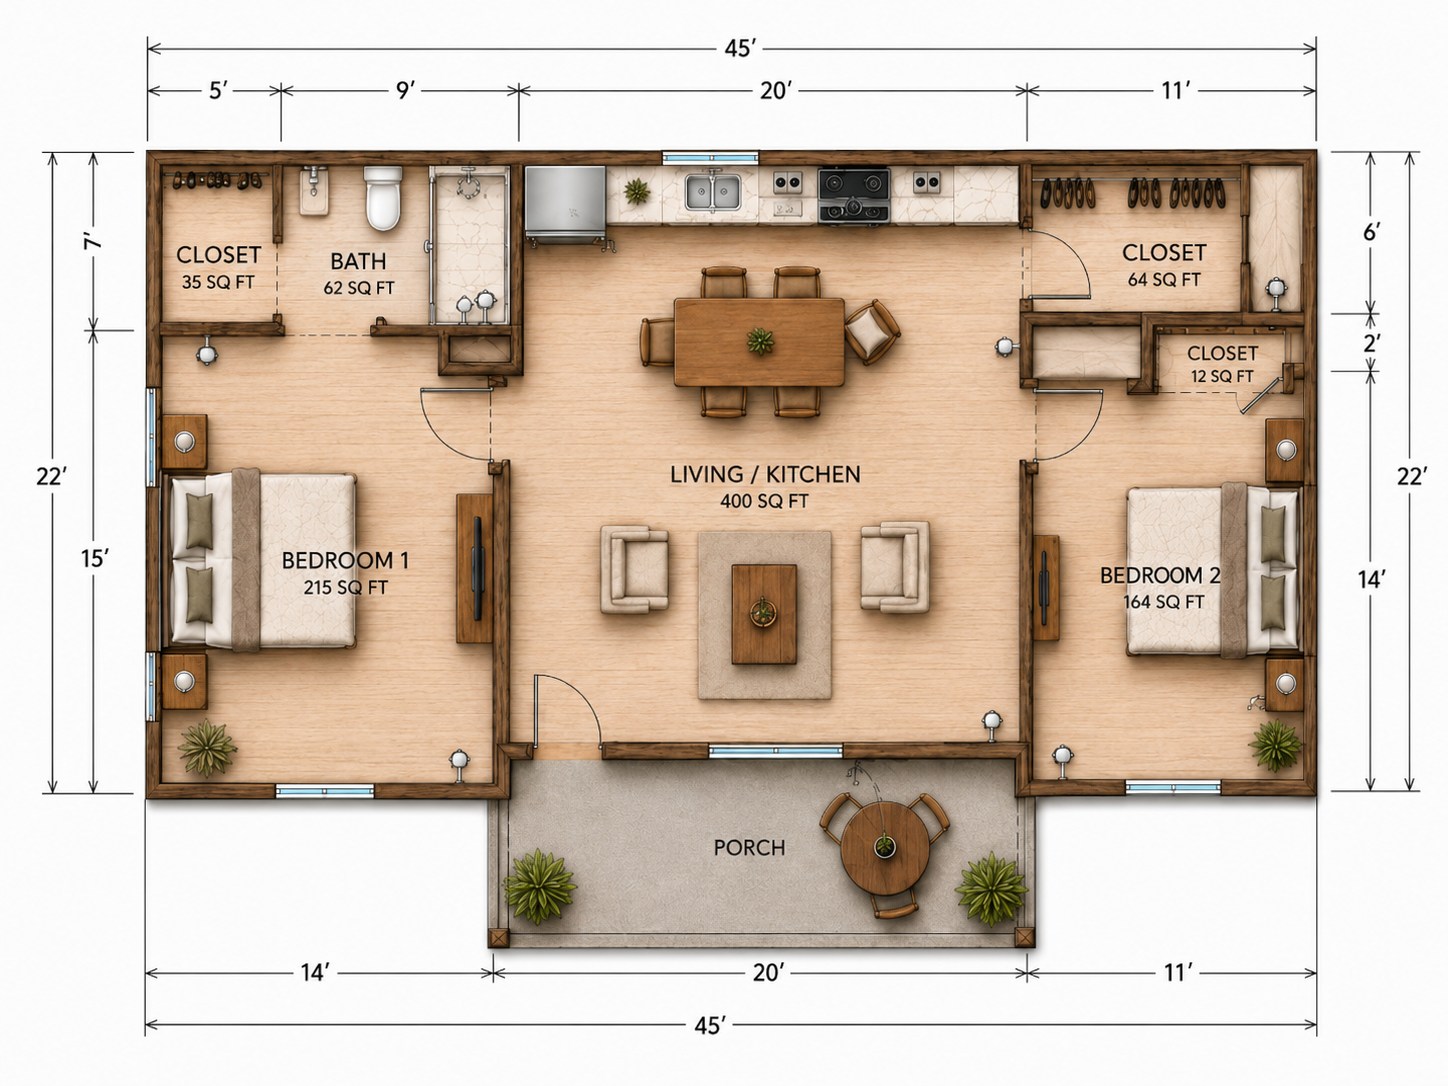
This 45 by 22 accessory dwelling unit floor plan uses a broad 990 sq ft footprint to place the living and kitchen core in the center, giving the plan a 400 sq ft daily-use space with clear sightlines to the covered porch.
The bedrooms sit on opposite ends of the plan for privacy, with a 215 sq ft Bedroom 1, 164 sq ft Bedroom 2, one full bath, and three closet zones that make the layout practical for guests, family, or longer stays.
Open Living And Kitchen
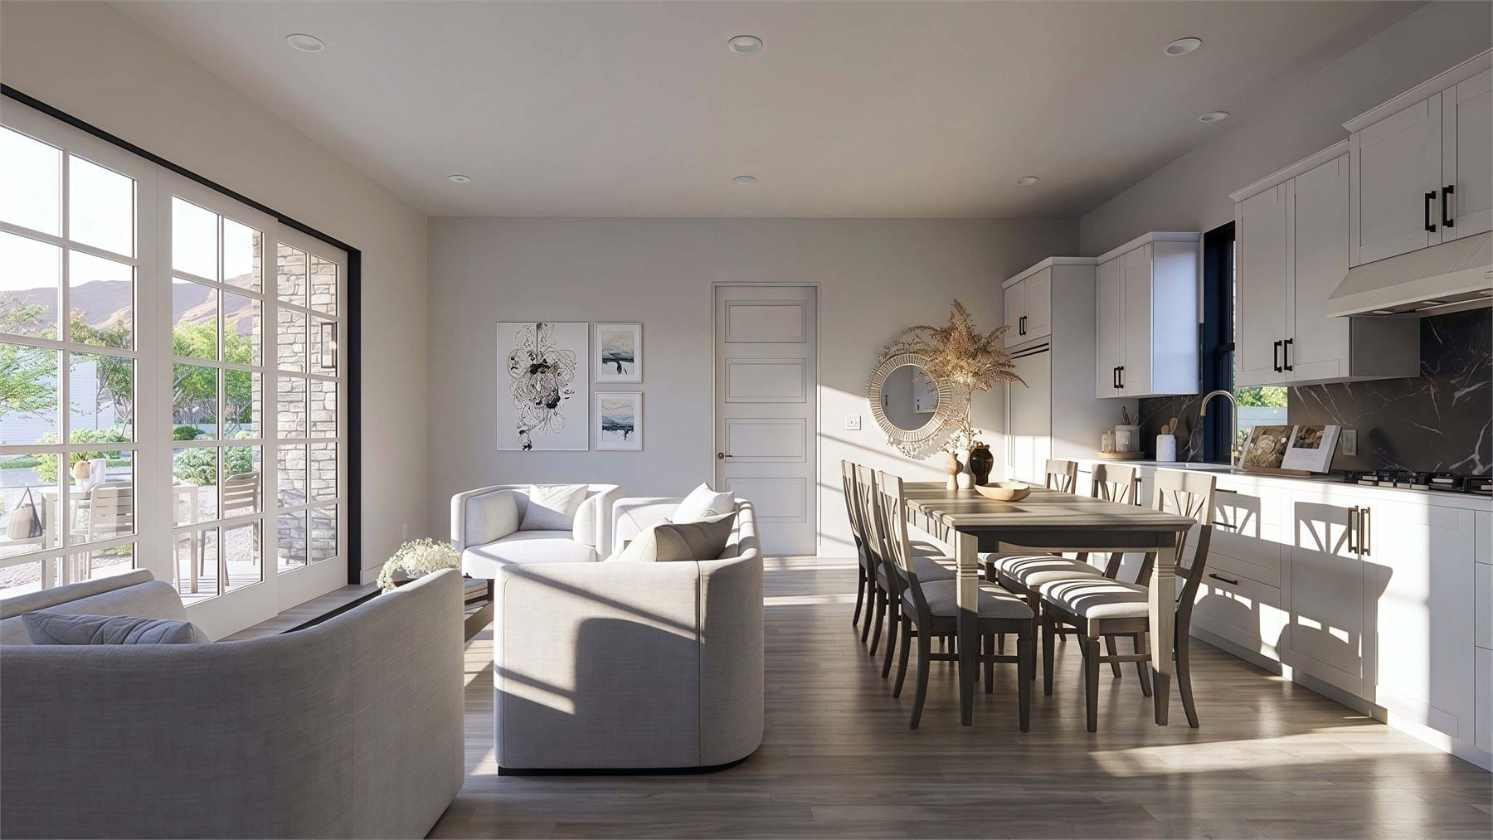
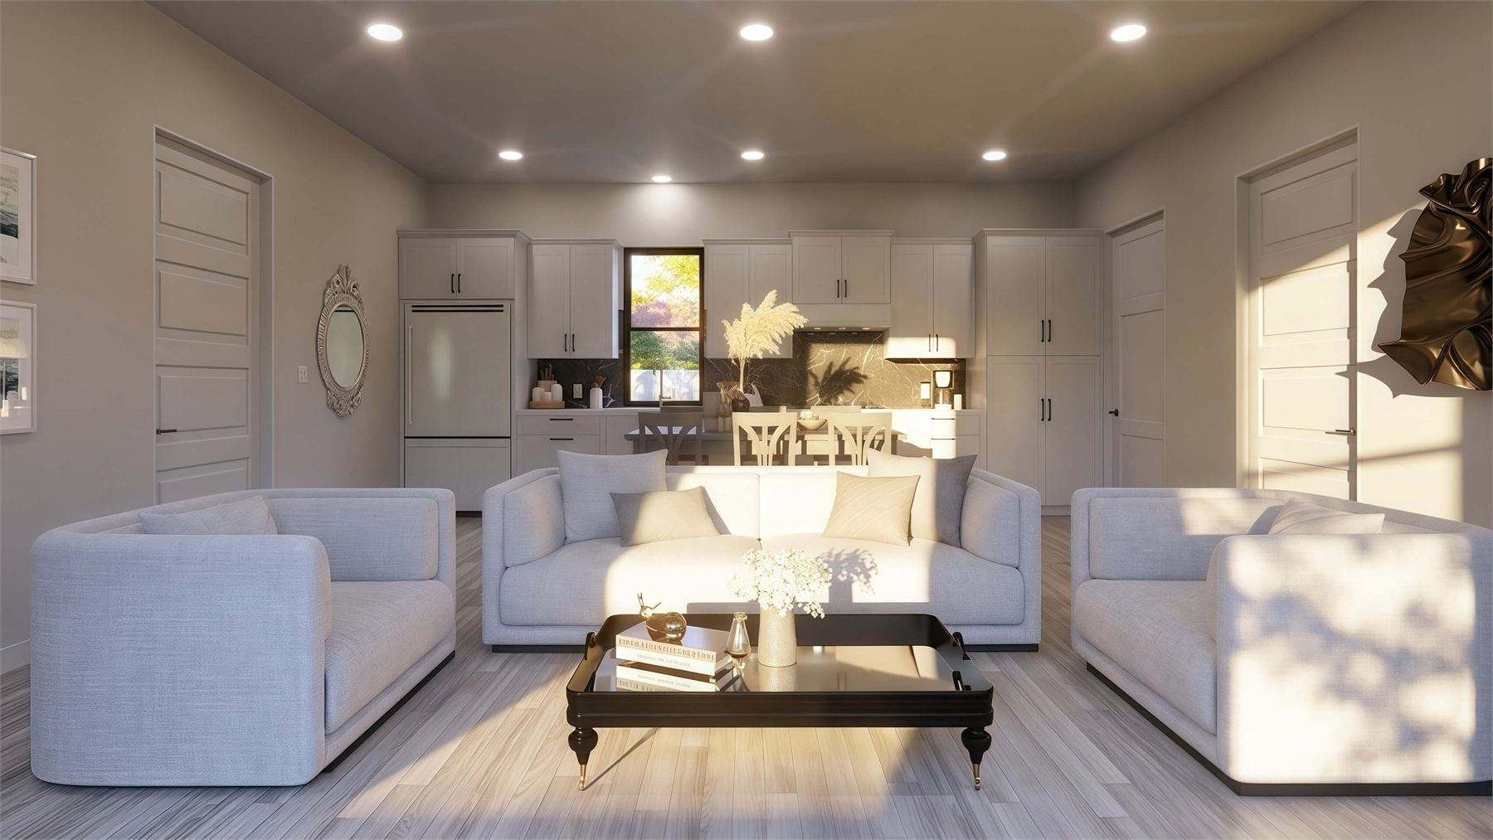
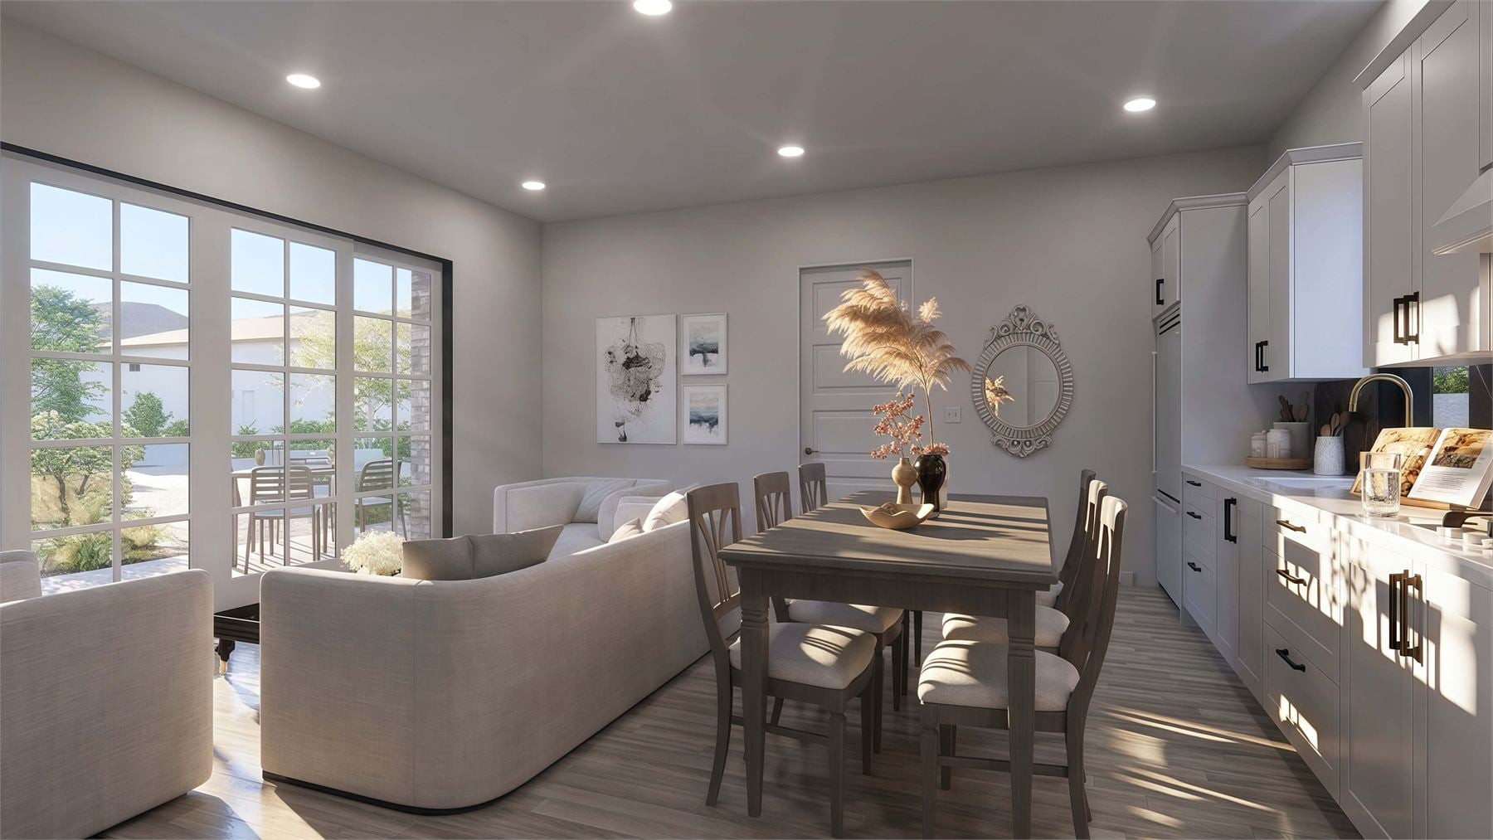
The 400 sq ft center of the plan combines the kitchen, dining area, sofa seating, and porch access into one bright shared space.
Split Bedroom Layout
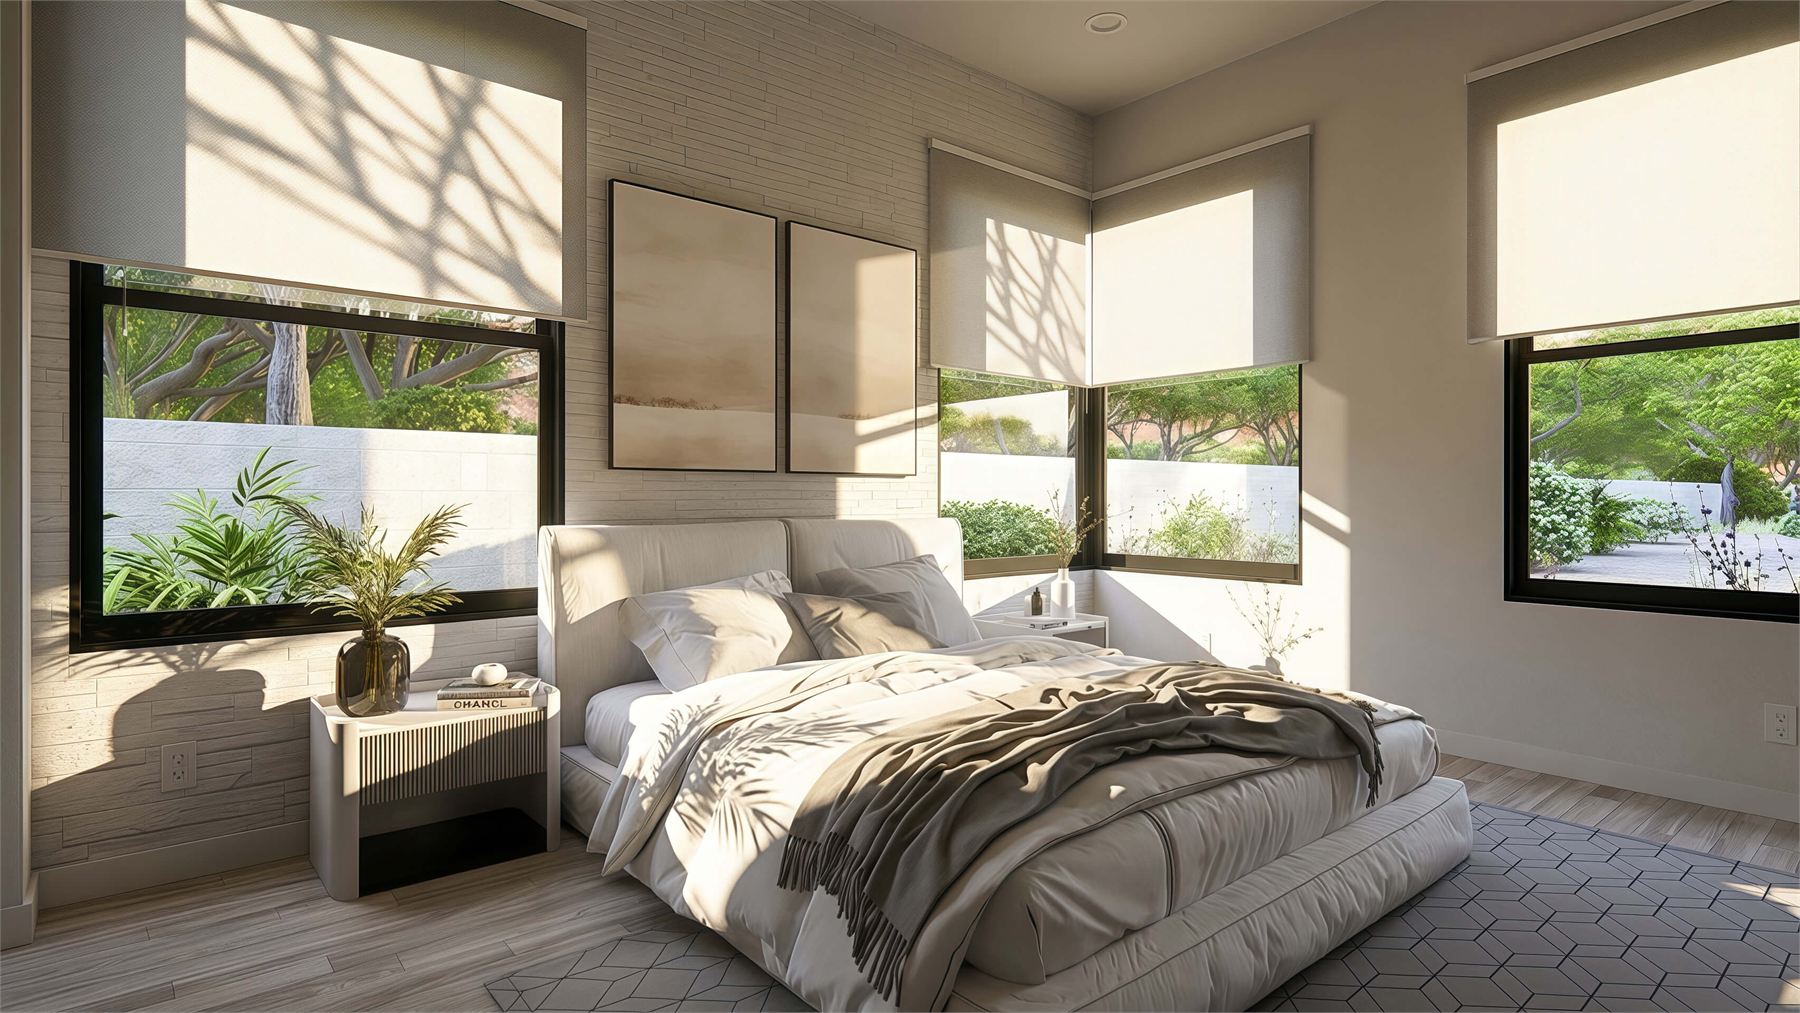
Bedroom 1 and Bedroom 2 sit on opposite sides of the living area, giving guests or family members privacy without wasting circulation space.
Closet Storage
A 35 sq ft closet, 64 sq ft closet, and 12 sq ft secondary closet create practical storage zones in a streamlined two-bedroom ADU footprint.
Interior & Exterior Renderings
Renderings For The 990 Sq Ft ADU
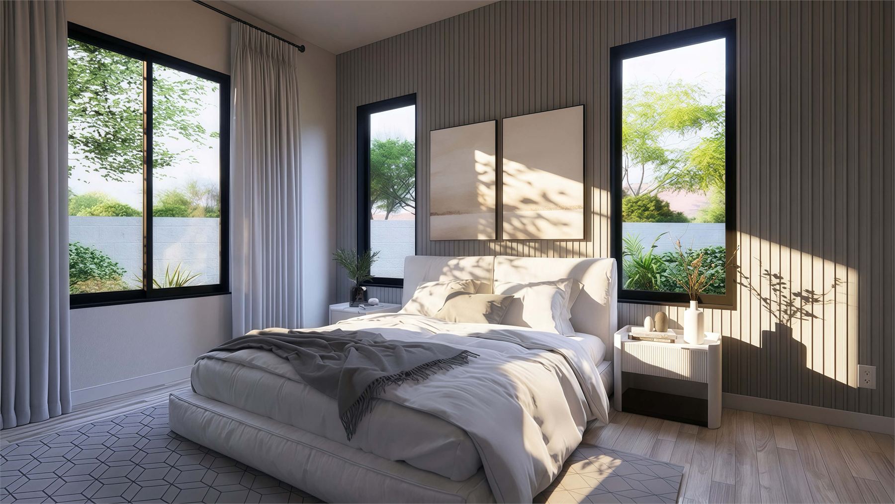
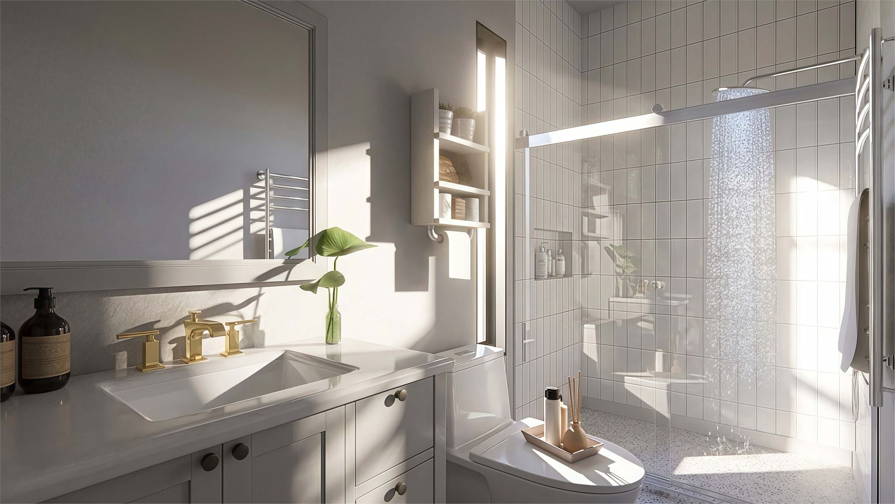
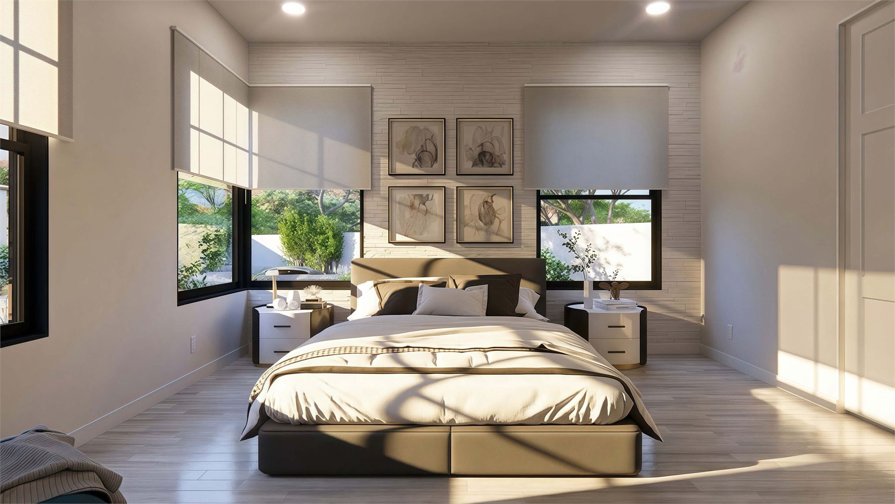
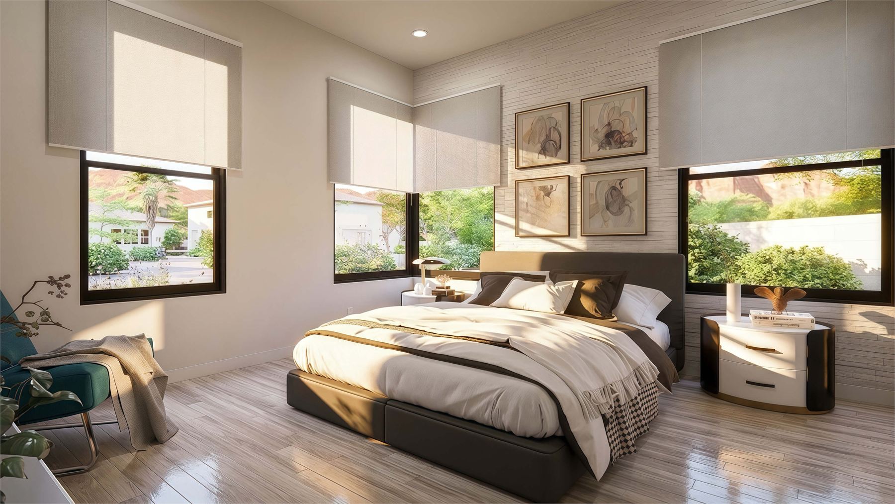
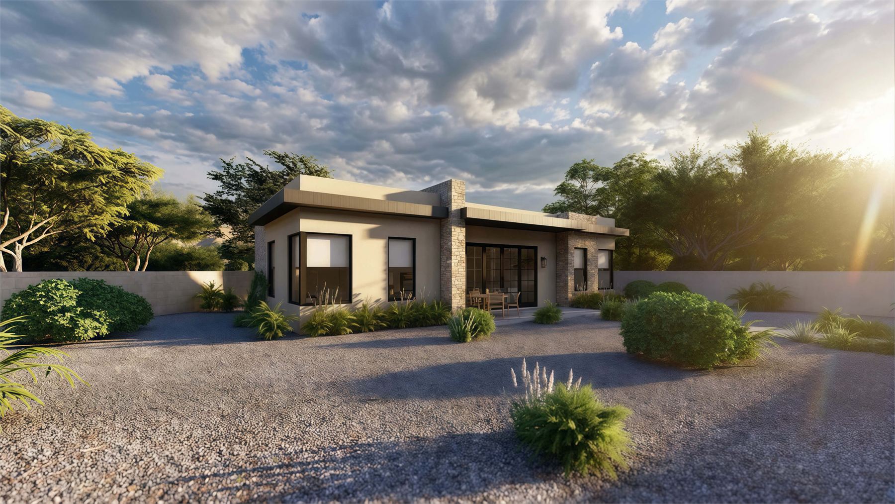
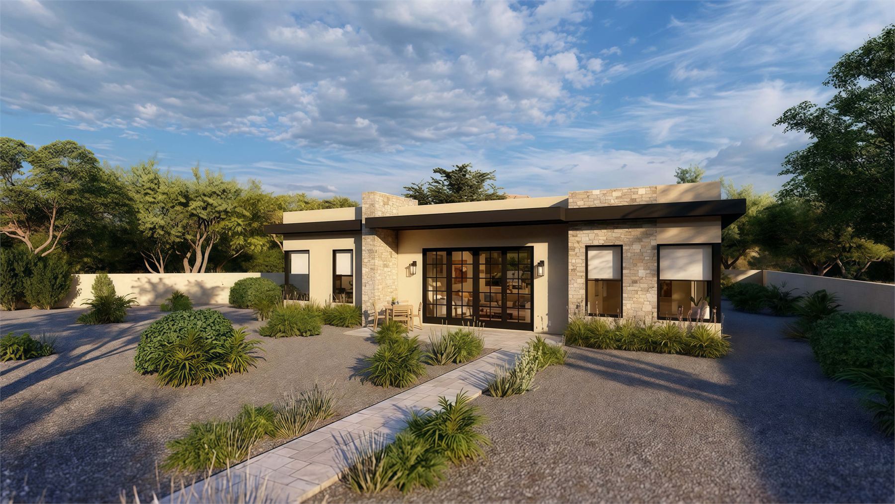
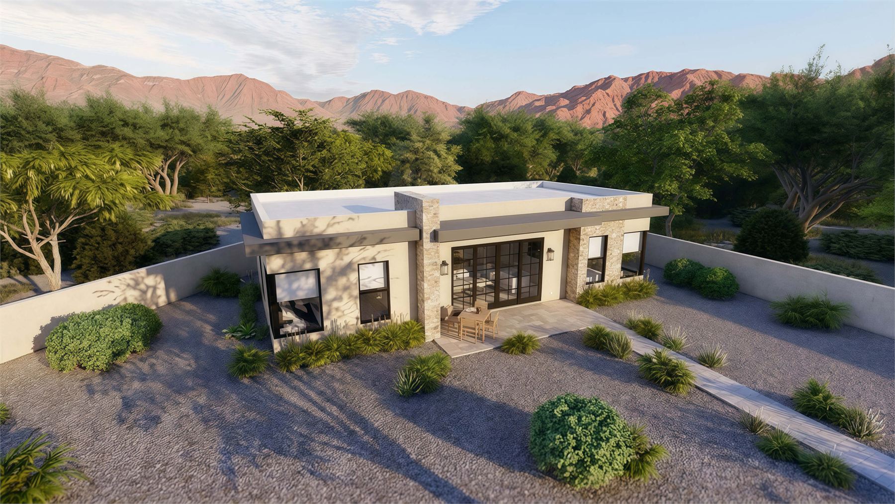
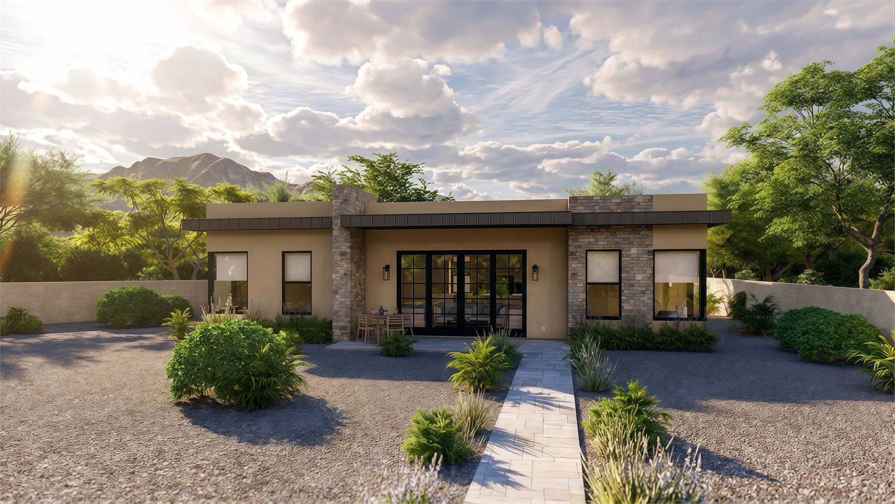
These renderings show the two-bedroom ADU from the bedrooms, bathroom, open living and kitchen, dining area, covered porch, modern exterior, aerial approach, and desert landscape context.
Floor Plan
Clean Layout Reference
The standalone floor plan shows bedrooms on the left and right wings, one full bath near Bedroom 1, a long kitchen wall across the top, the 400 sq ft living/kitchen core in the center, and a covered porch opening from the main living space.
Build Quality
Designed For Arizona
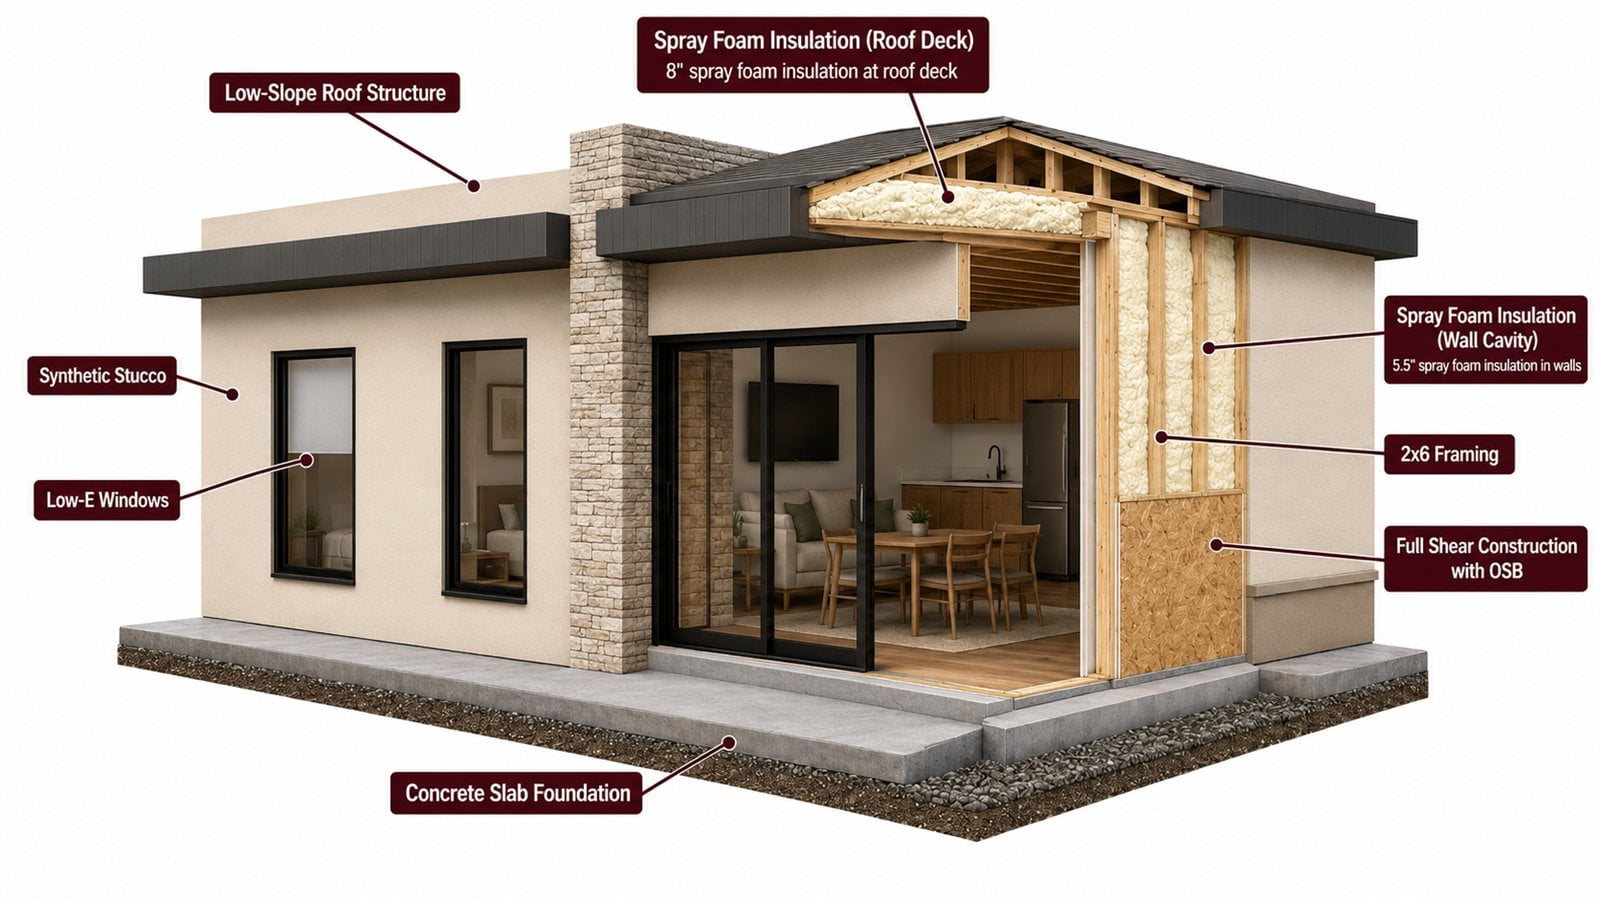
The construction cutaway highlights permanent-build details for Arizona conditions: low-slope roof structure, spray foam insulation at the roof deck and wall cavities, 2x6 framing, full shear construction with OSB, synthetic stucco, Low-E windows, and a concrete slab foundation.