Plan Overview
Three Bedrooms With Generous Shared Living
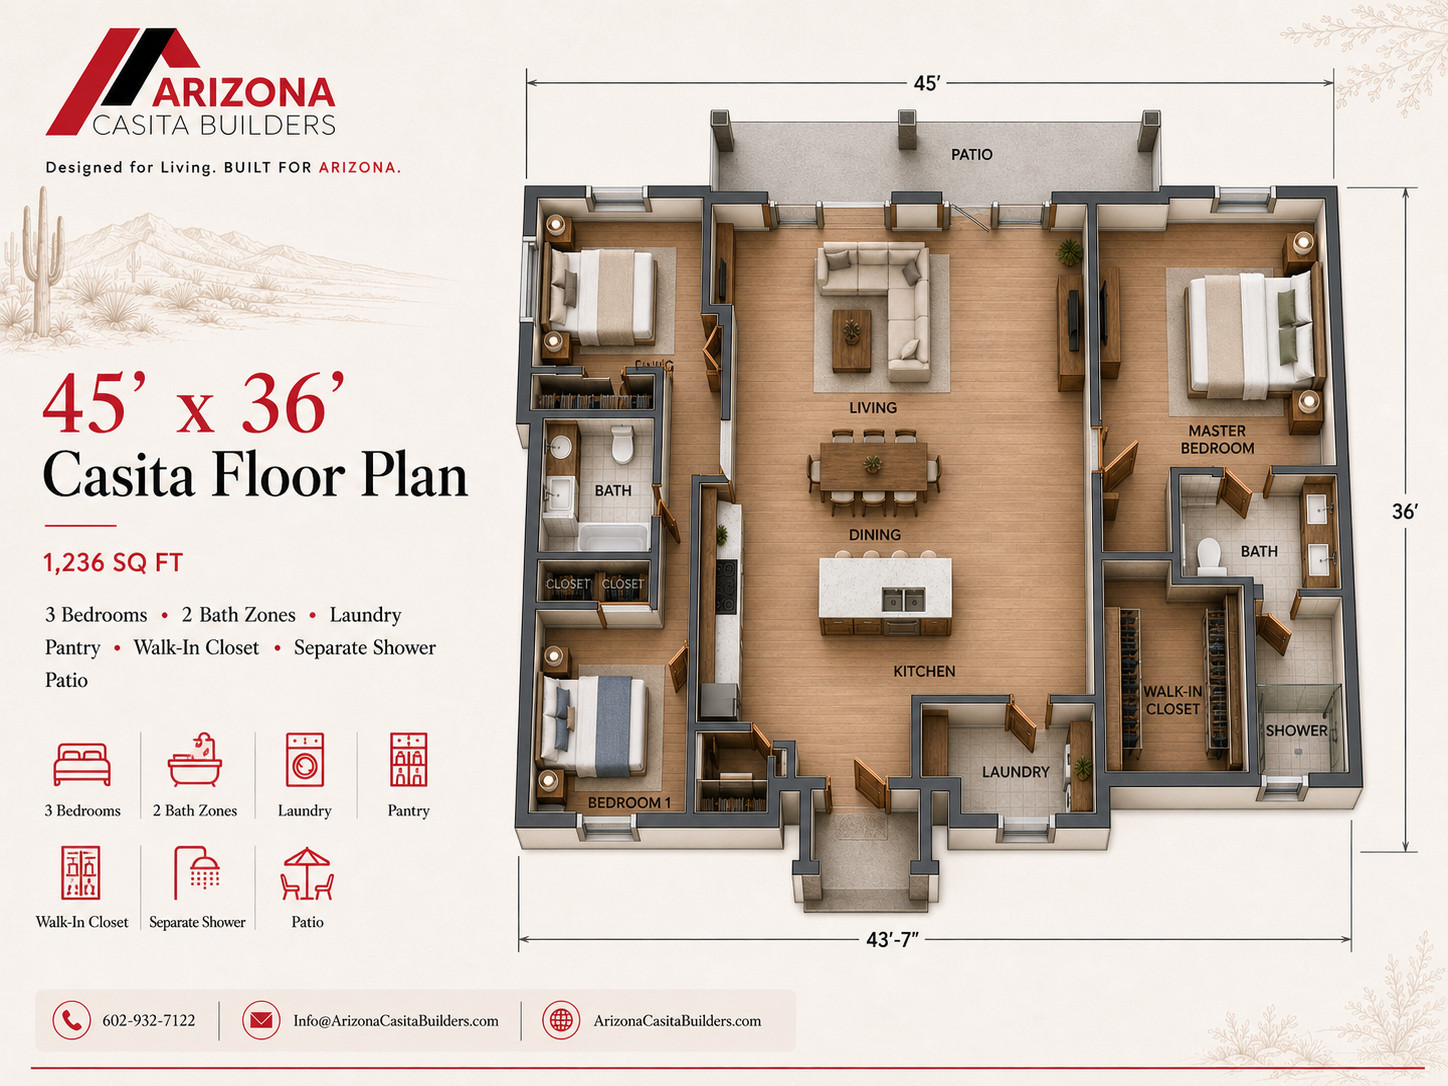
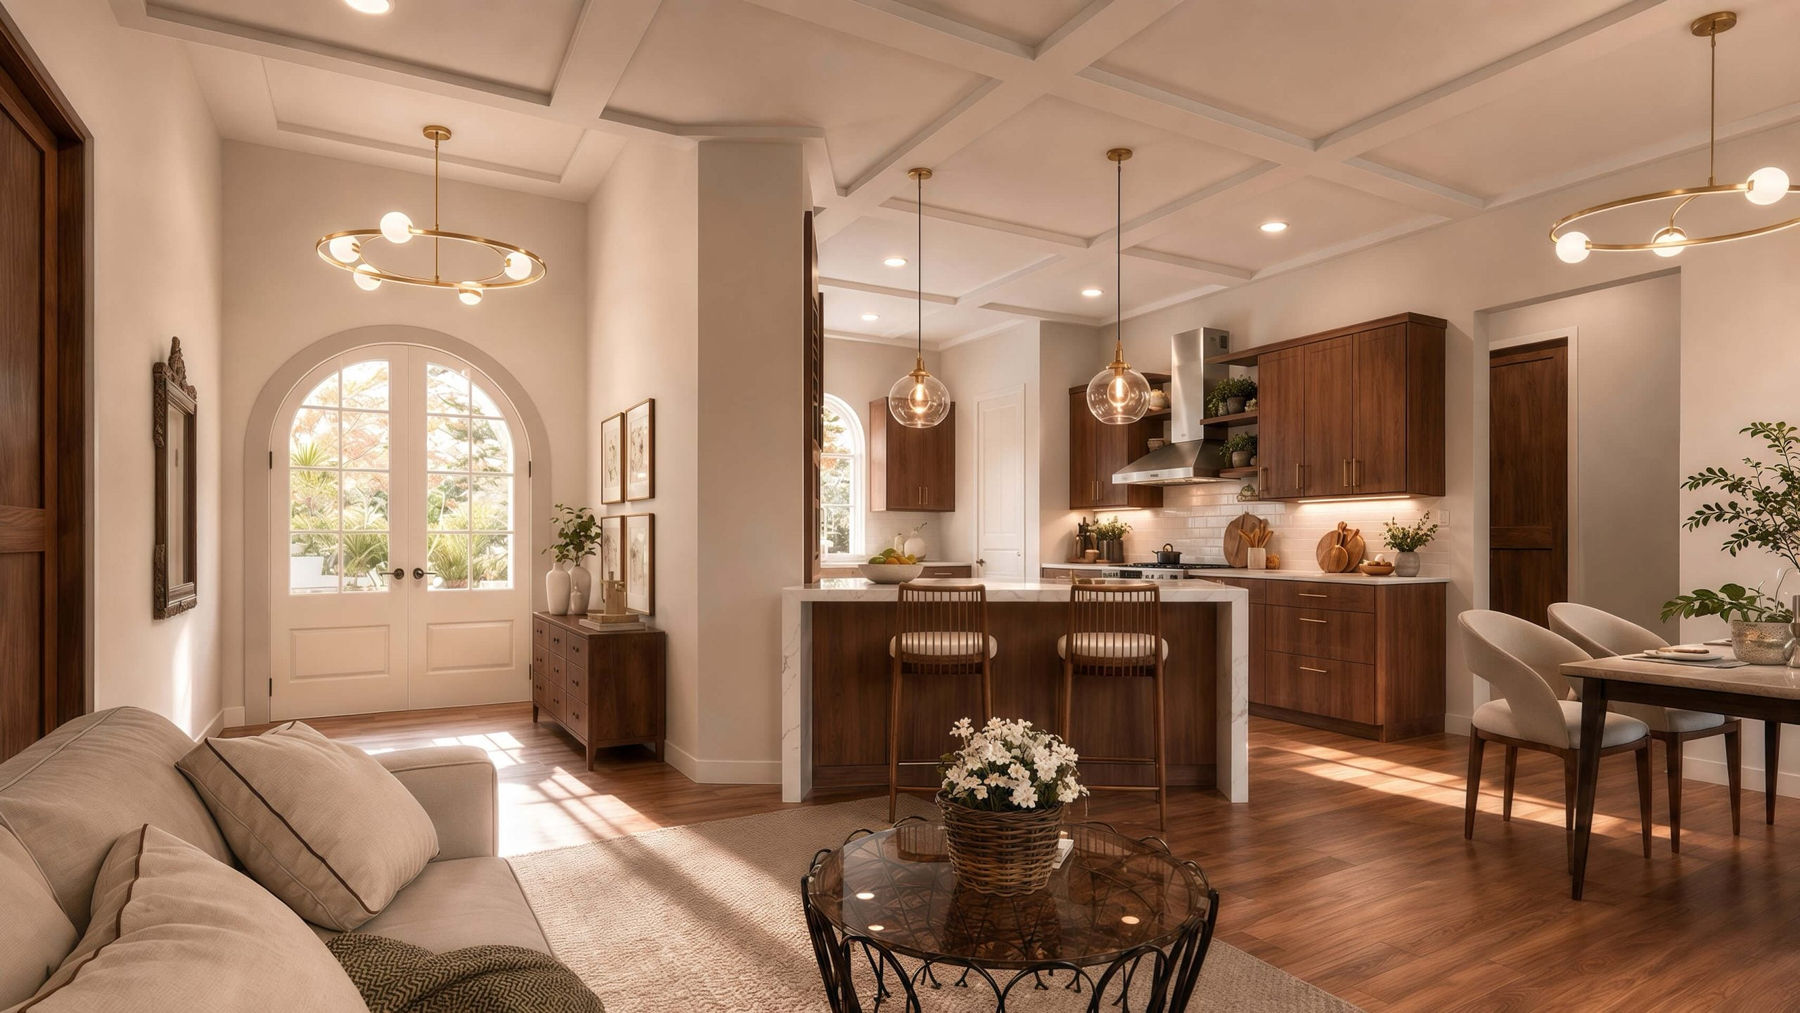
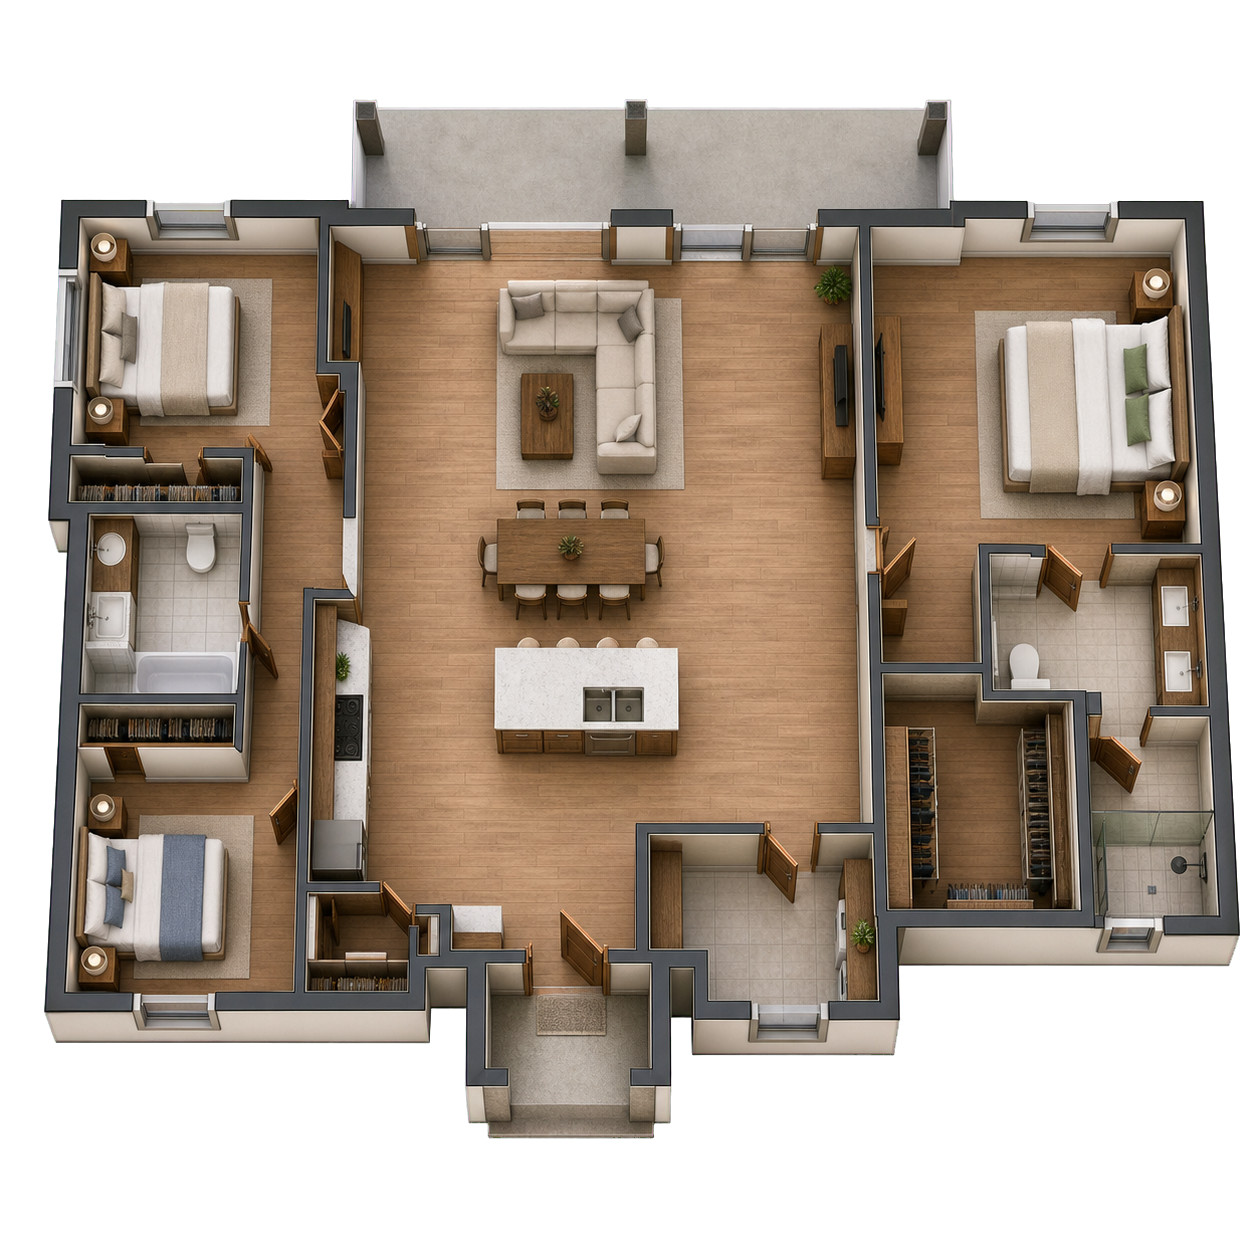
This 1,236-square-foot casita provides three bedrooms around a 309-square-foot living area with a dedicated kitchen, pantry, and laundry.
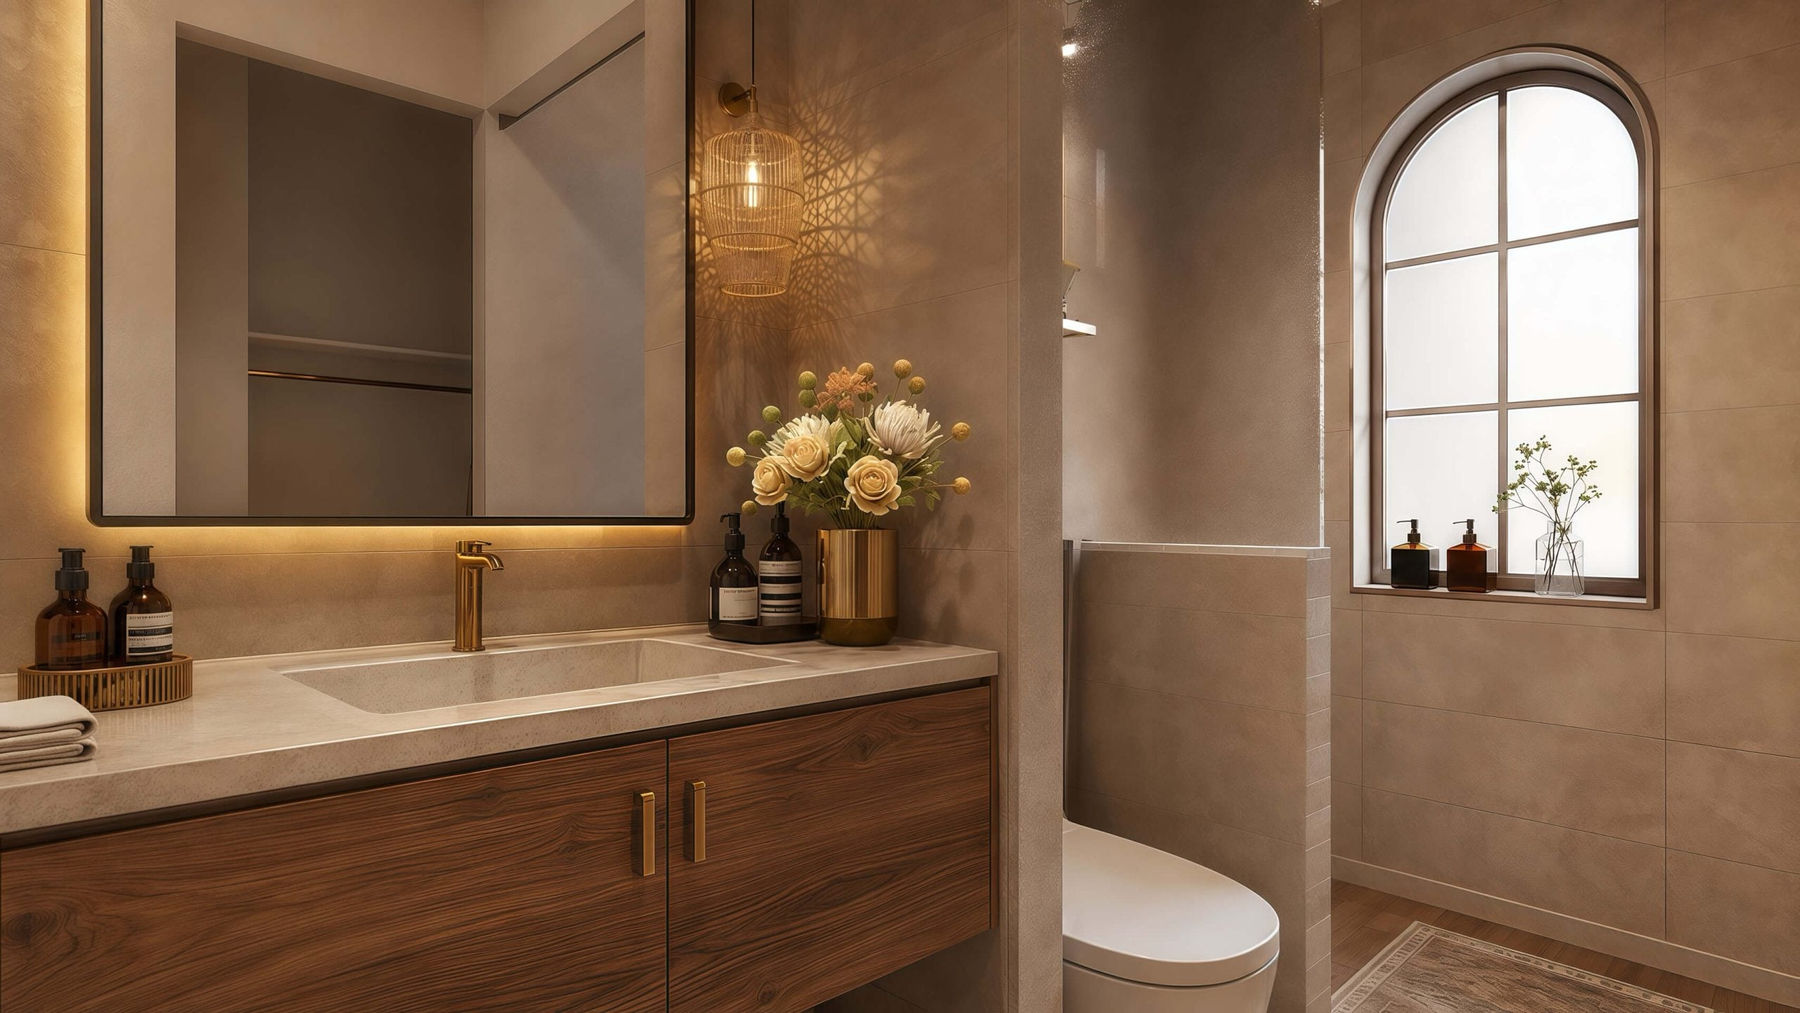
The plan spans approximately 45 by 36 feet and includes a 198-square-foot covered patio, walk-in closet, and two bathroom zones.
Three Bedrooms
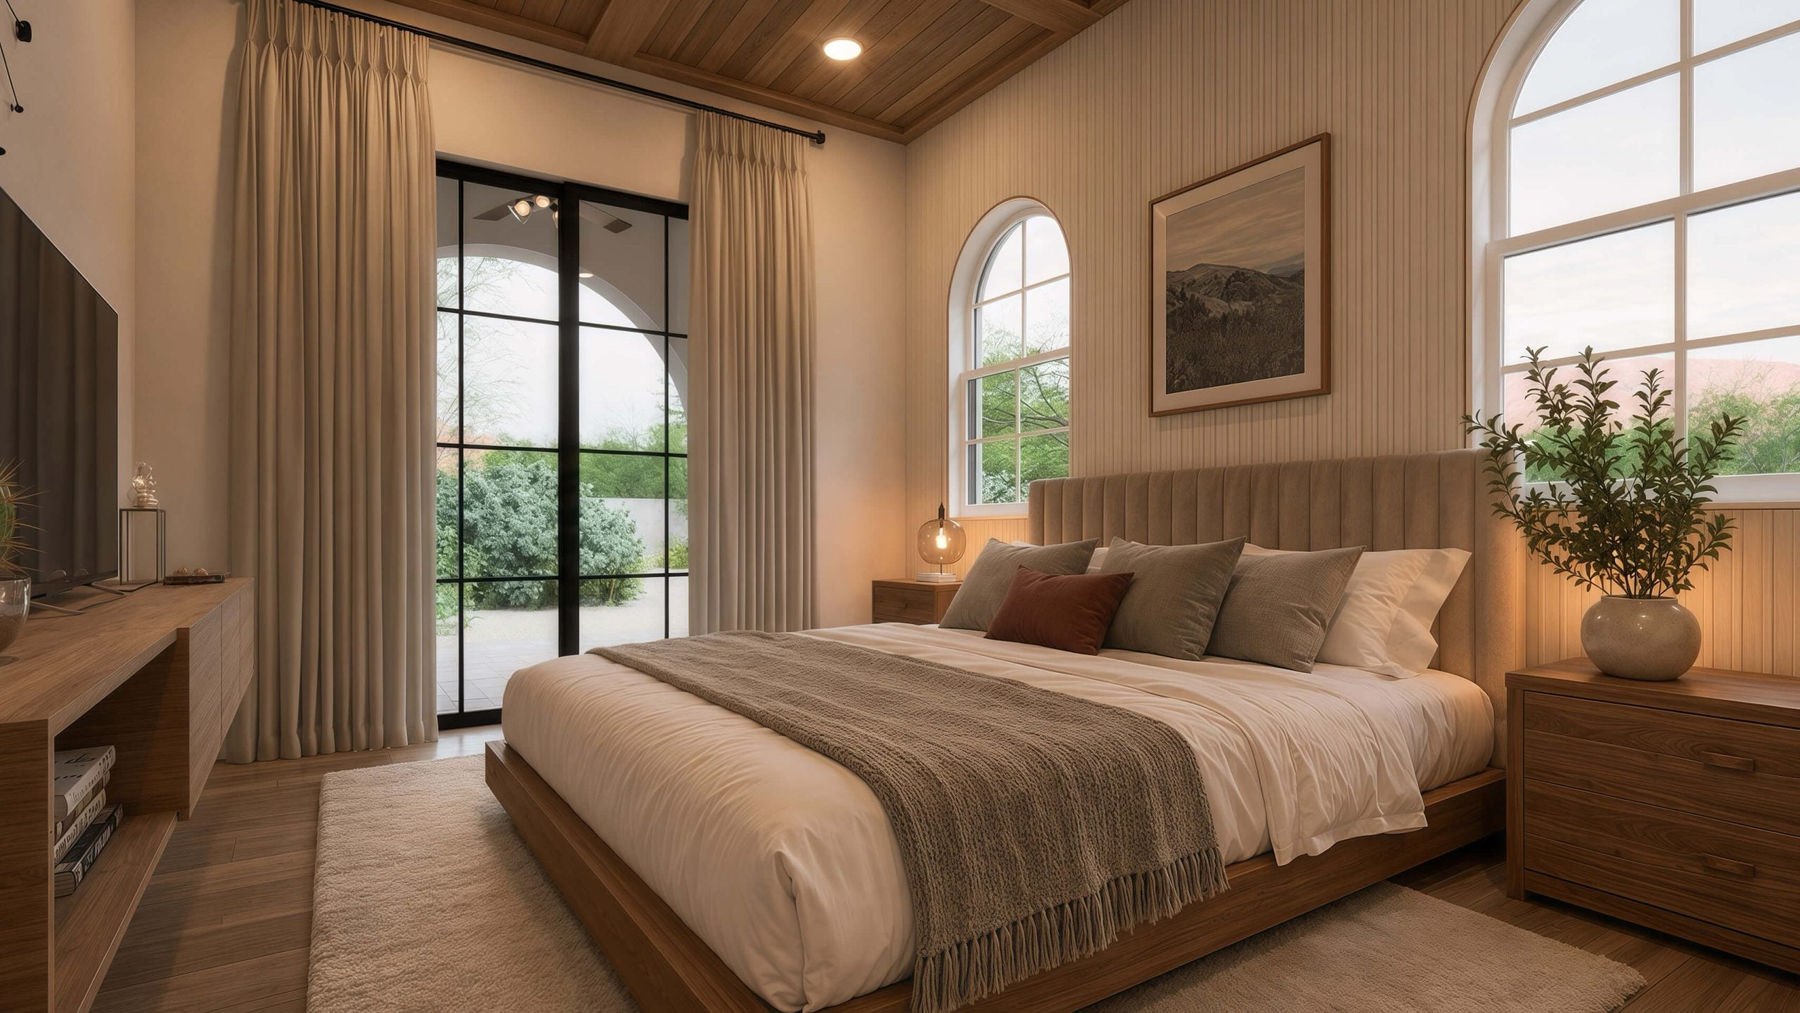
Three private bedrooms support larger households, extended stays, or flexible guest use.
Walk-In Storage
A walk-in closet and separate pantry add substantial organized storage.
Covered Patio
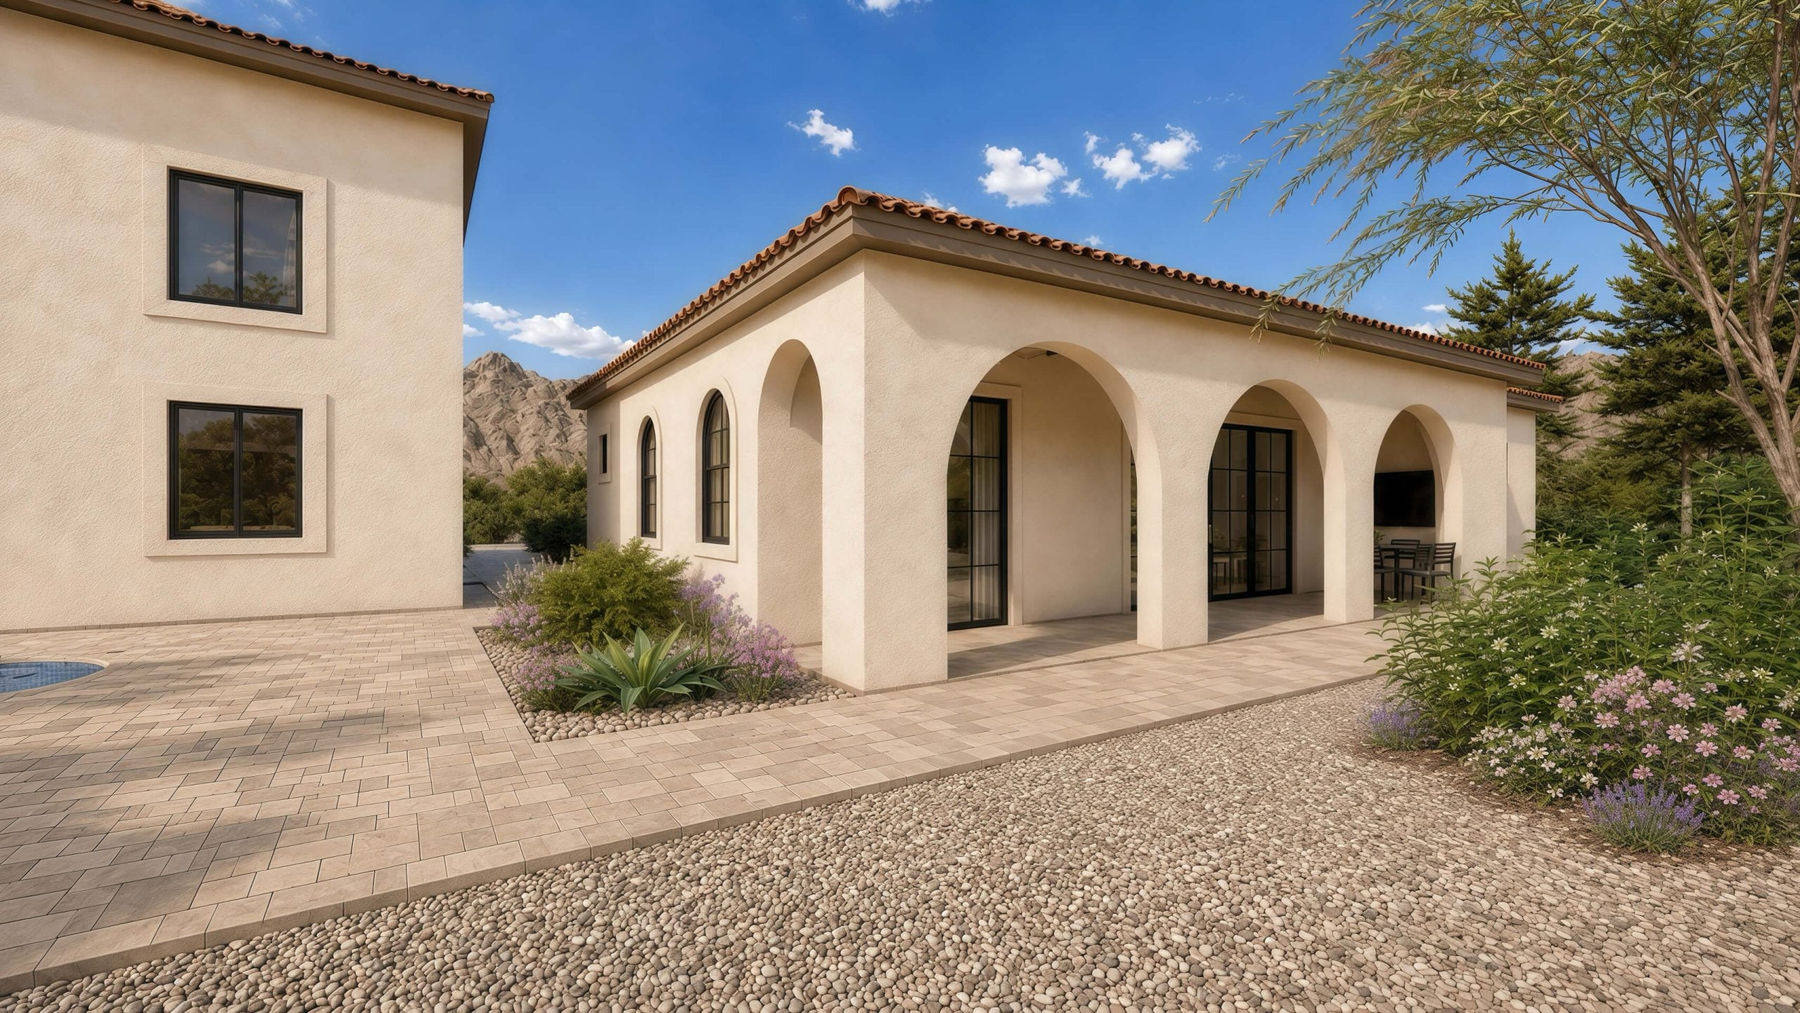
The 198-square-foot covered patio creates a shaded outdoor extension of the living area.
Interior & Exterior Renderings
1,236 Sq Ft 45' x 36' Casita Floor Plan Renderings
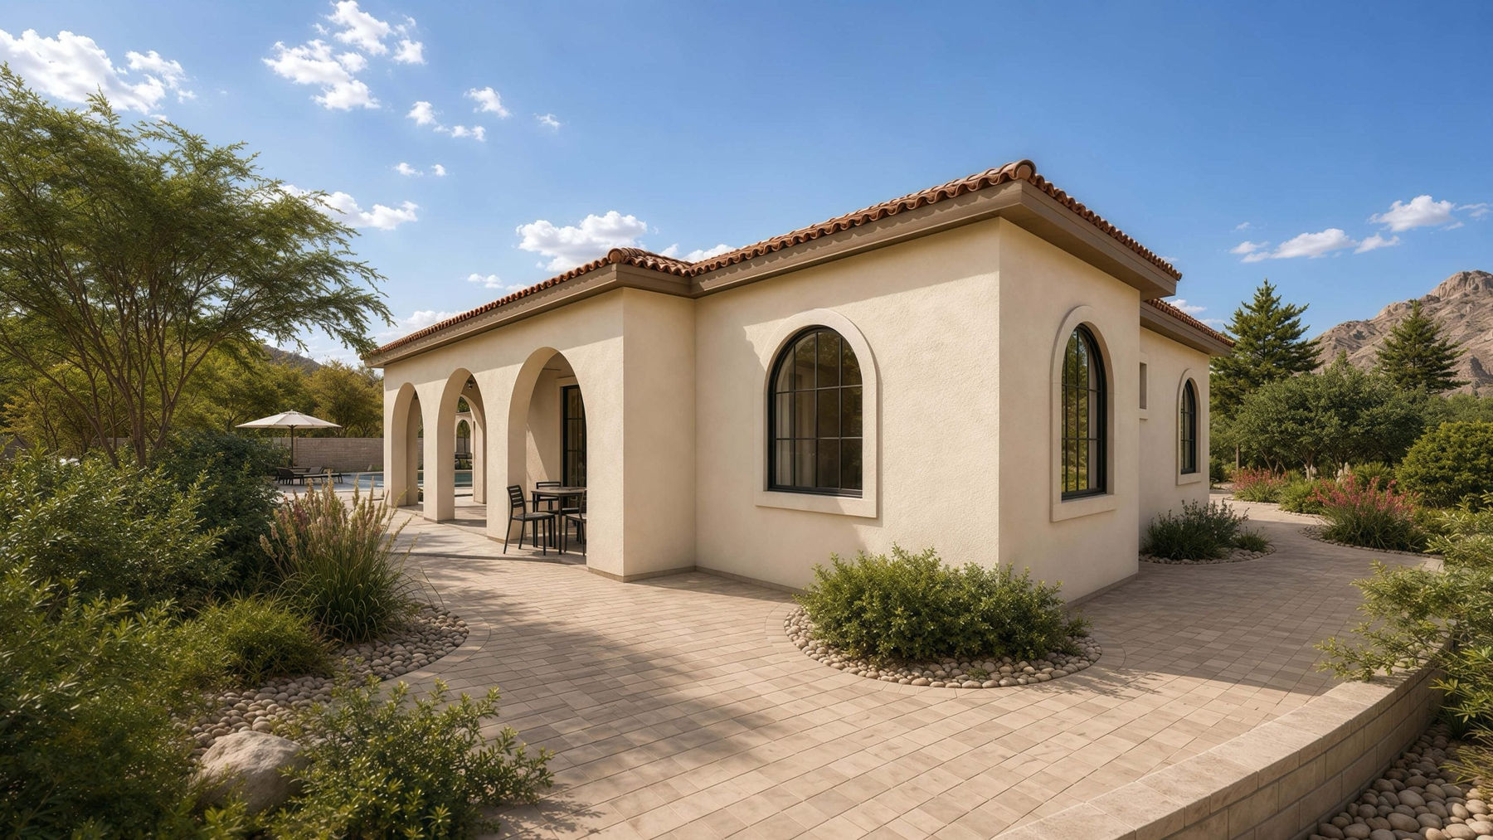
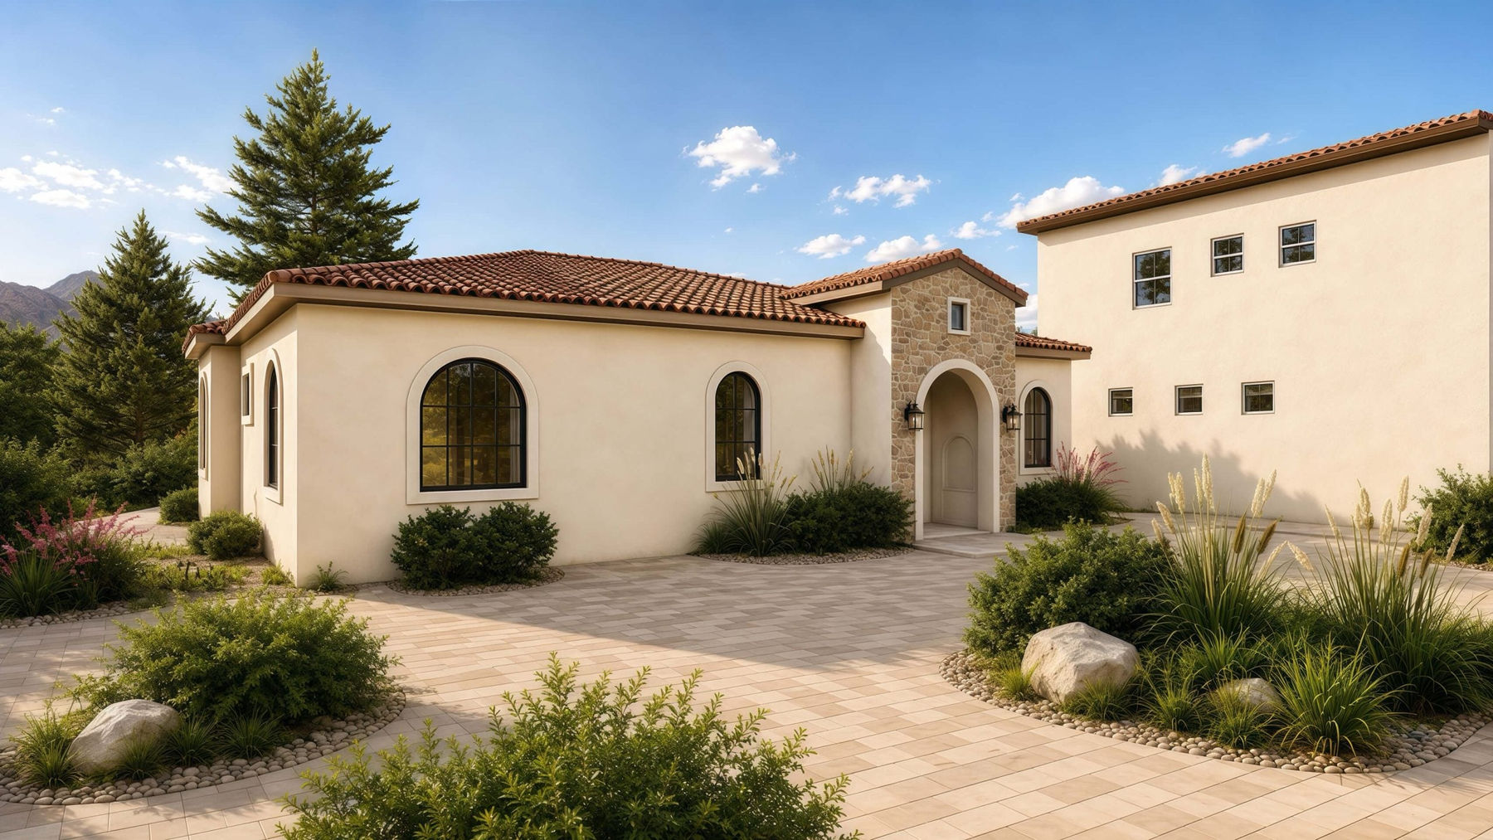
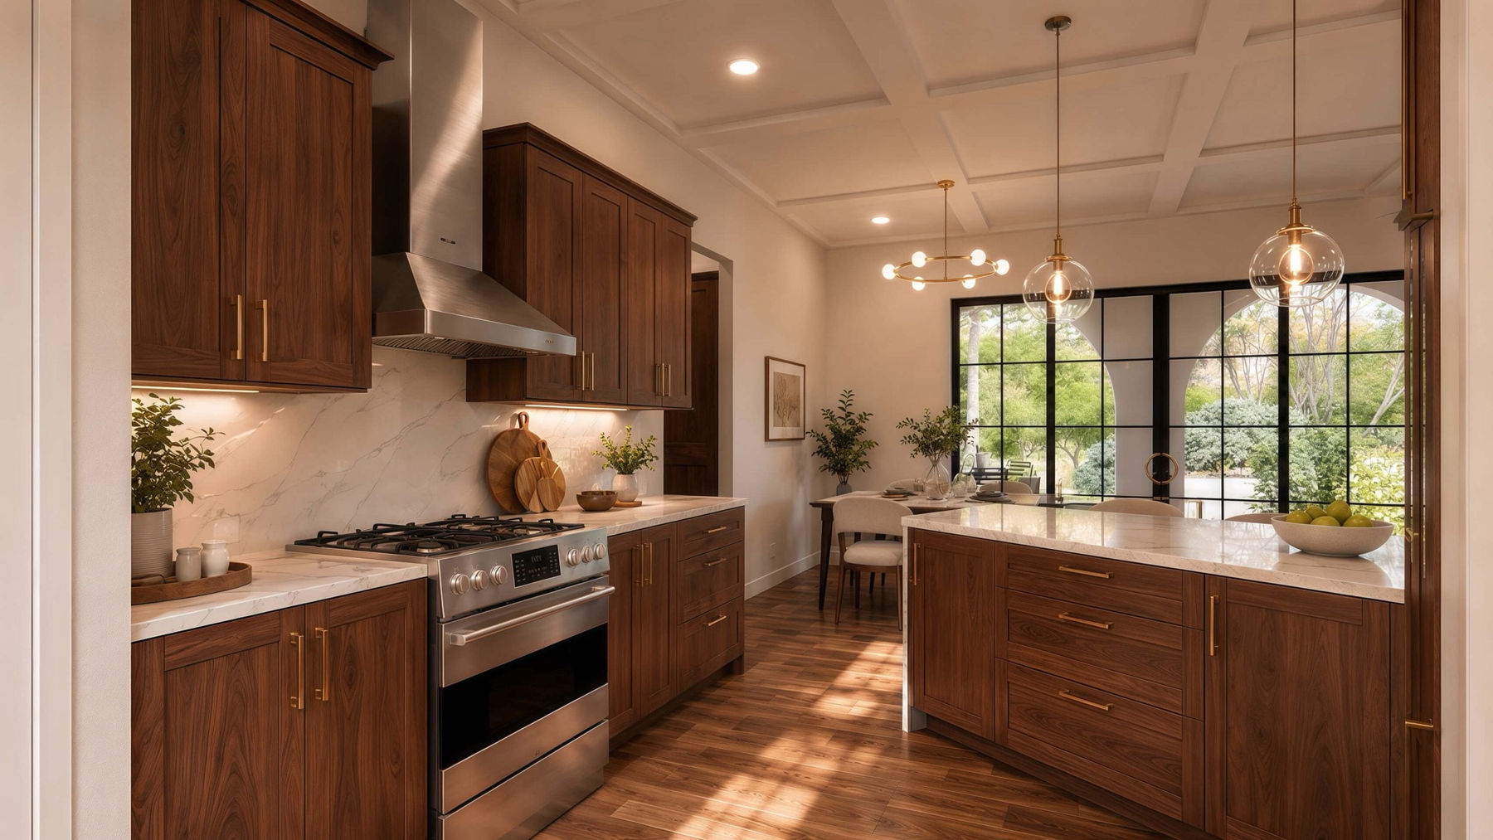
Review selected exterior and interior renderings that illustrate the plan's massing, entries, room relationships, and finish possibilities.
Floor Plan
Clean Layout Reference
The clean floor plan highlights the 45' x 36' layout, making room placement, circulation, doors, windows, and major fixtures easy to understand.
Build Quality
Designed For Arizona
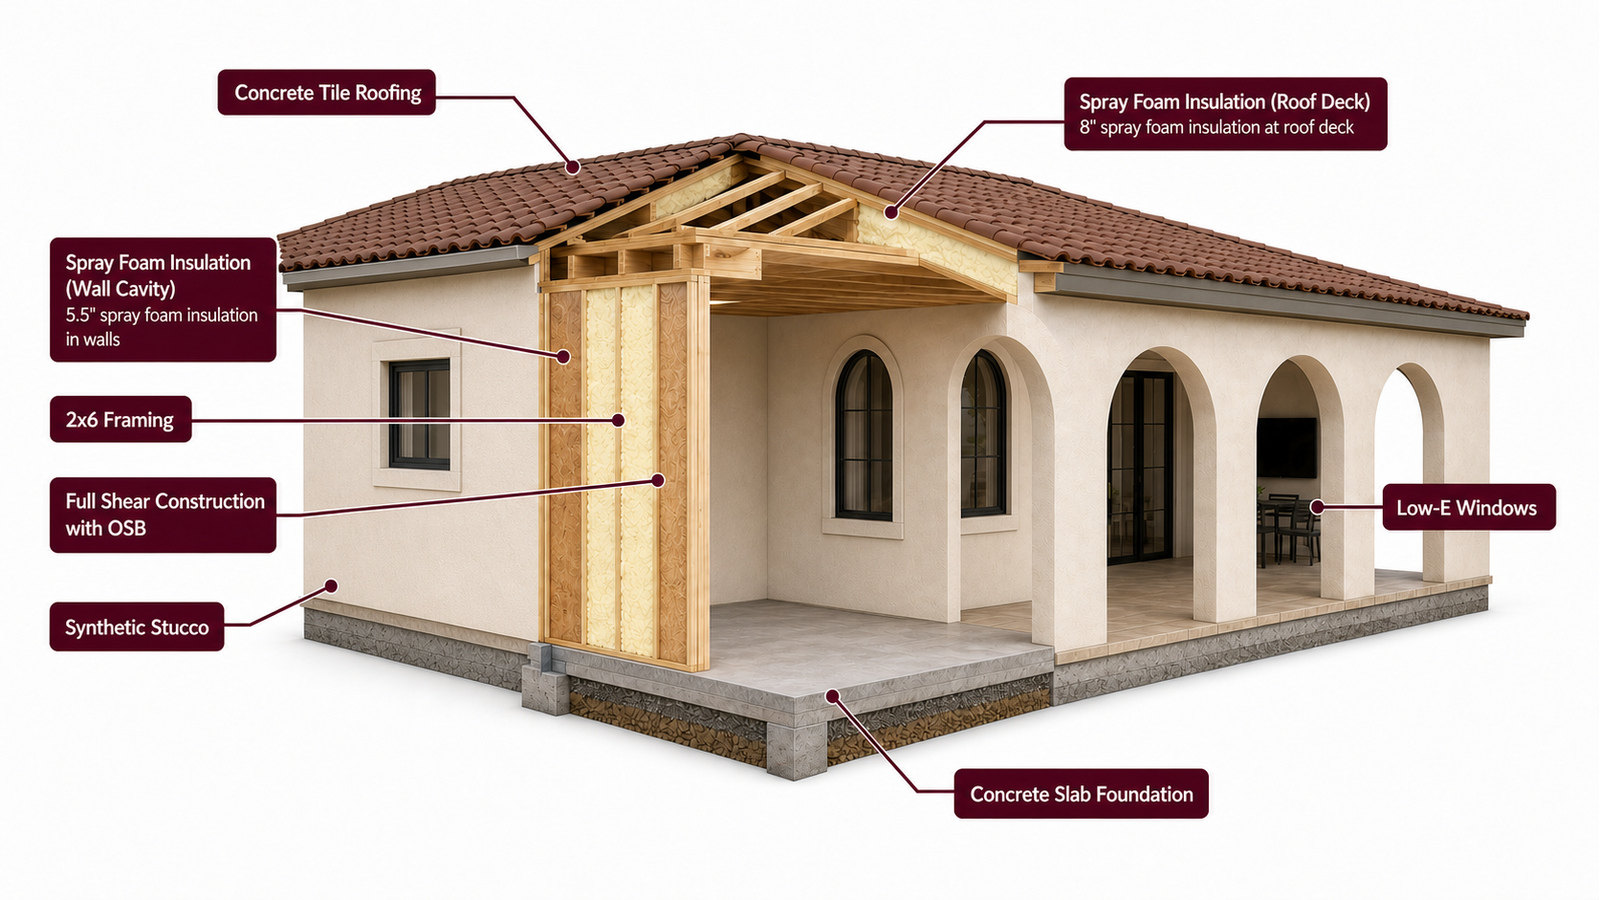
The construction cutaway illustrates a representative Arizona wall, roof, window, and slab assembly. Final engineering, materials, and code details are confirmed for each project site.