Plan Overview
Spacious Where It Counts
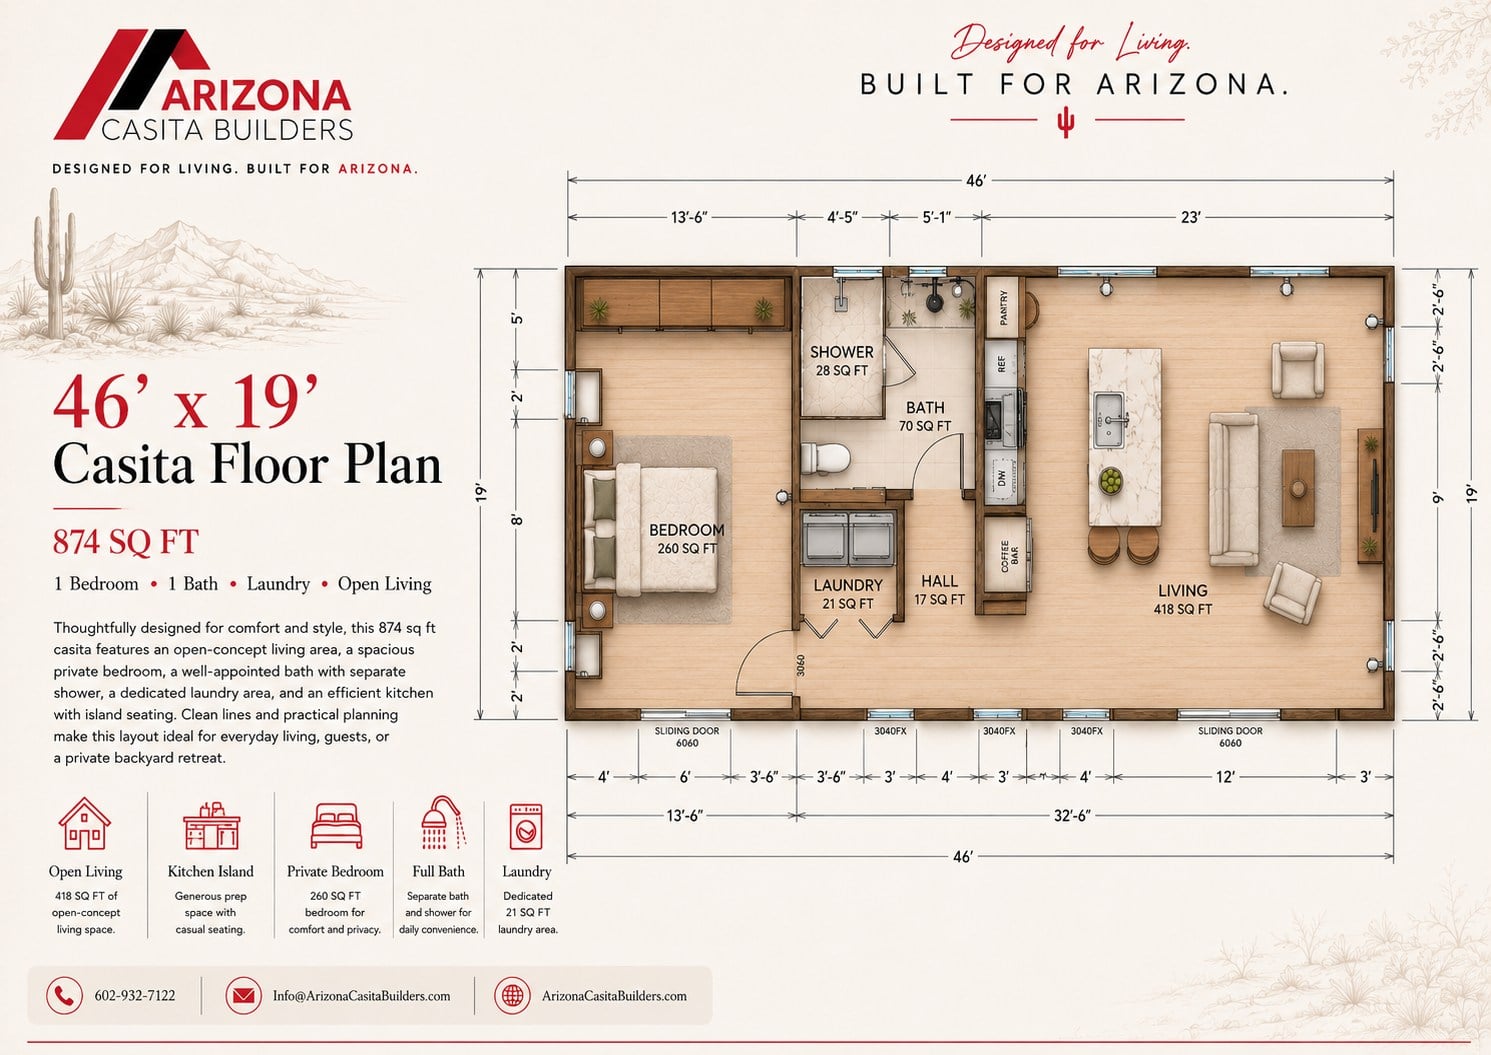
This long, efficient footprint gives the main living space room to breathe while keeping the private bedroom separated from the kitchen and gathering area. The layout works well as a backyard guest house, parent suite, rental ADU, pool house, or everyday living space.
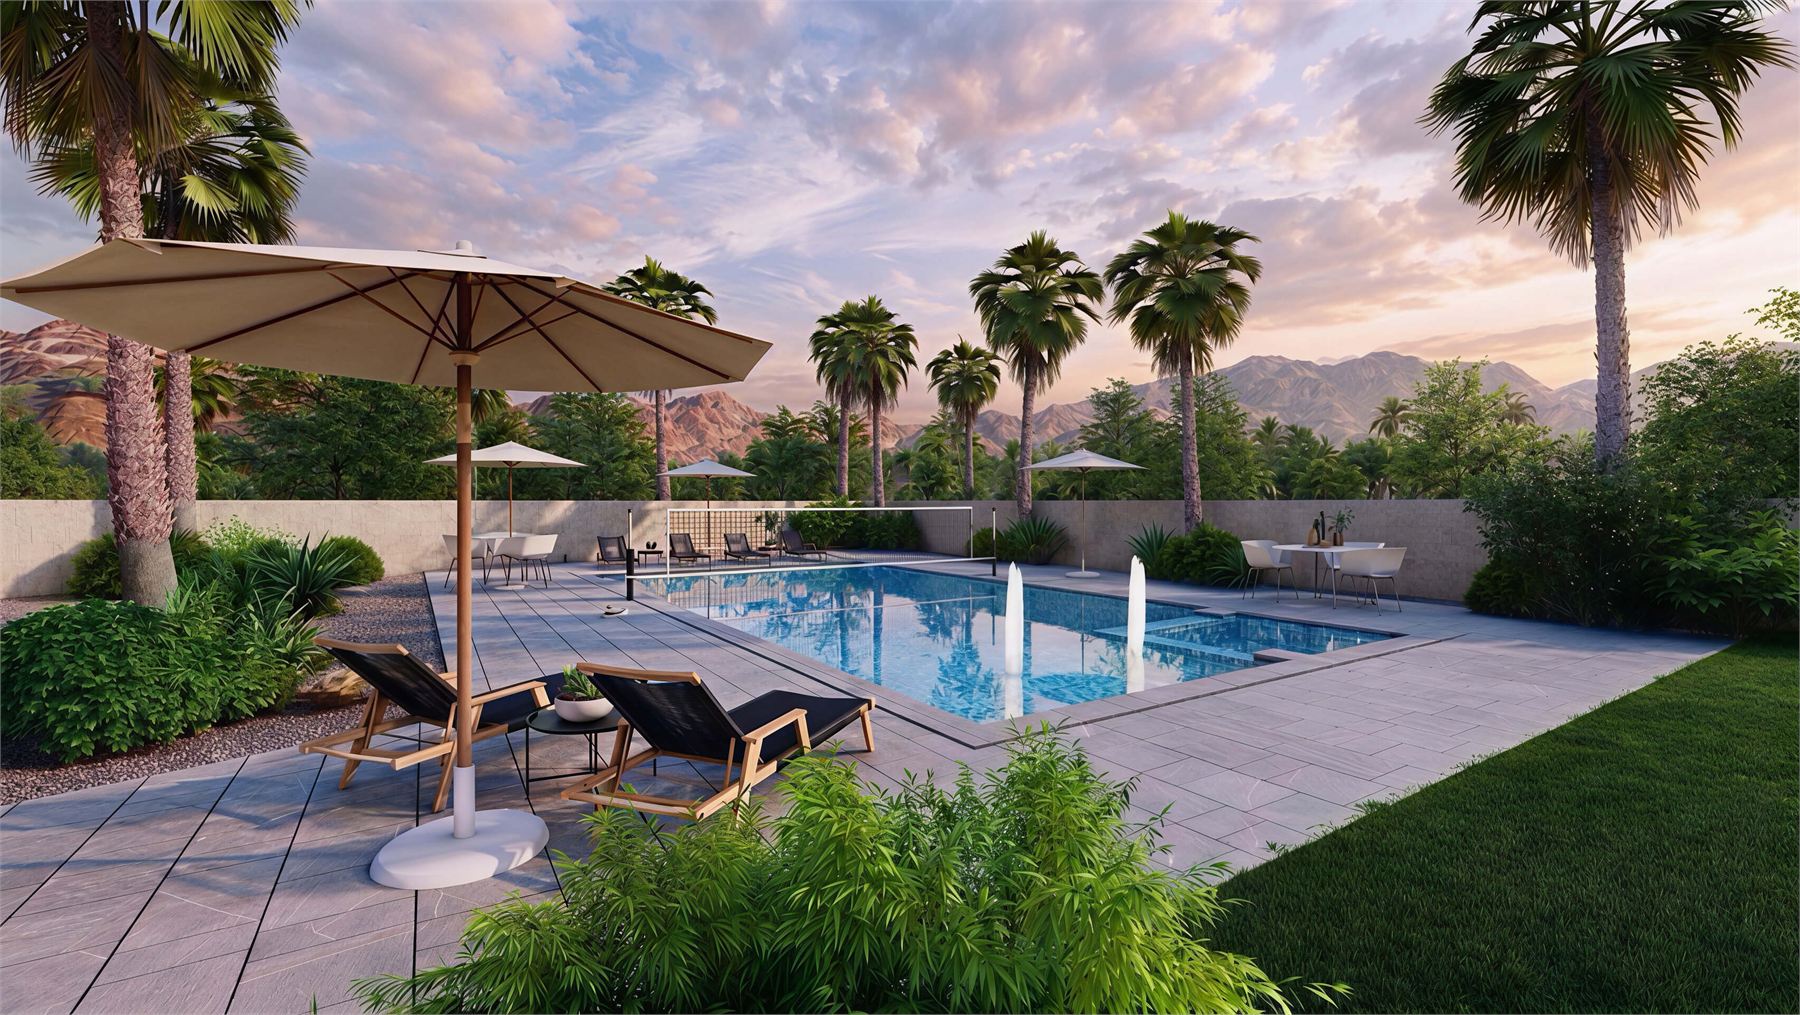
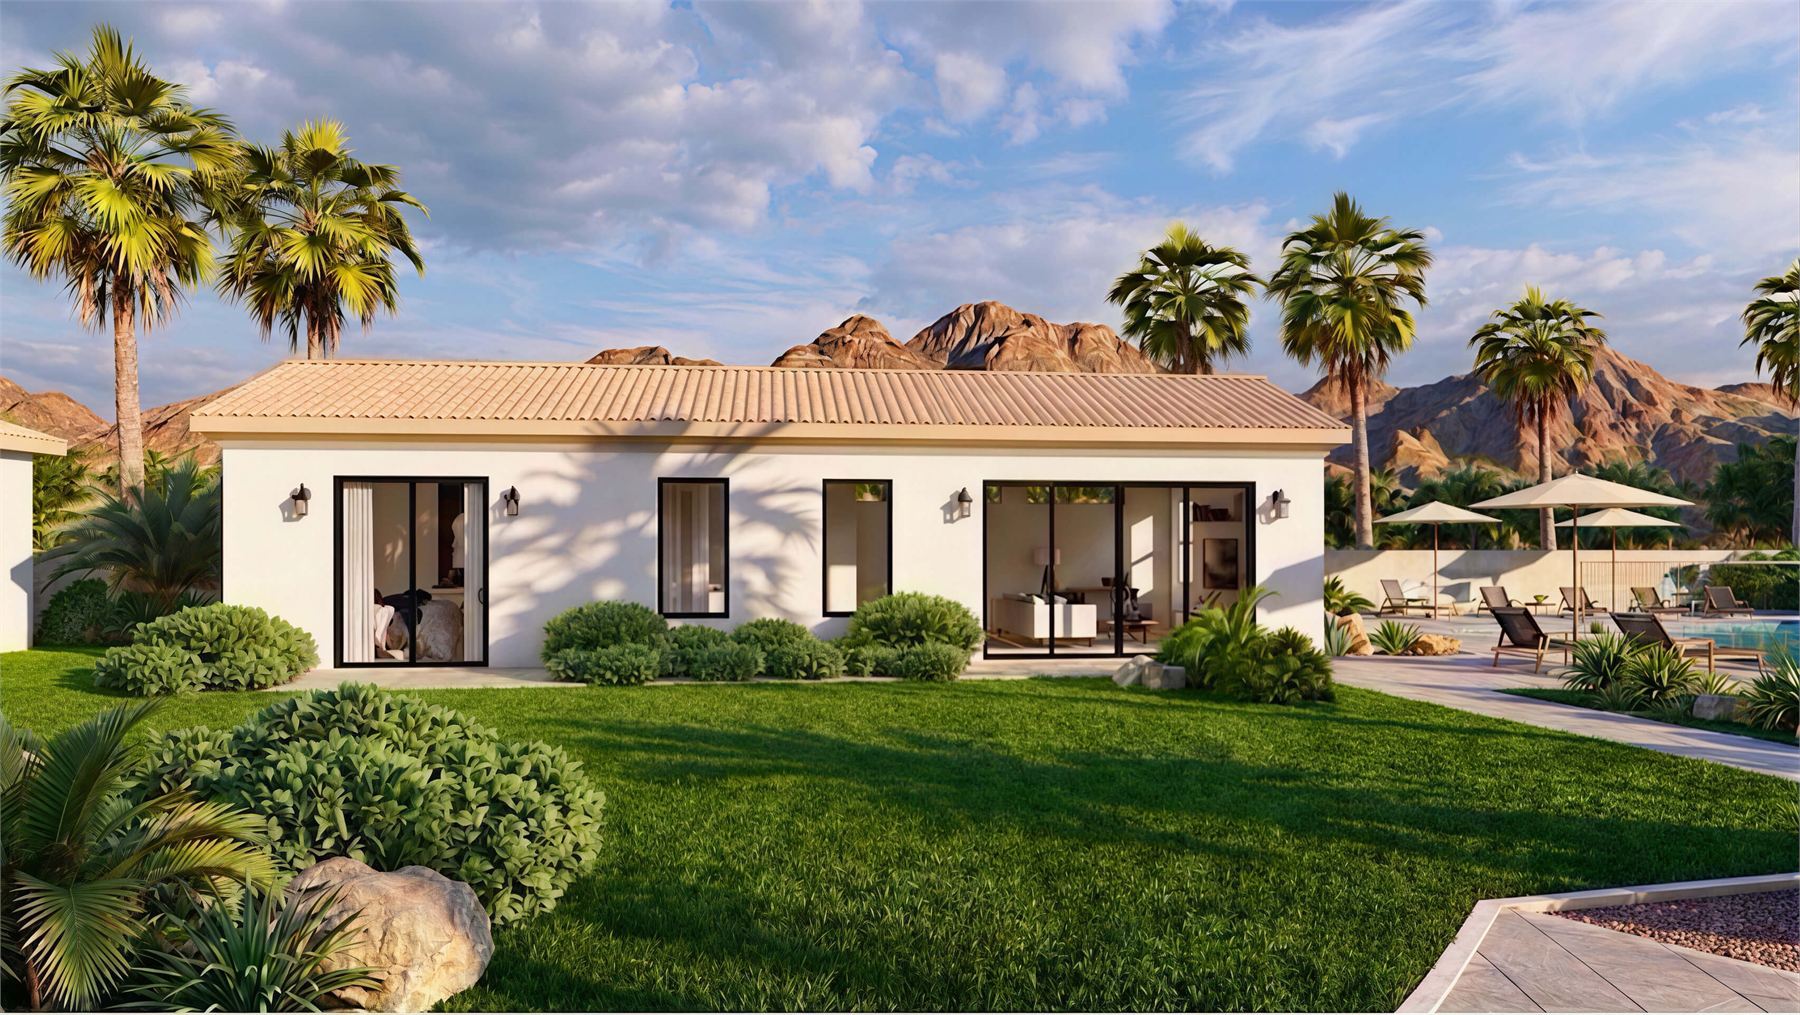
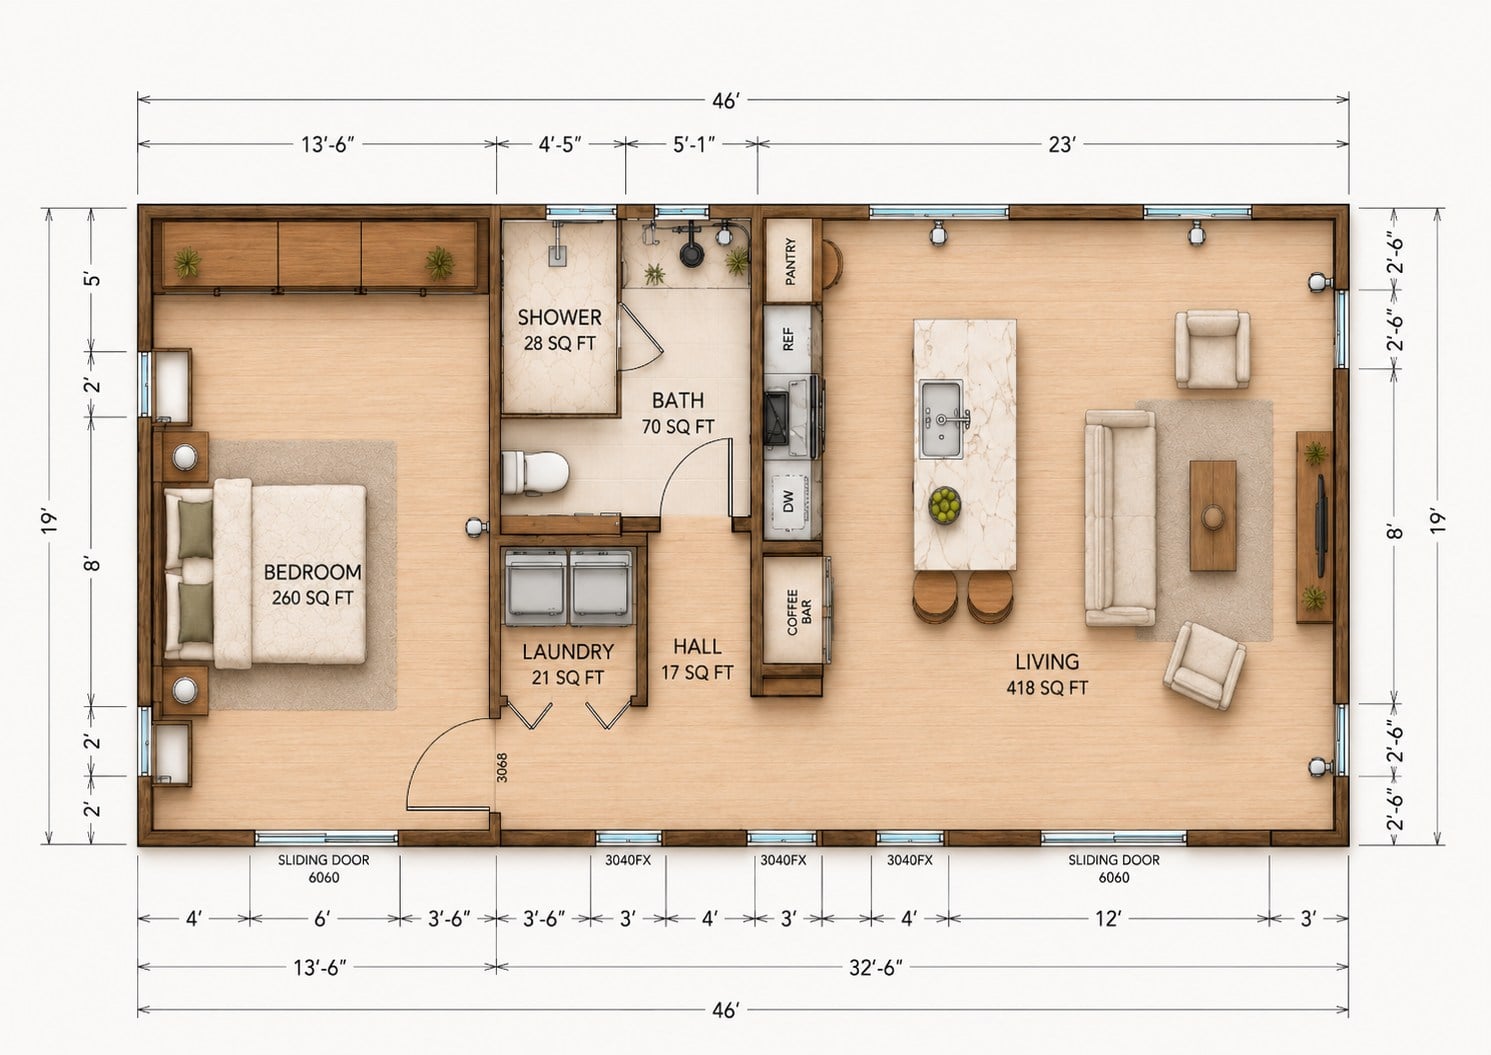
At 46 feet by 19 feet, the plan creates a clear flow: a generous open living and kitchen zone on one end, a central bath and laundry core, and a private bedroom suite on the other. Multiple windows and sliding doors help the casita connect naturally to patios, pool areas, and Arizona outdoor living.
Open Living Core
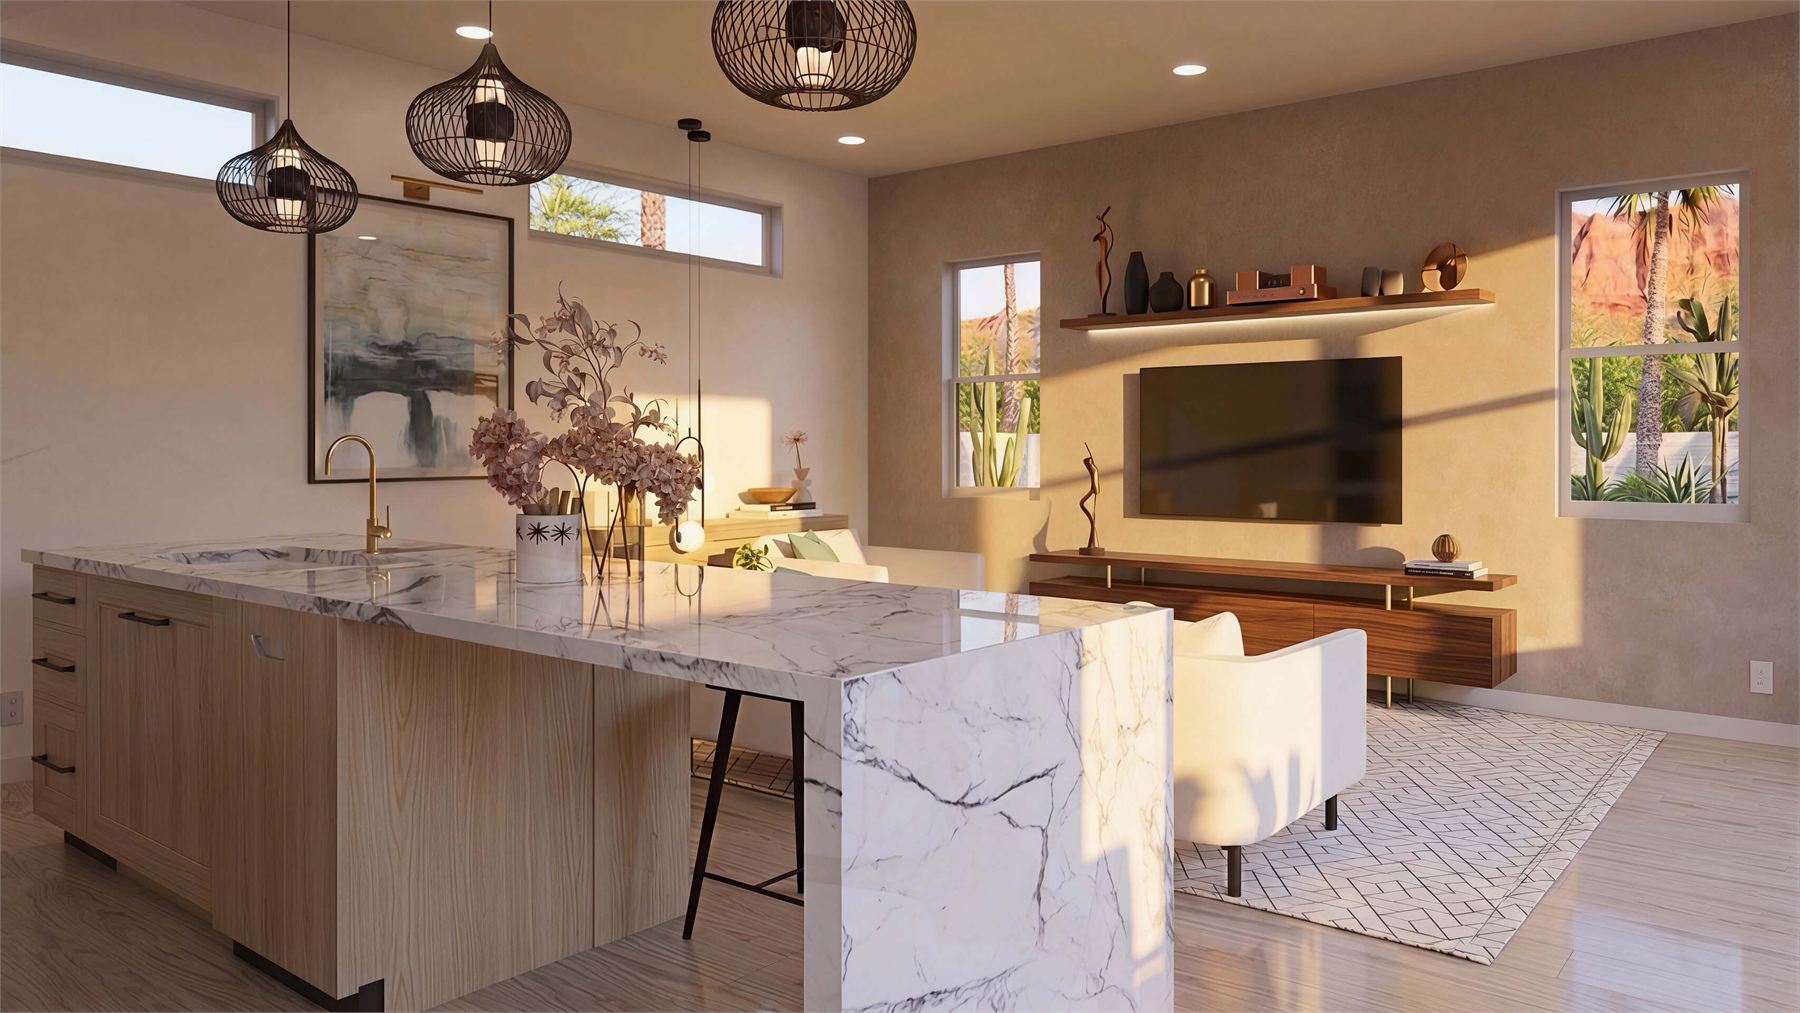
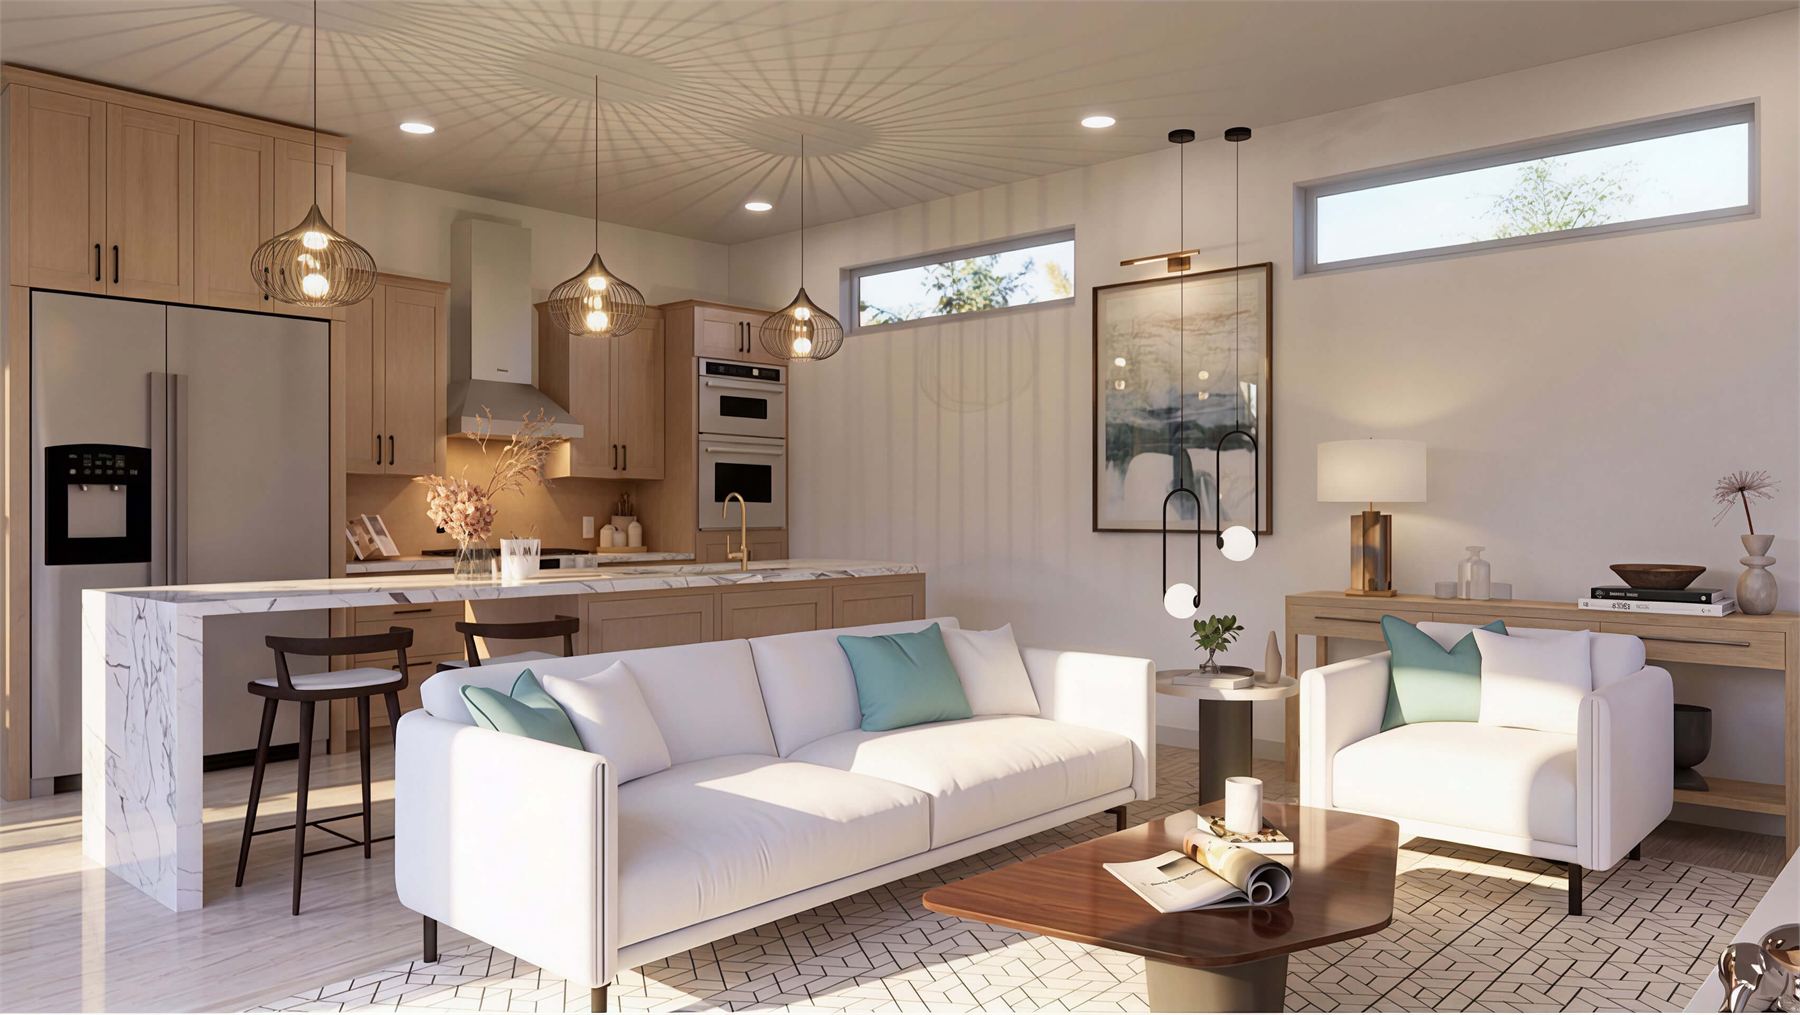
The 418 sq ft living area gives the kitchen, island, seating, and lounge space a comfortable shared footprint instead of making the plan feel chopped up.
Private Suite Feel
The bedroom sits away from the main living area, giving guests or family members a quieter, more independent place to unwind.
Real Daily Function
A dedicated laundry area, full bath, kitchen storage, pantry space, and coffee bar make the casita feel like a true small home.
Interior & Exterior Renderings
See How The Plan Lives
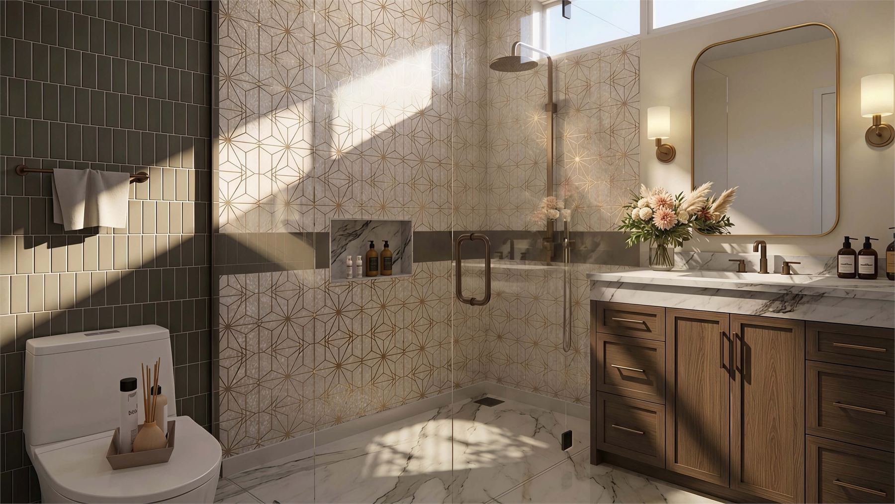
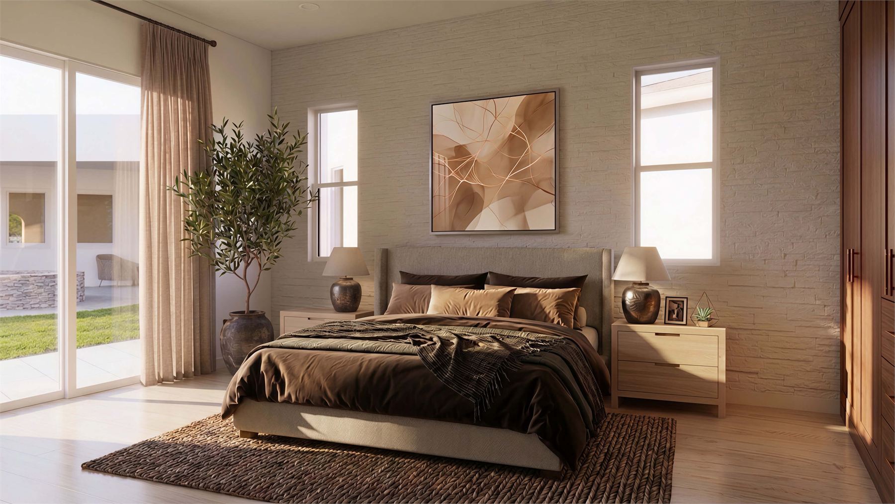
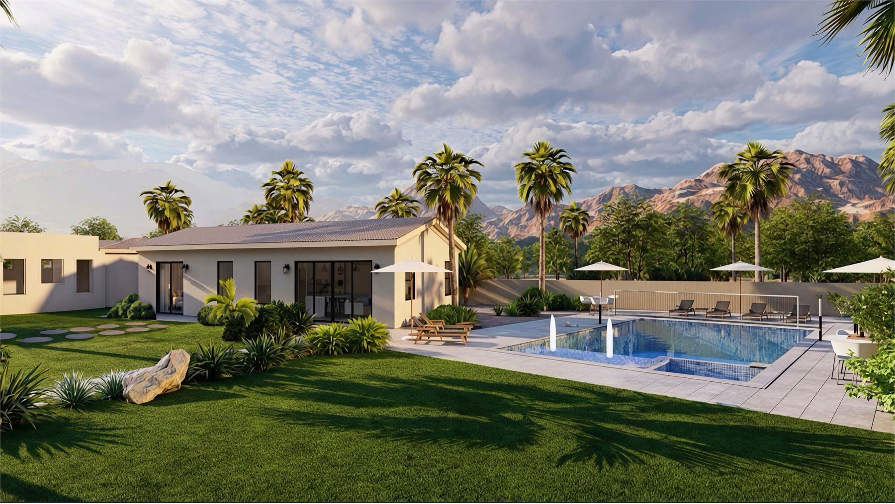
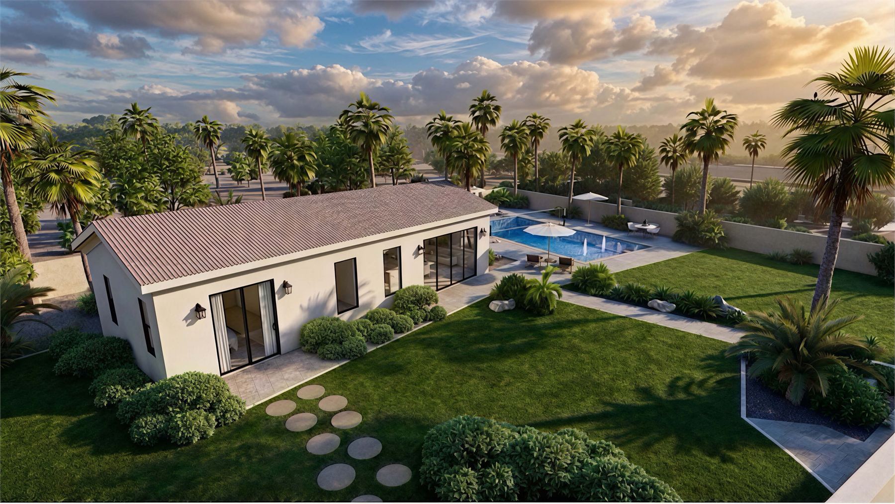
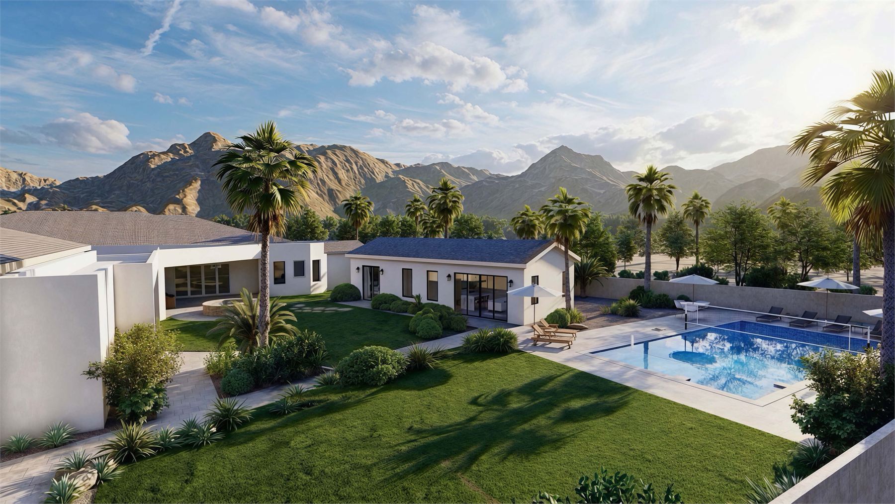
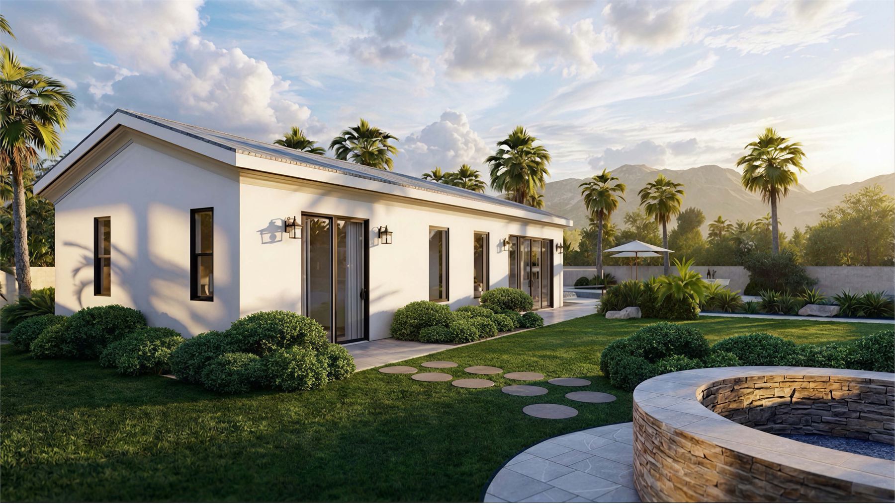
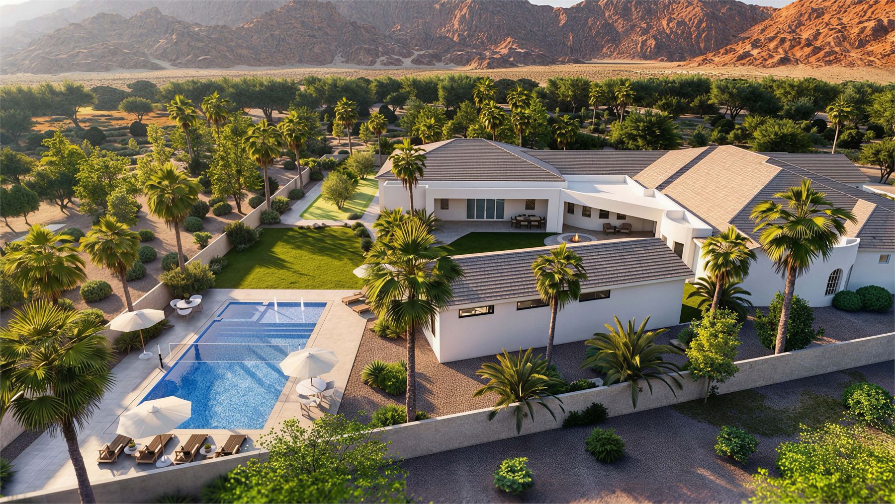
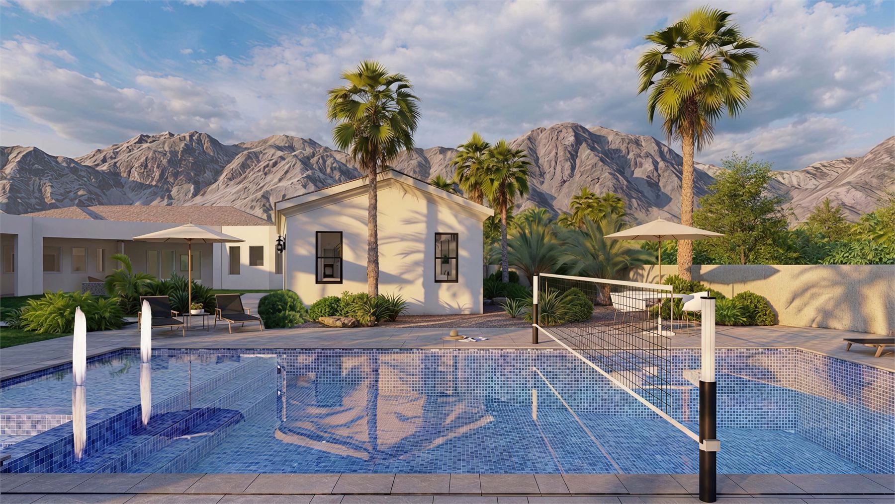
These renderings show how the same plan can feel inside the bathroom, bedroom, kitchen, living area, exterior elevations, and backyard setting.
Floor Plan
Clean Layout Reference
The standalone floor plan gives a clean view of the room arrangement, doors, windows, kitchen run, storage, laundry, and private bedroom zone. It is the quick-reference version of the plan when you want to focus on flow.
Build Quality
Designed For Arizona
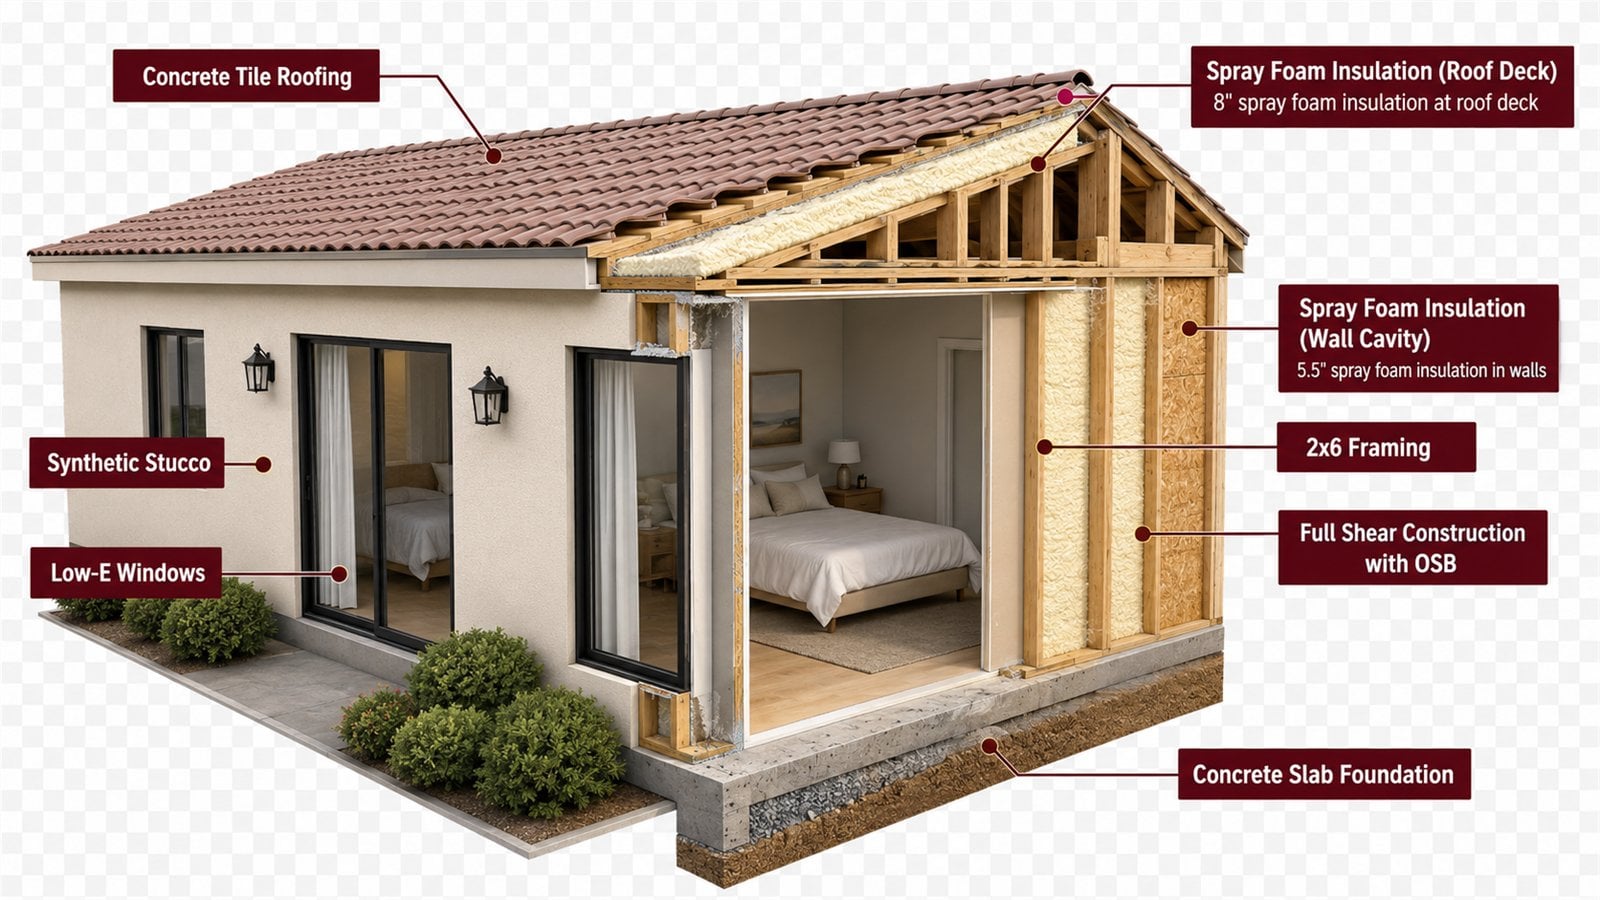
The cutaway rendering helps show the kind of construction thinking we bring into casita planning: real framing, insulation strategy, low-maintenance exterior finishes, quality windows, and a permanent slab foundation.