Plan Overview
A Two-Bedroom Casita With An Attached Garage
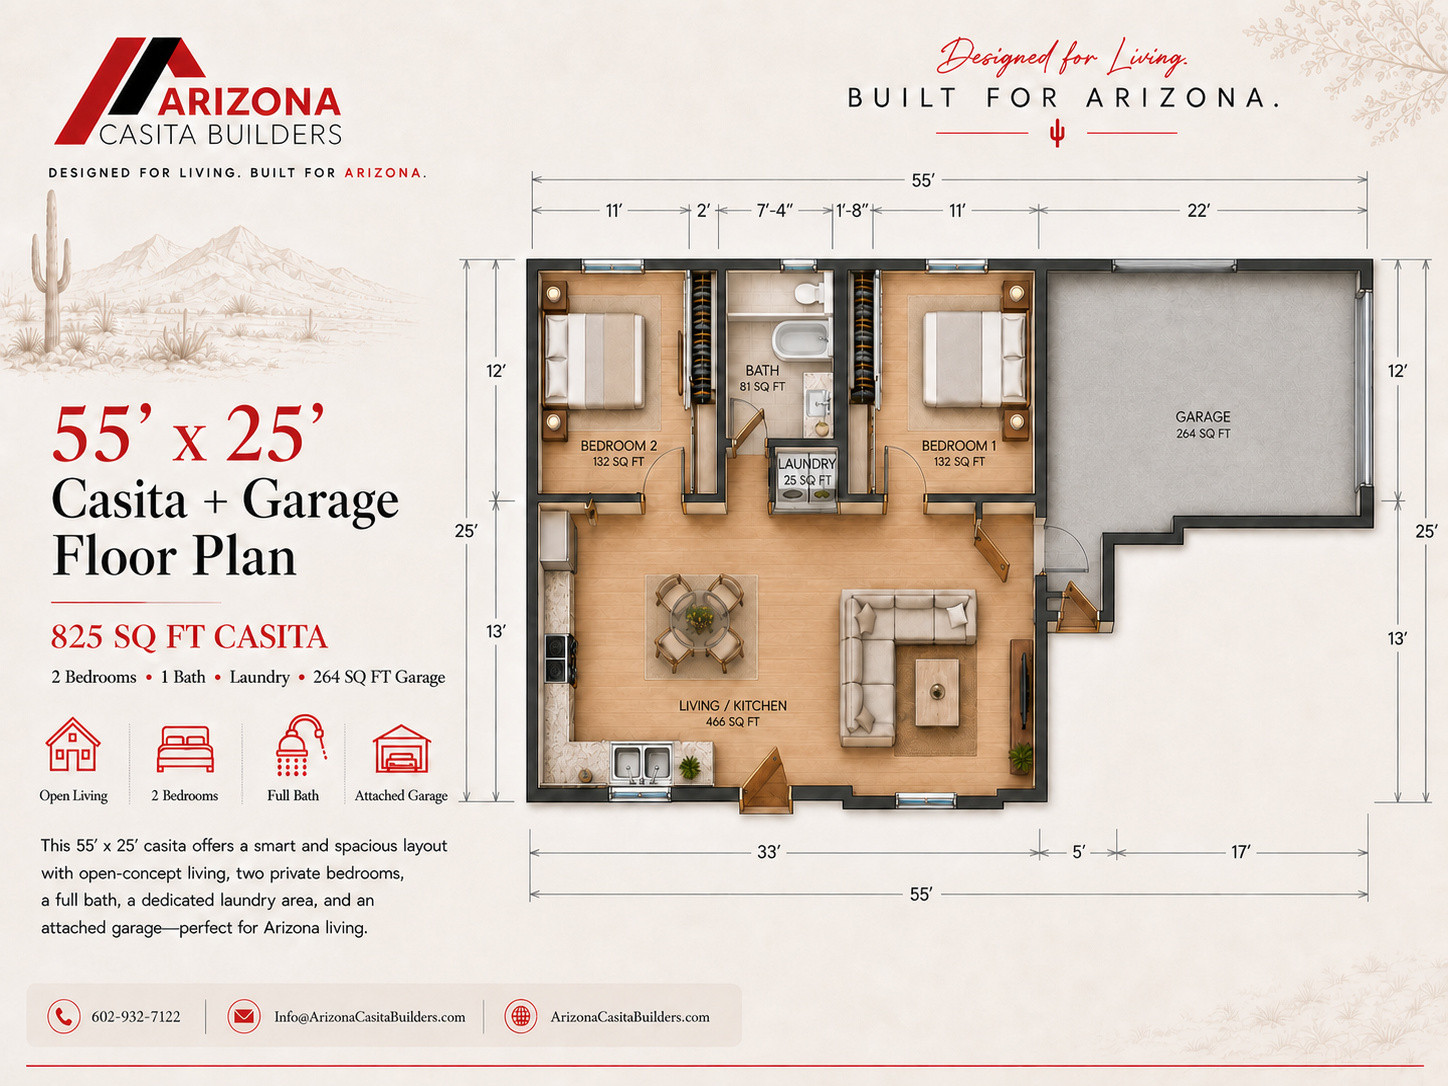
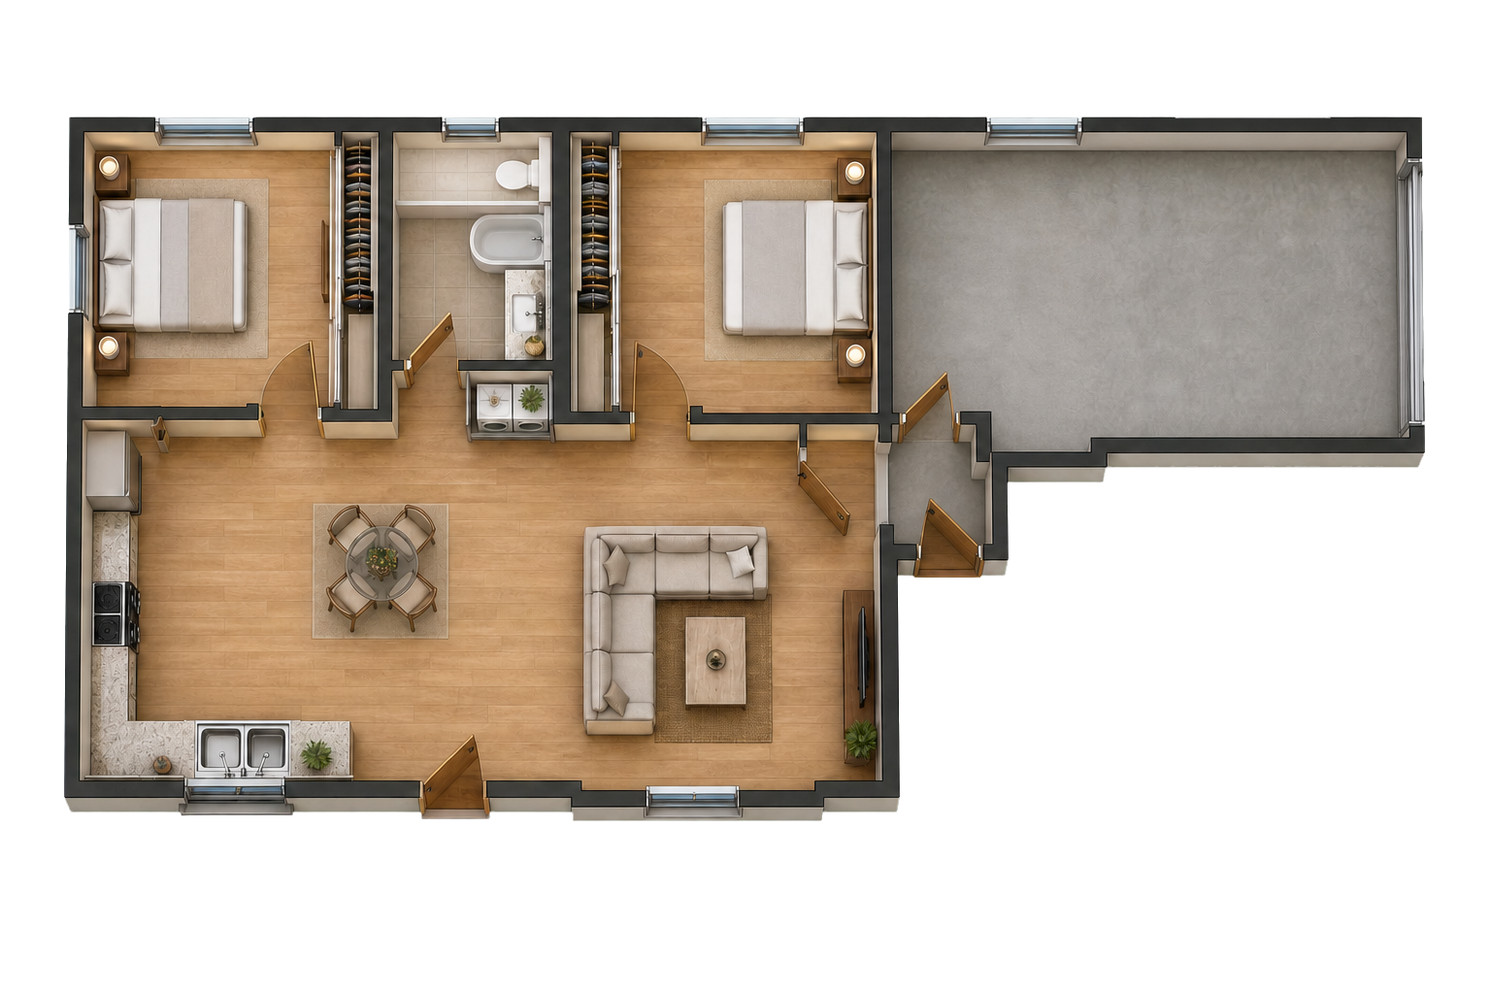
This 825-square-foot casita arranges two bedrooms, one full bath, laundry, and an open kitchen and living area across a broad footprint.
The plan measures 55 by 25 feet overall and incorporates a 264-square-foot attached garage at one end.
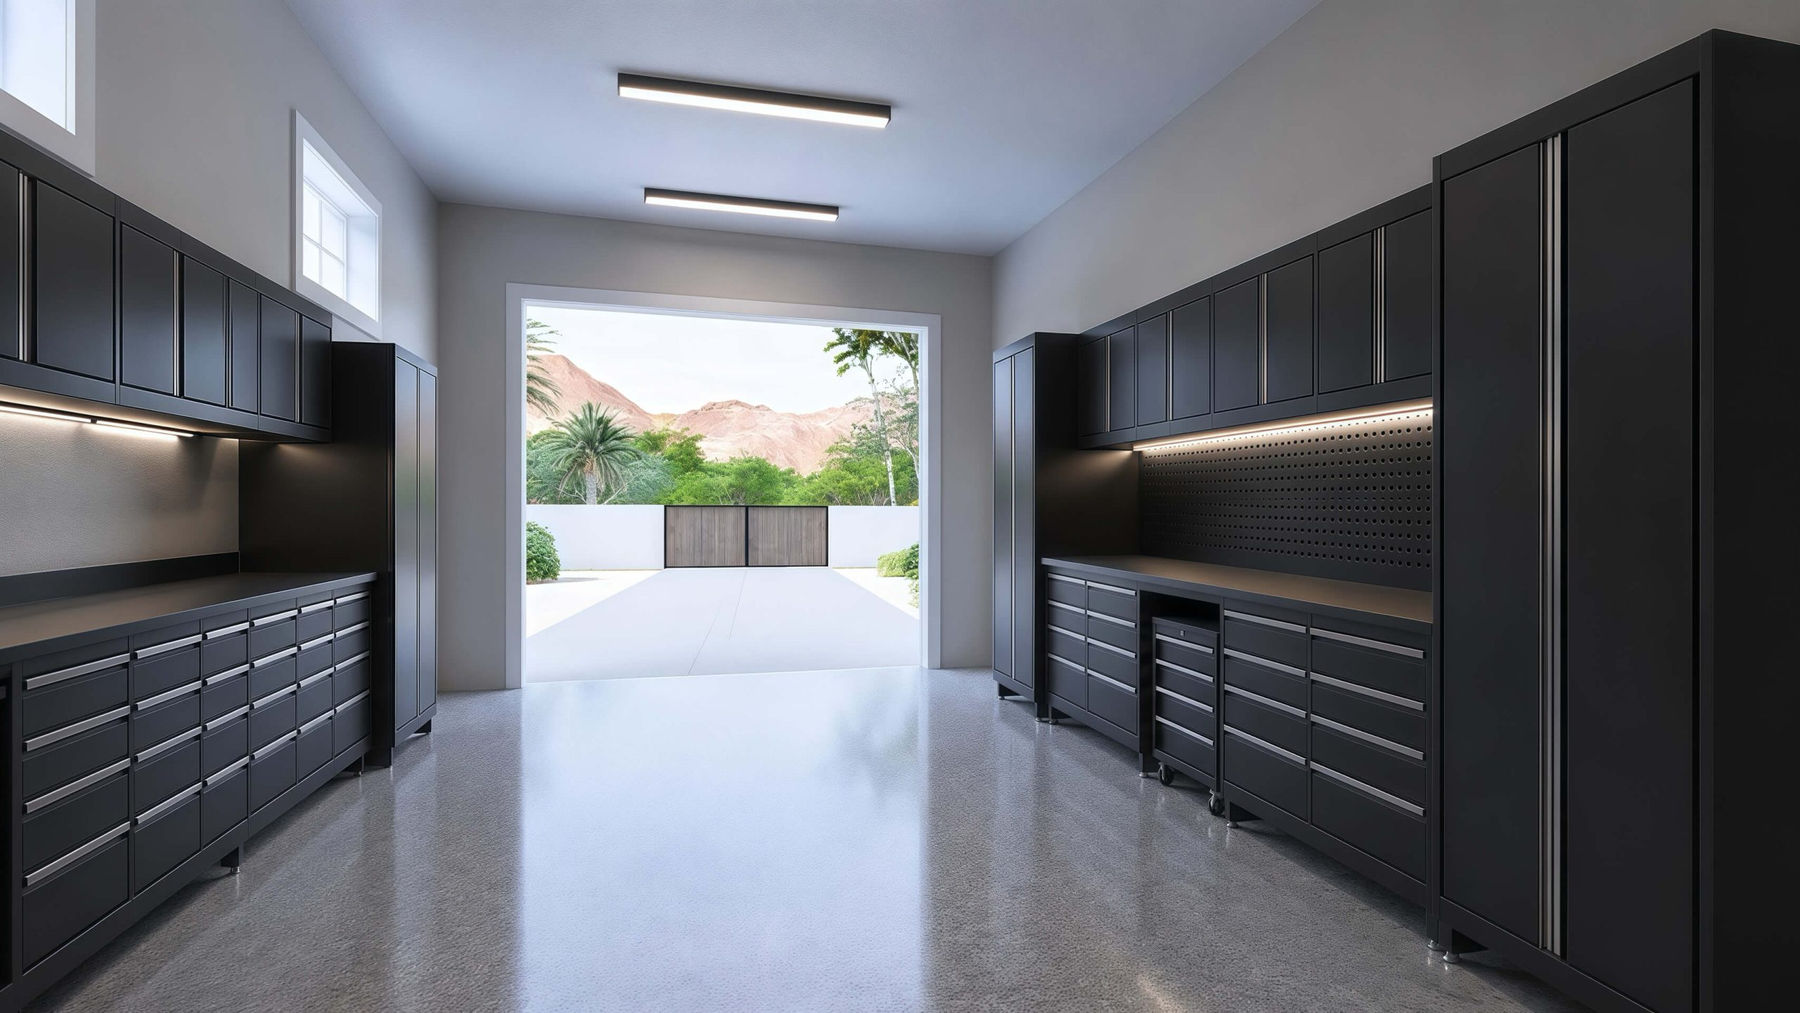
Attached Garage
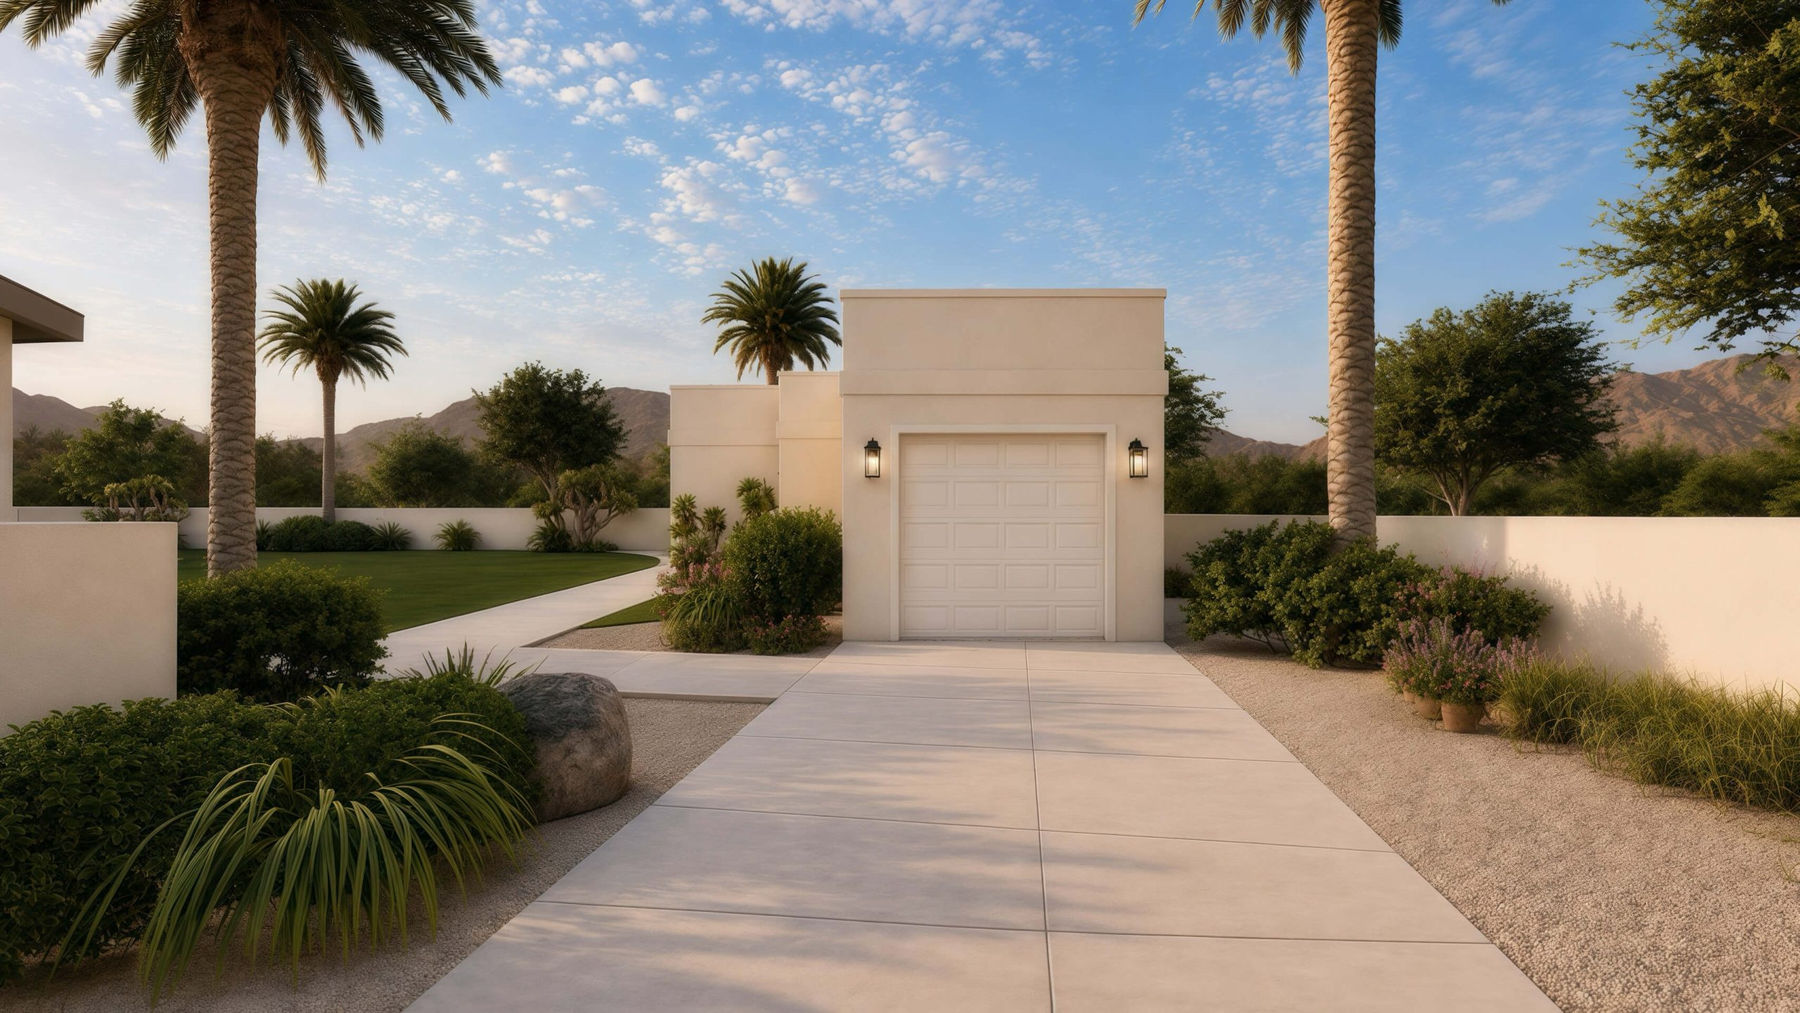
A 264-square-foot garage provides enclosed parking, workshop, or storage space.
Two Bedrooms
Two similarly sized bedrooms sit near the full bath and laundry core.
Open Gathering Area
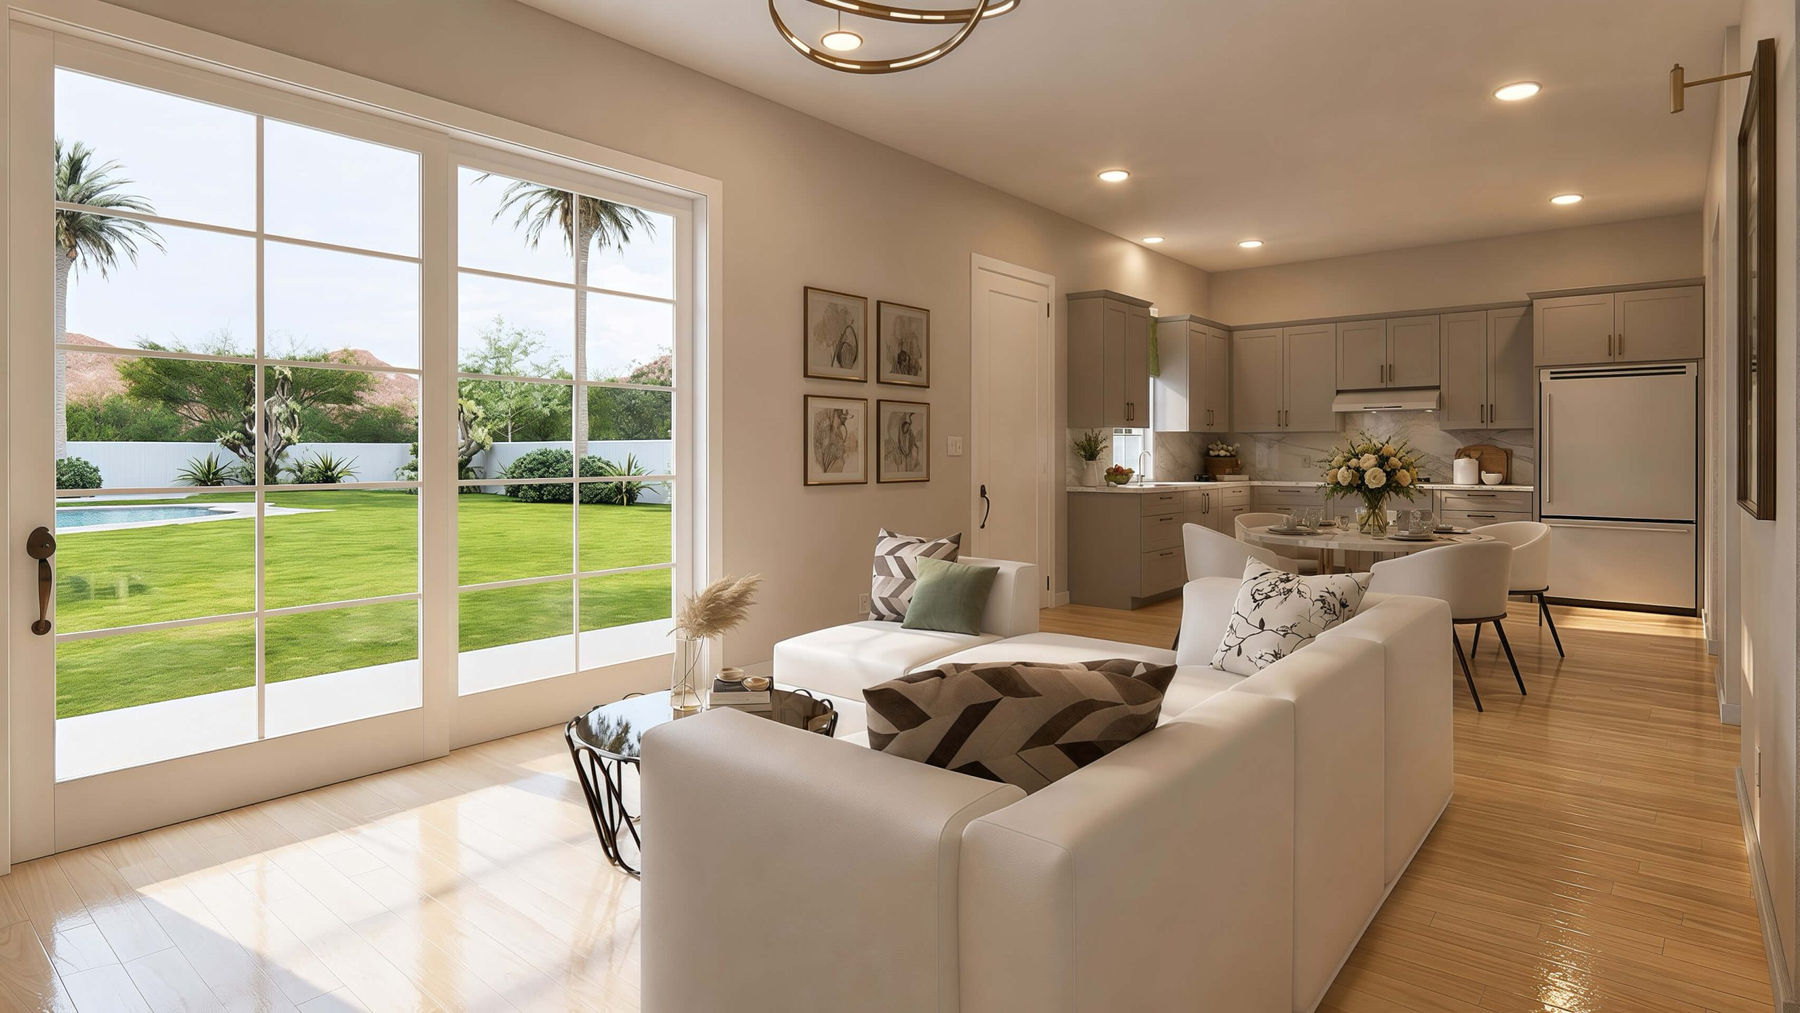
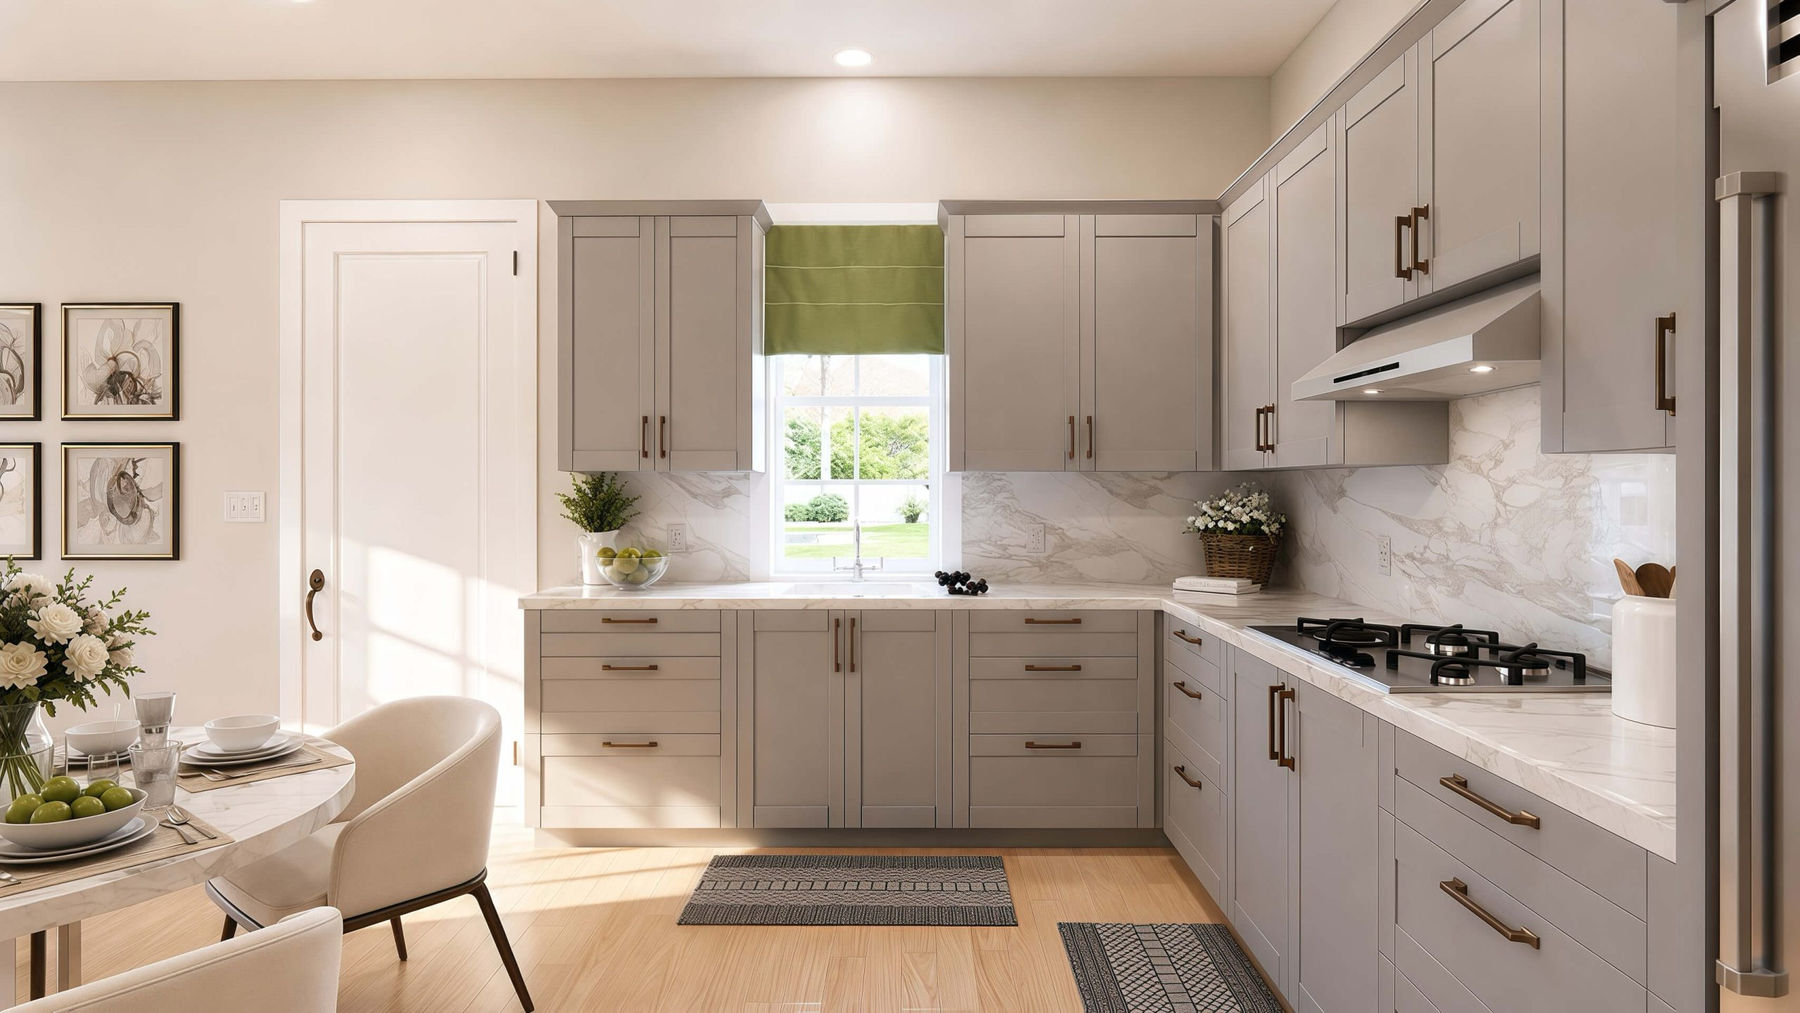
The kitchen, dining, and living functions share a generous connected room.
Interior & Exterior Renderings
825 Sq Ft 55' x 25' Casita With Garage Floor Plan Renderings
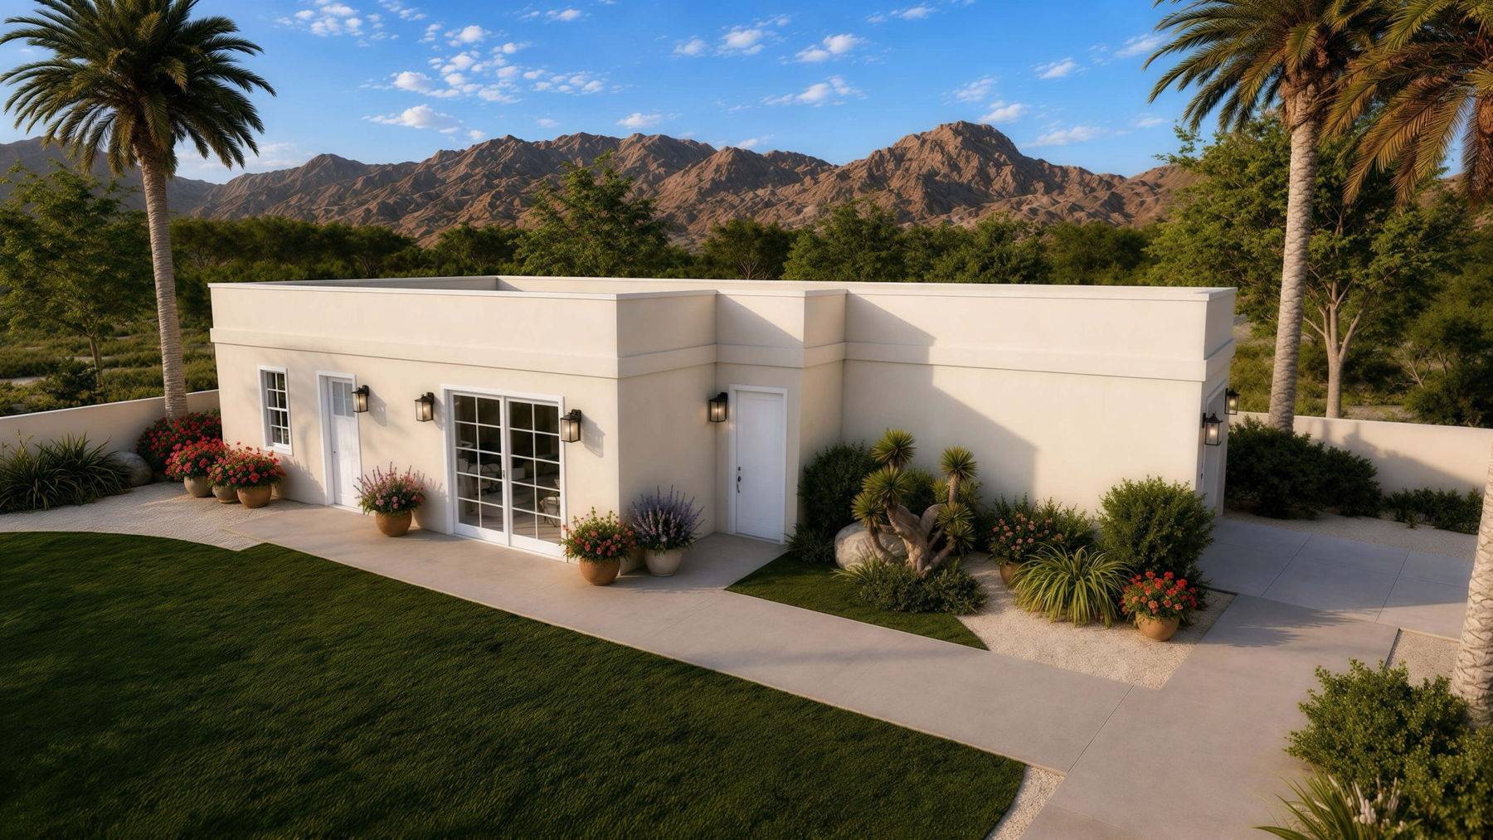
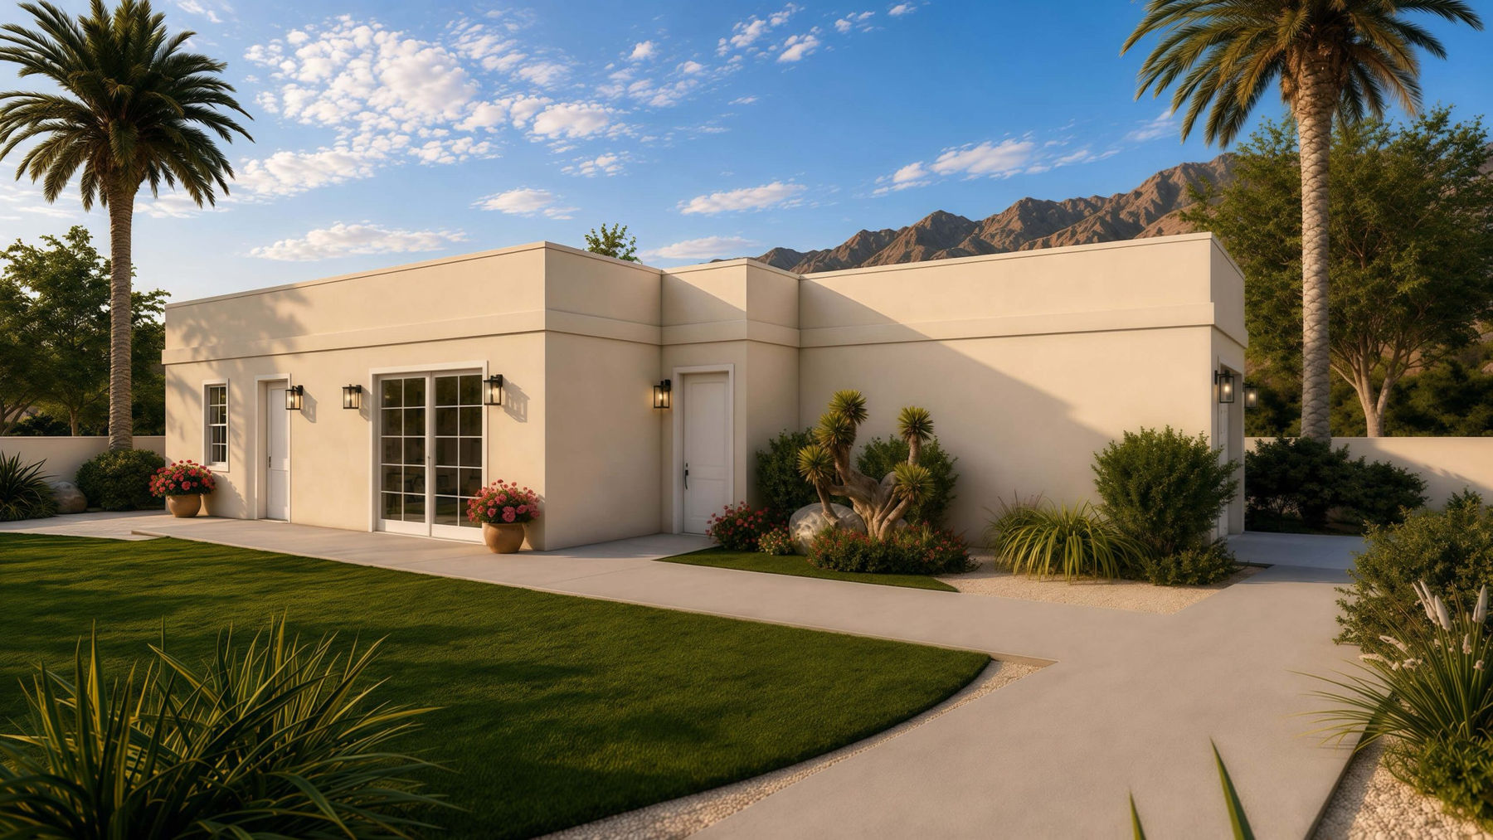
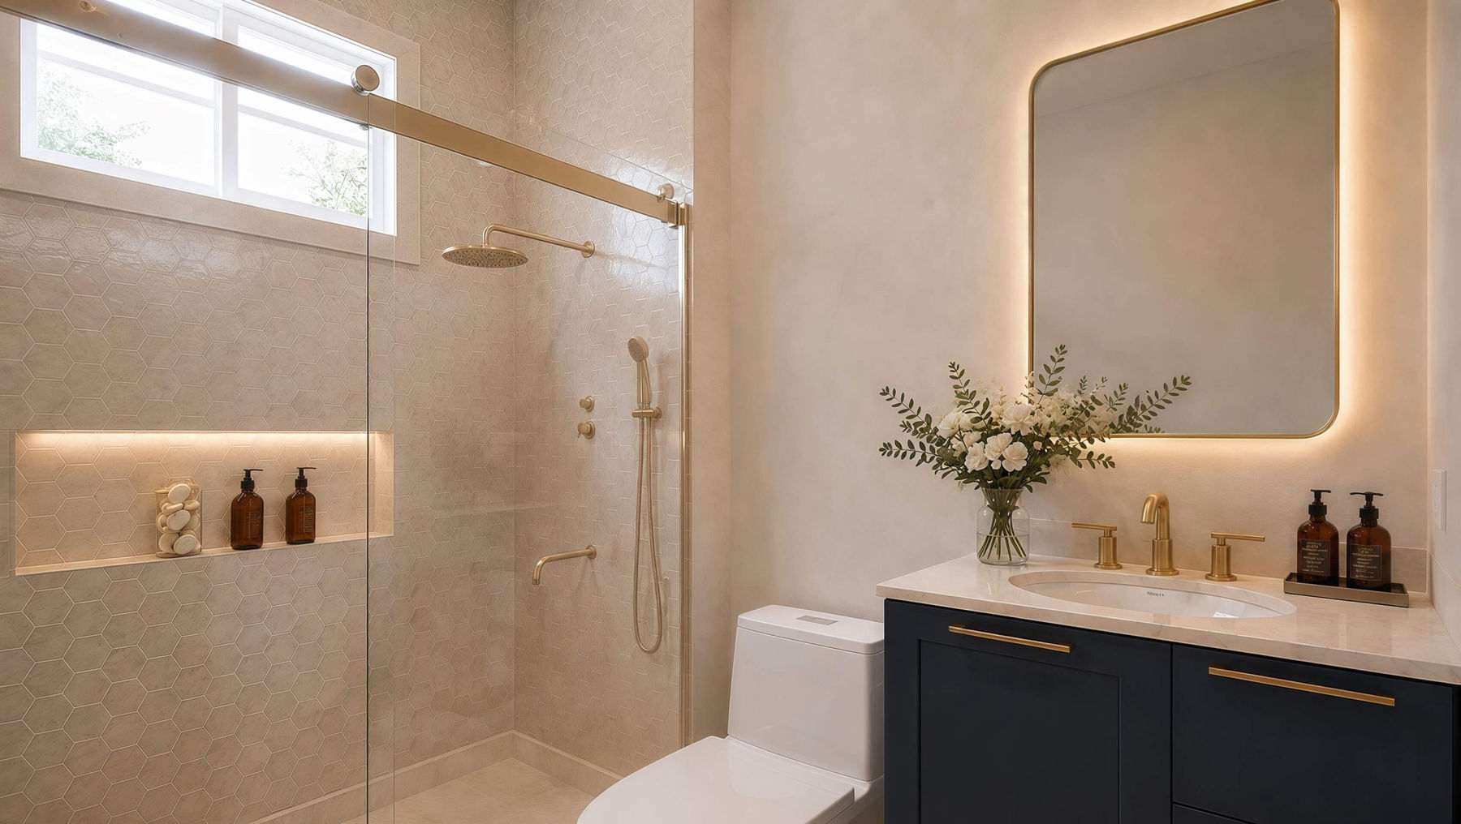
Review selected exterior and interior renderings that illustrate the plan's massing, entries, room relationships, and finish possibilities.
Floor Plan
Clean Layout Reference
The clean floor plan highlights the 55' x 25' layout, making room placement, circulation, doors, windows, and major fixtures easy to understand.
Build Quality
Designed For Arizona
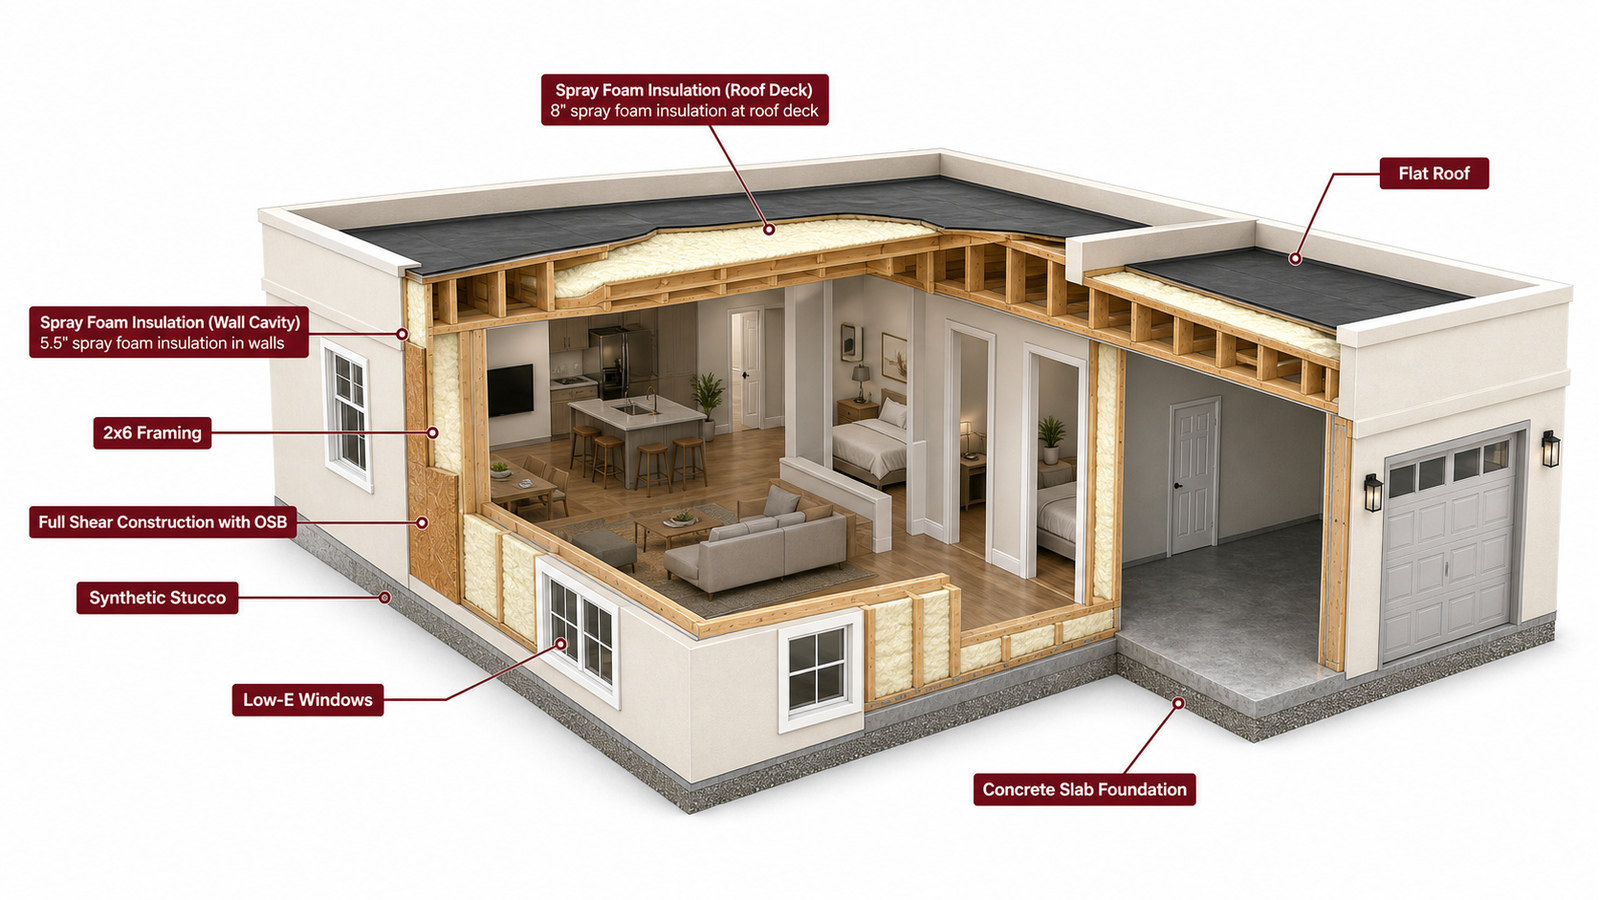
The construction cutaway illustrates a representative Arizona wall, roof, window, and slab assembly. Final engineering, materials, and code details are confirmed for each project site.