Plan Overview
Two Bedrooms With Elevated Outdoor Space
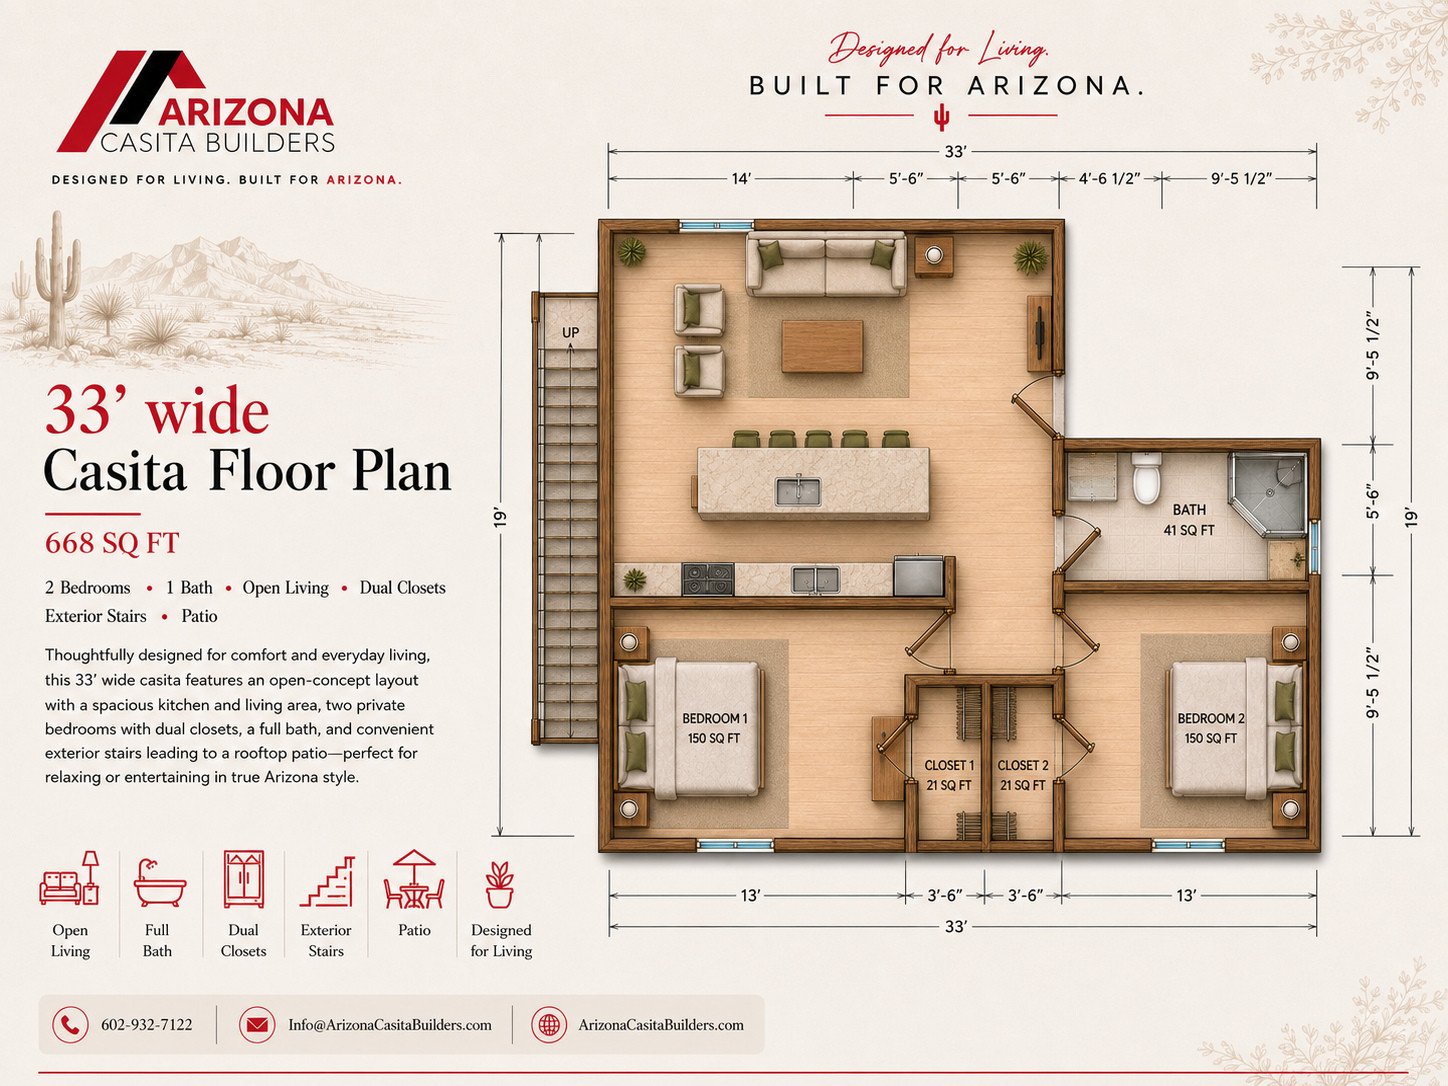
The 668-square-foot layout spans 33 feet overall and creates an efficient two-bedroom living arrangement.
Two bedrooms share one bathroom, while exterior stairs connect the design to a rooftop patio and an additional 82-square-foot outdoor area.
Rooftop Access
Exterior stairs lead to rooftop outdoor space for relaxing, entertaining, or enjoying Arizona views.
Paired Bedrooms
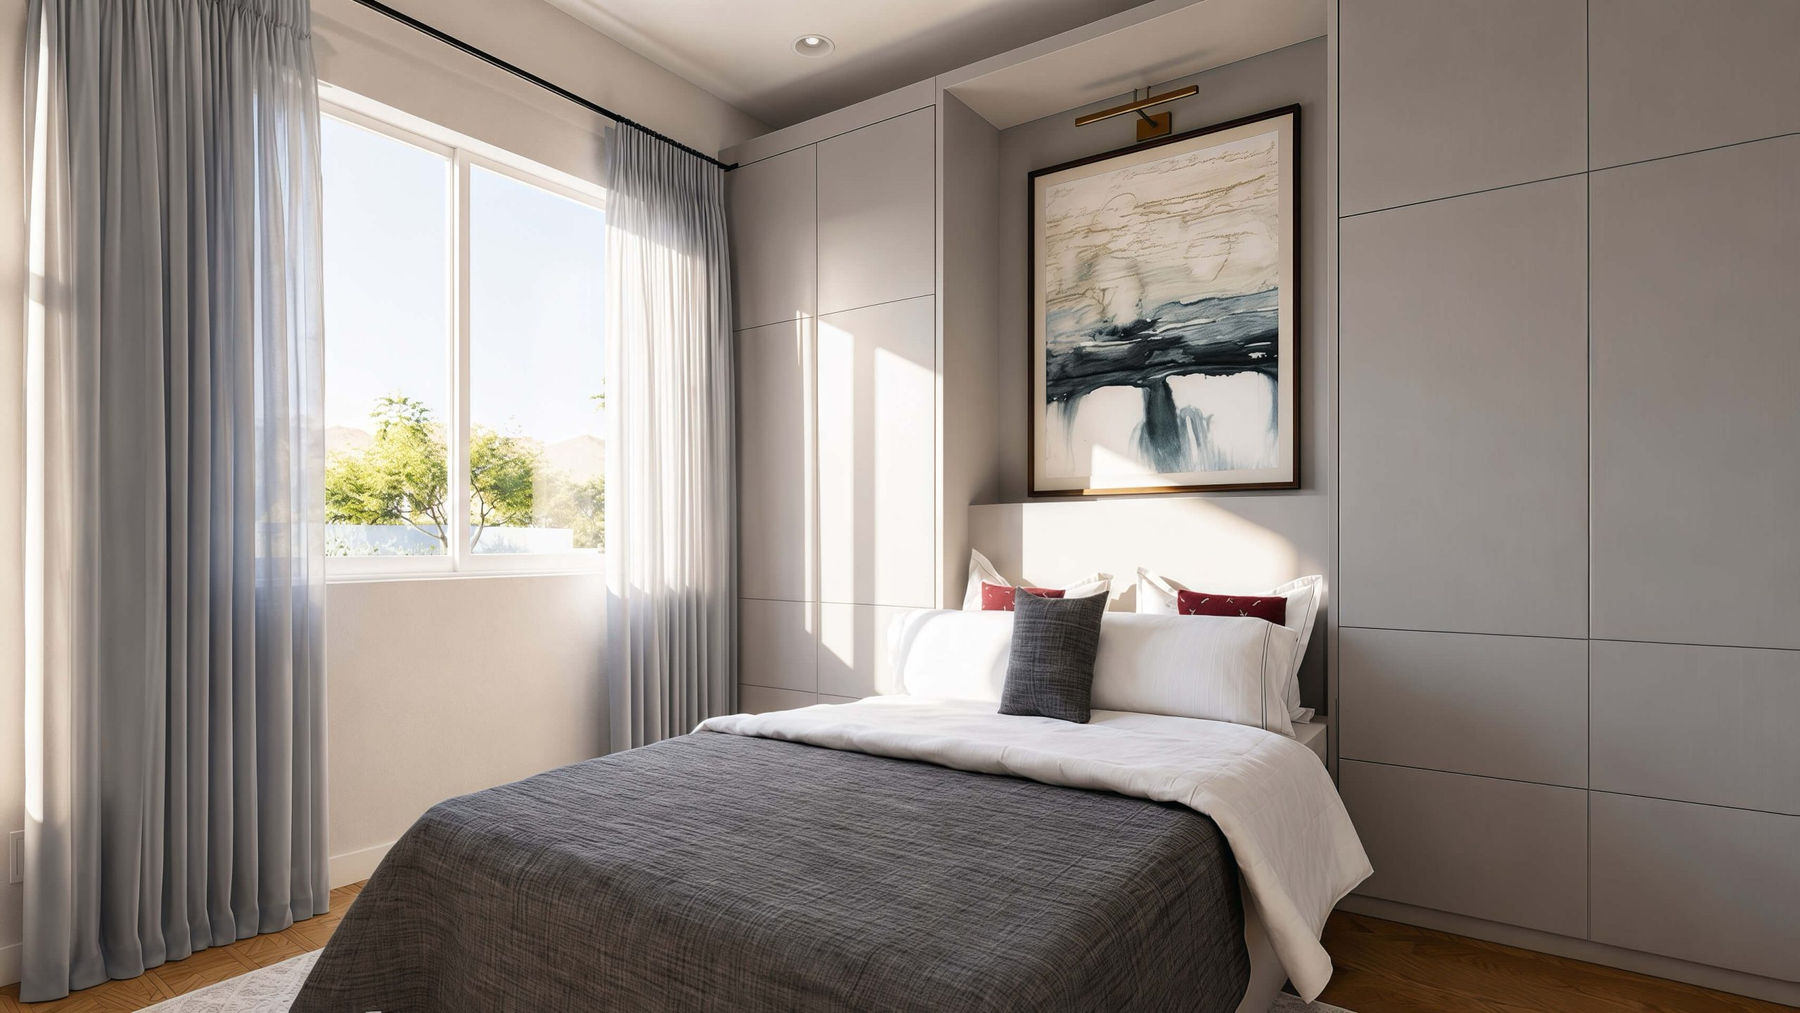
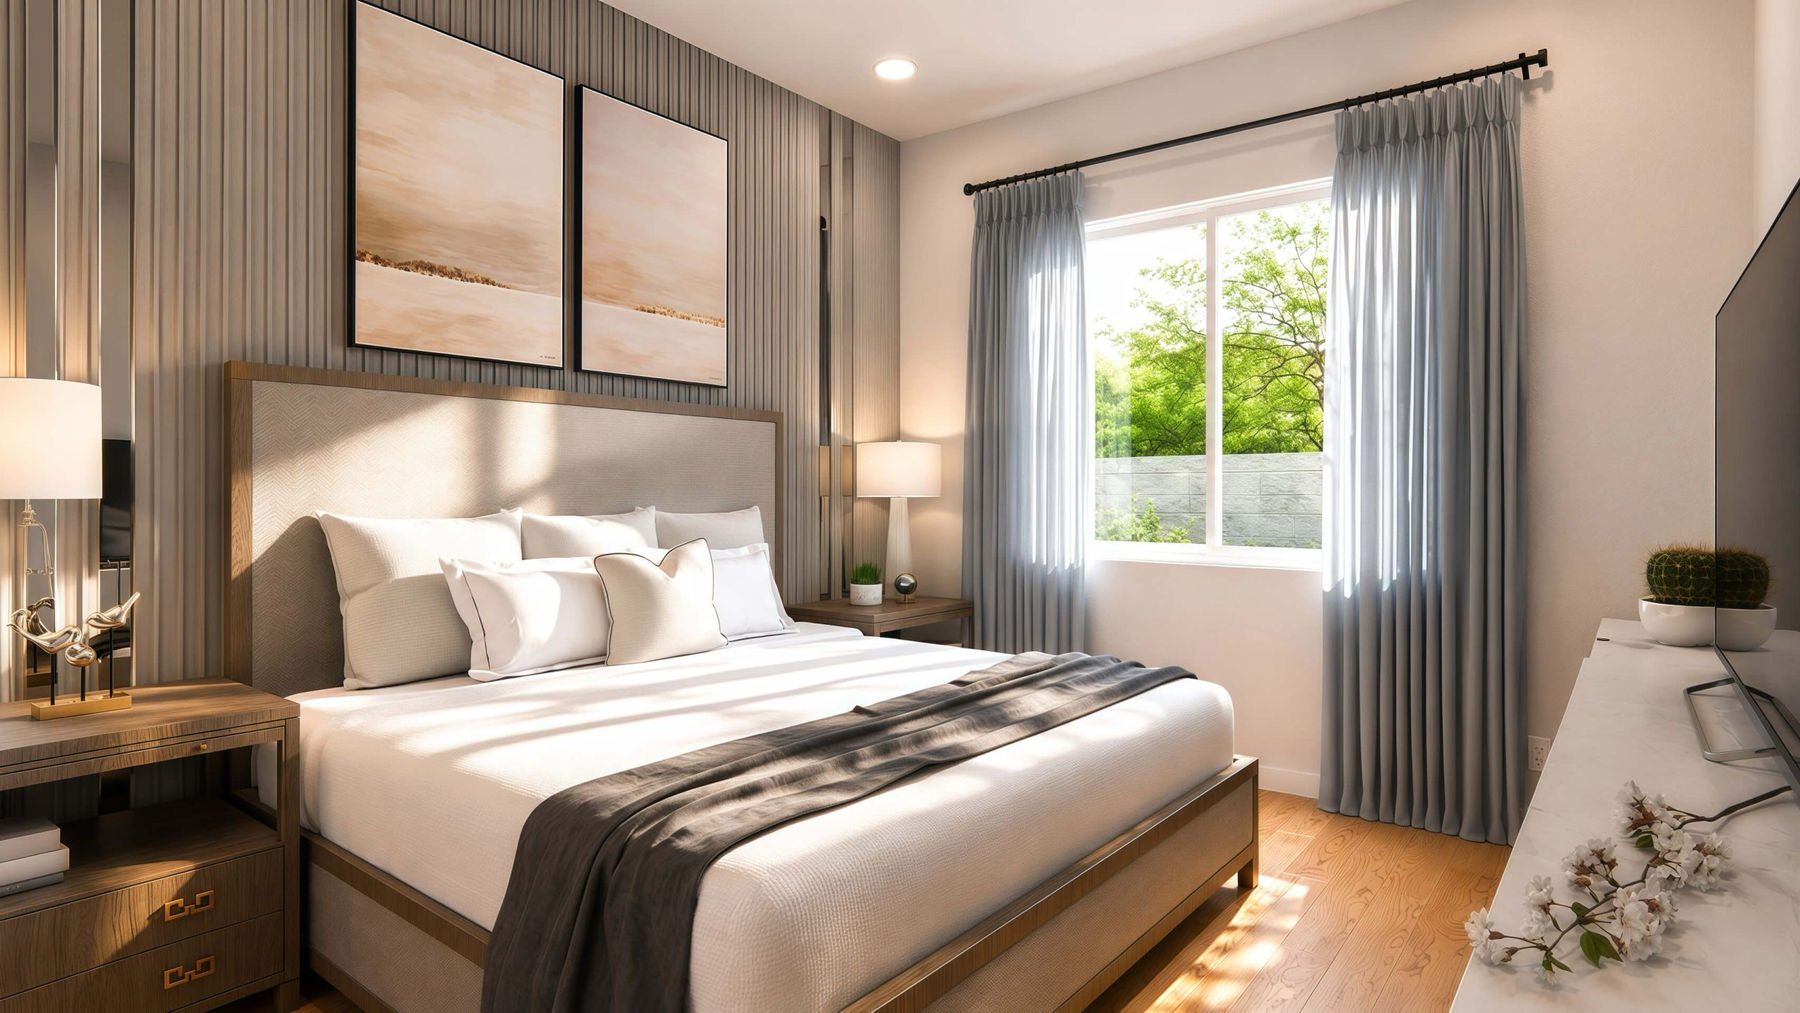
Two bedrooms with dedicated closet areas occupy the private side of the plan.
Interior & Exterior Renderings
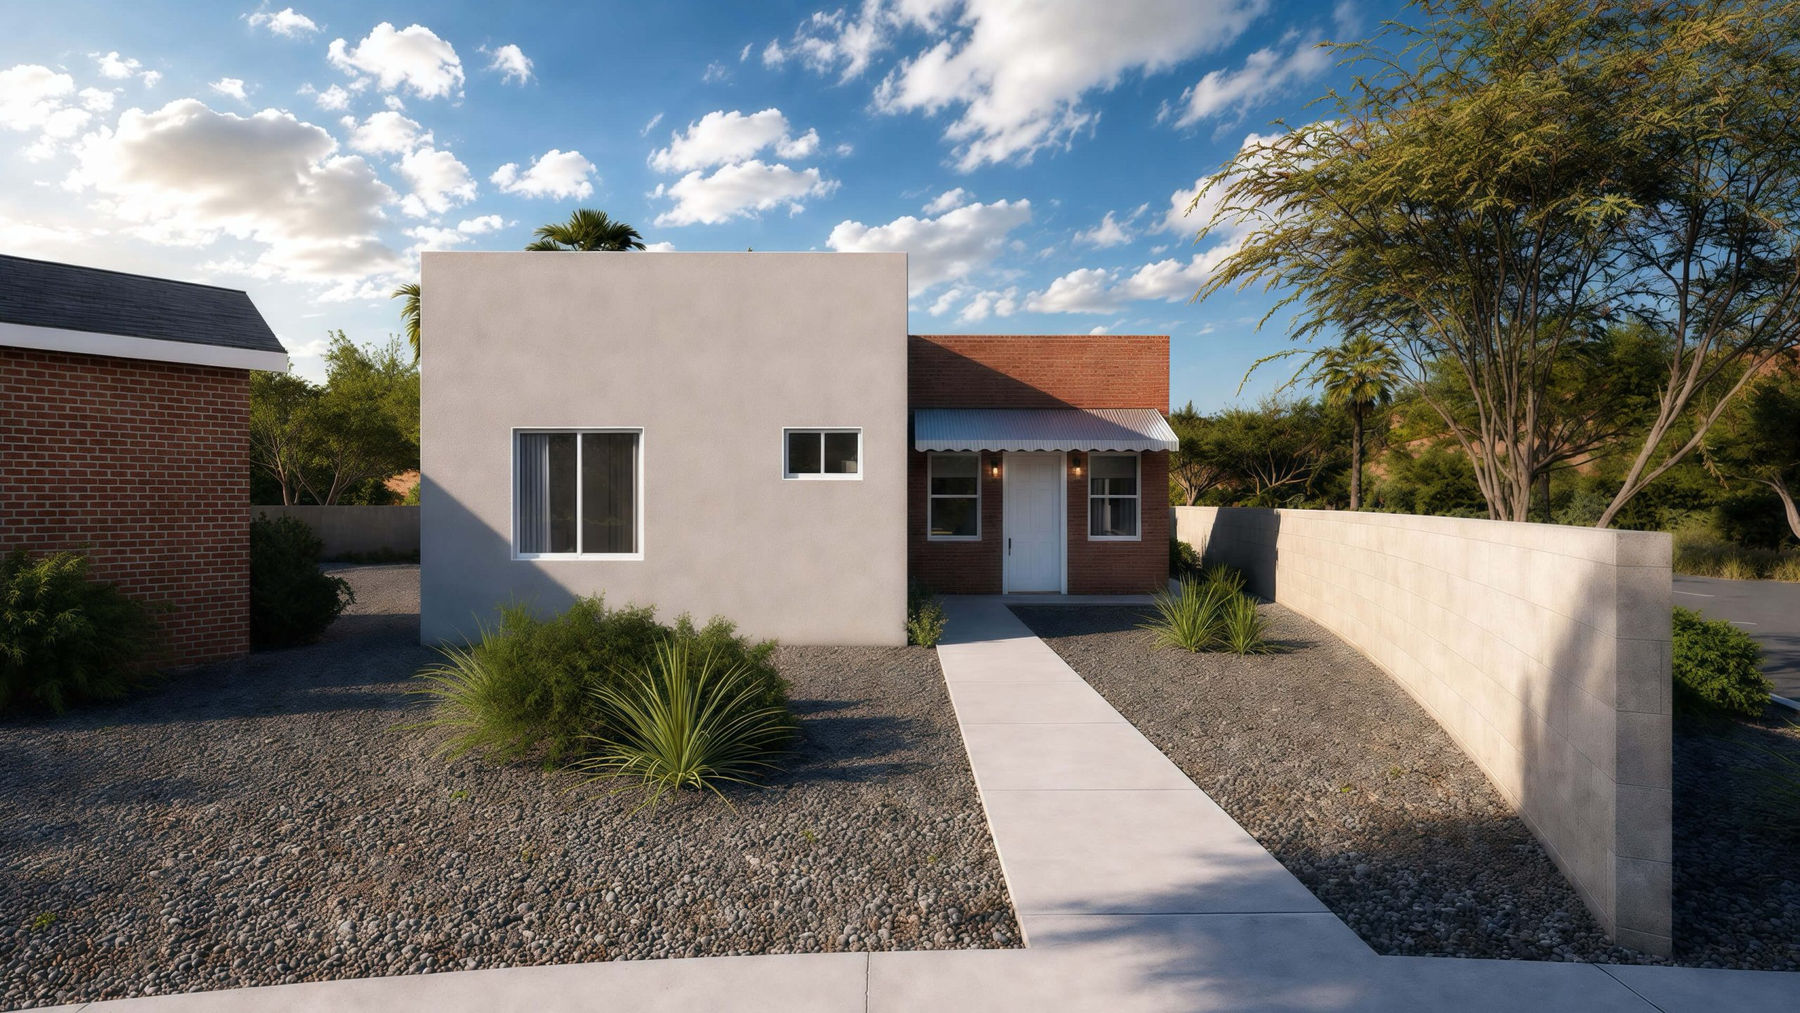
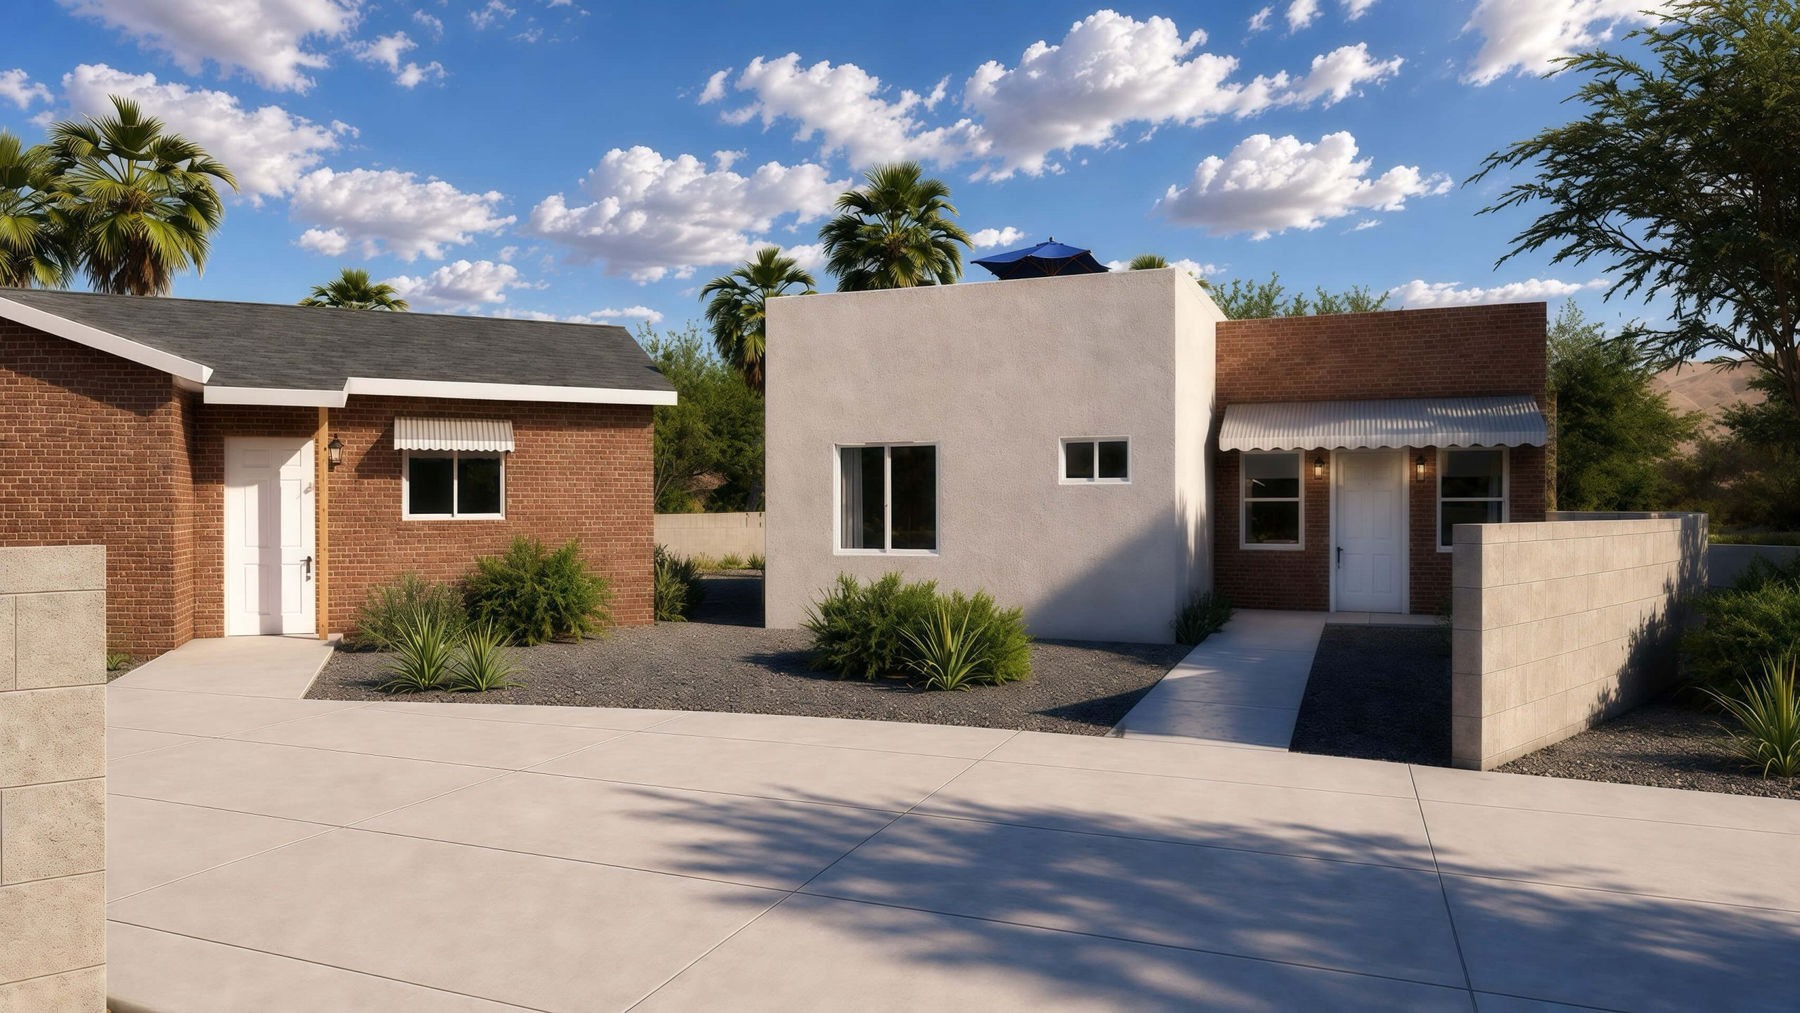
668 Sq Ft 33' Wide Two-Bedroom Casita With Rooftop Patio Floor Plan Renderings
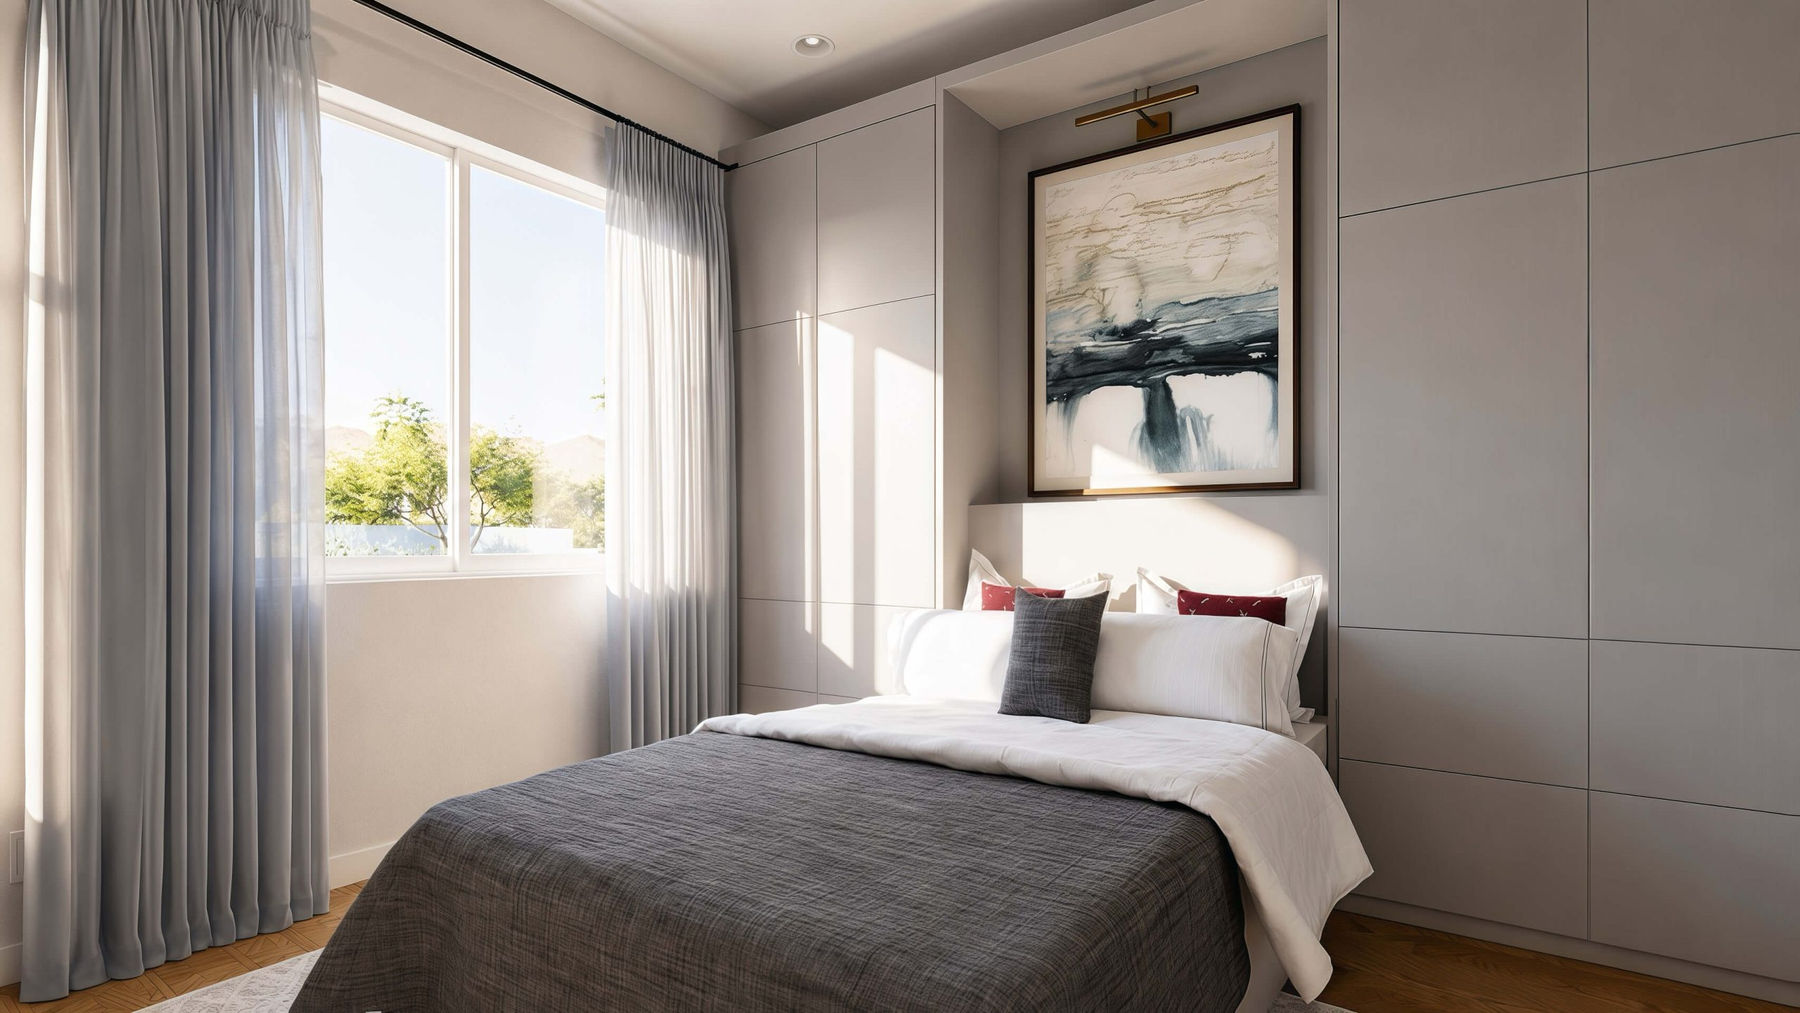
Selected exterior and interior renderings show the building form, arrival, and distinct living spaces without repeating room angles.
Floor Plan
Clean Layout Reference
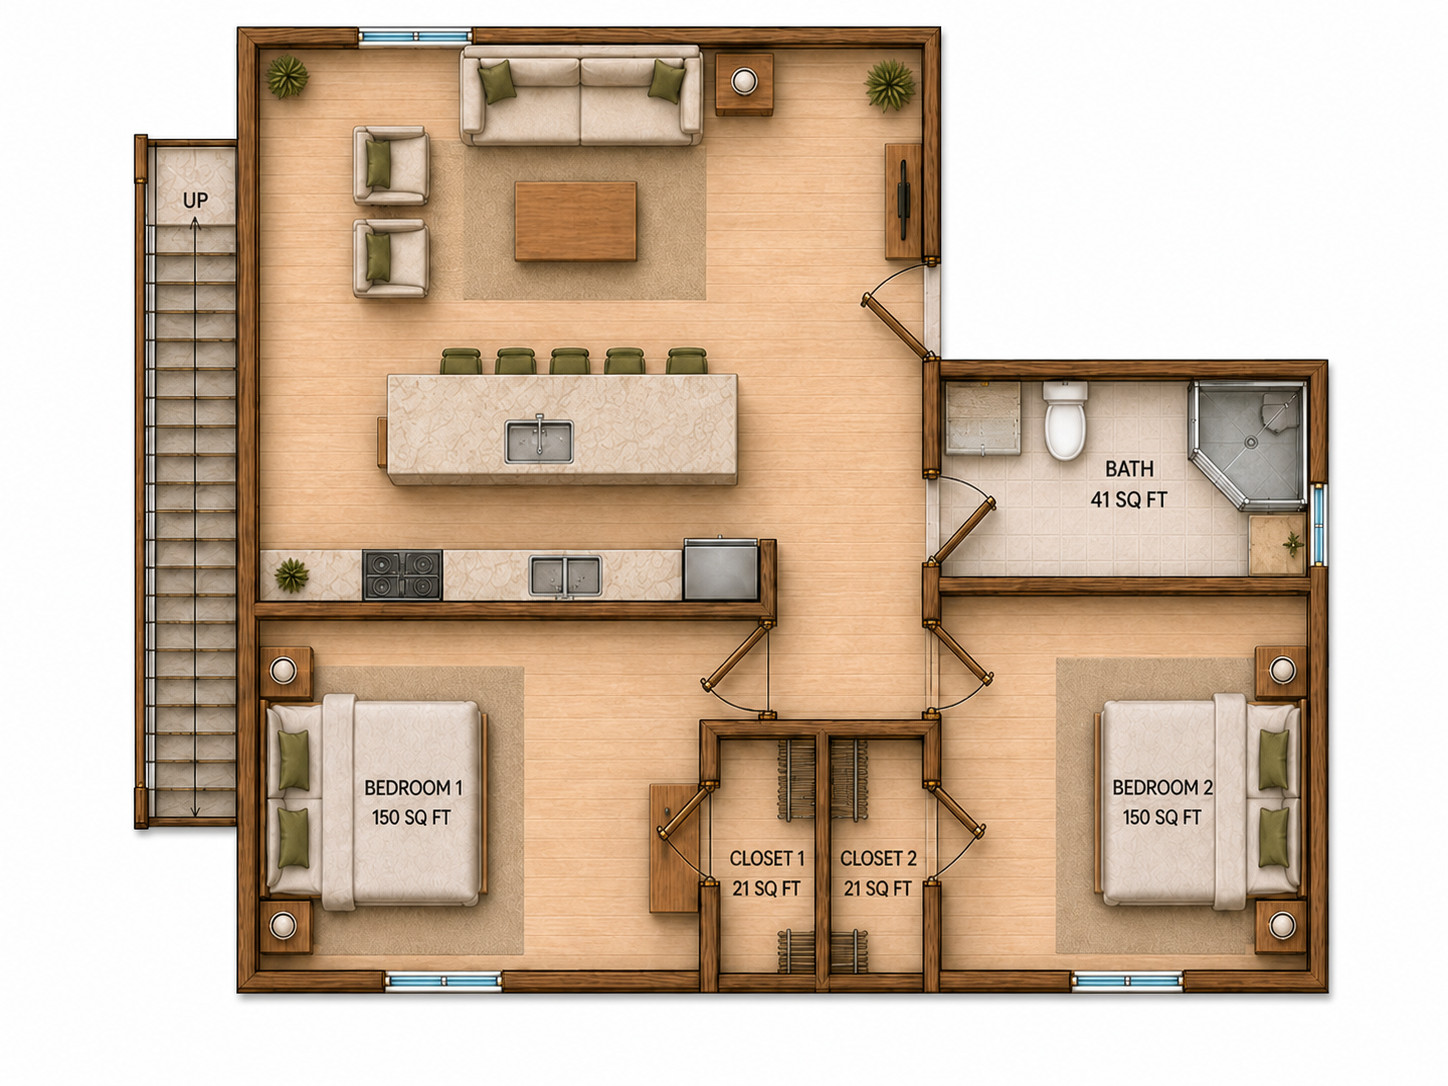
The 33-foot-wide plan includes two bedrooms, one bathroom, paired closets, exterior stairs, and ground-level and rooftop patio spaces.
Build Quality
Designed For Arizona
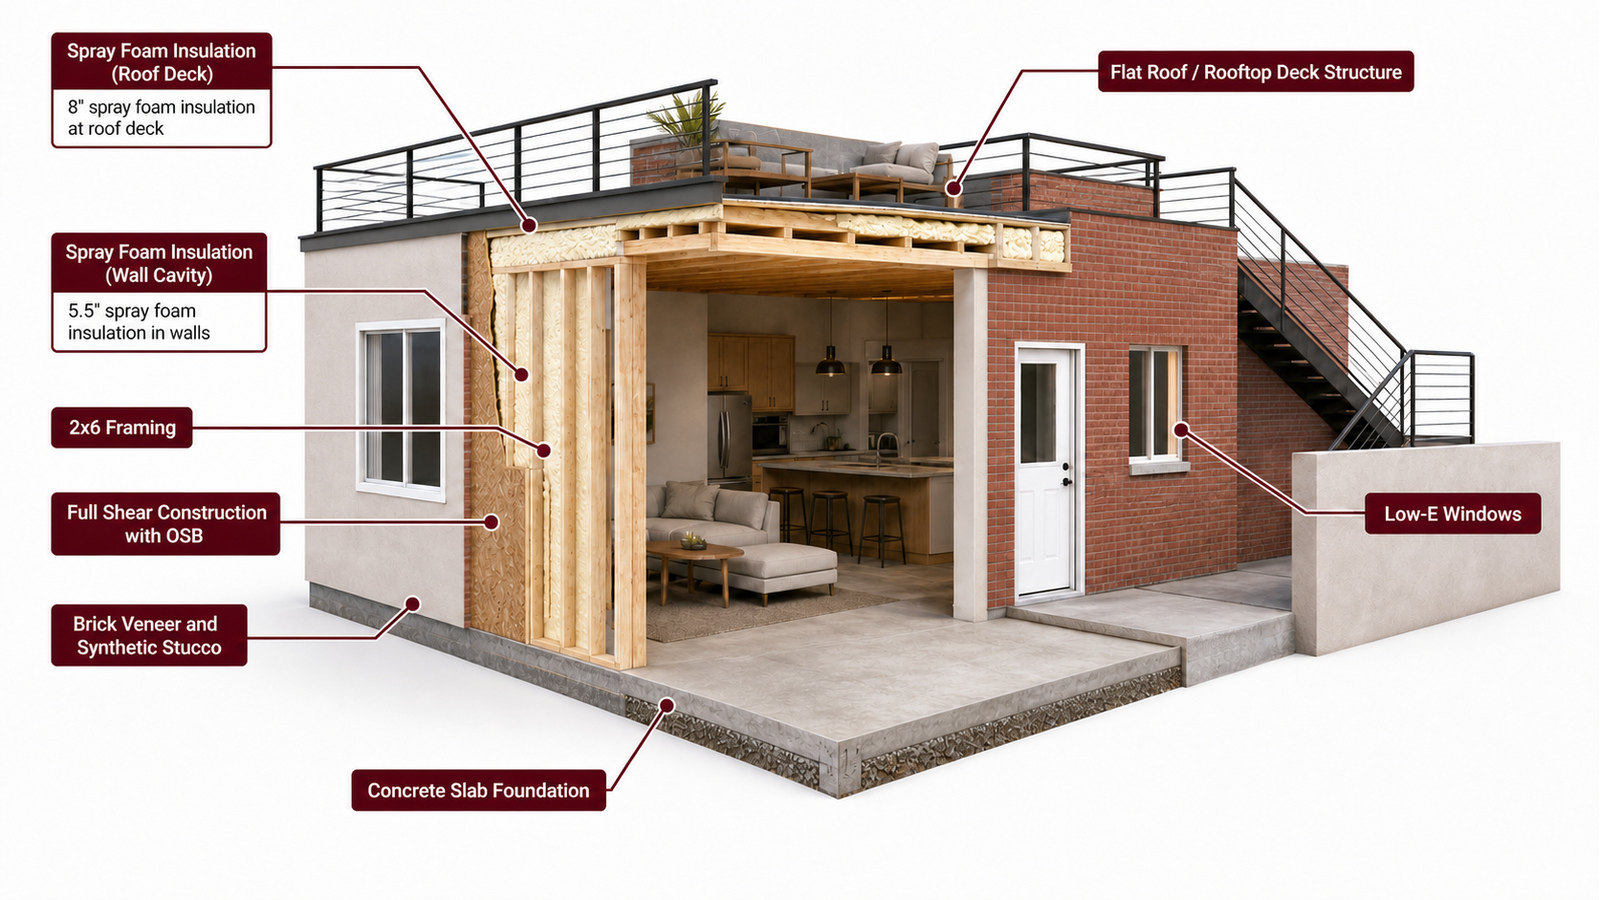
Use this cutaway as a visual guide to spatial relationships and building form. Final structure, systems, assemblies, and code details are developed during project-specific design and engineering.