Plan Overview
Compact Living Joined To A Large Garage Program
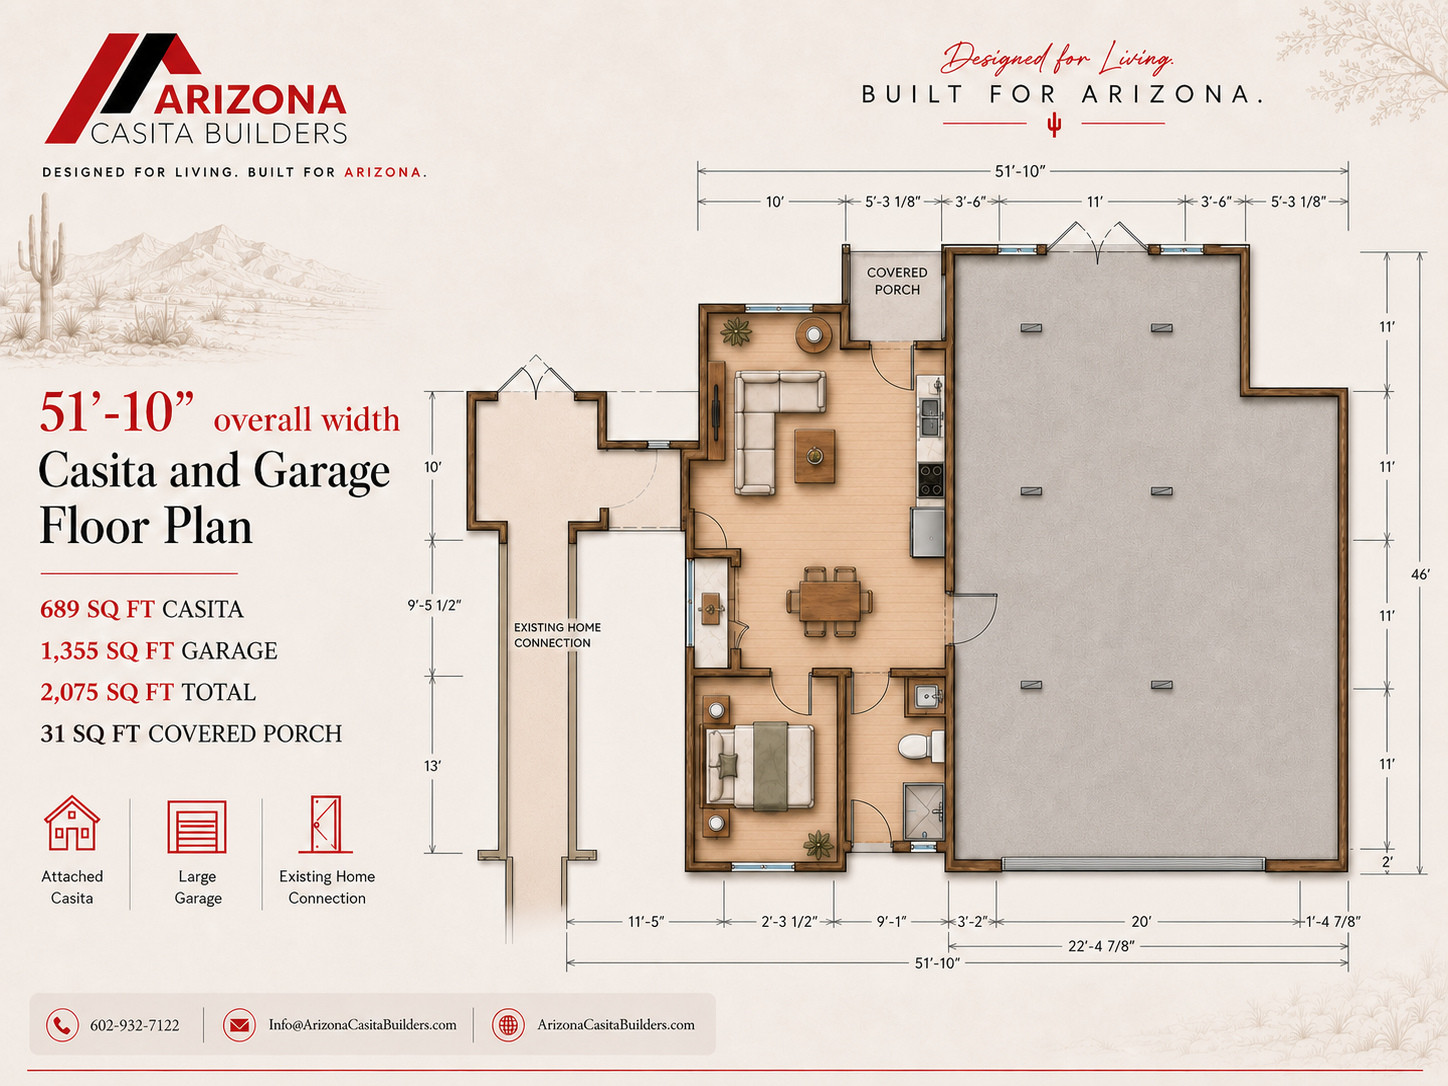
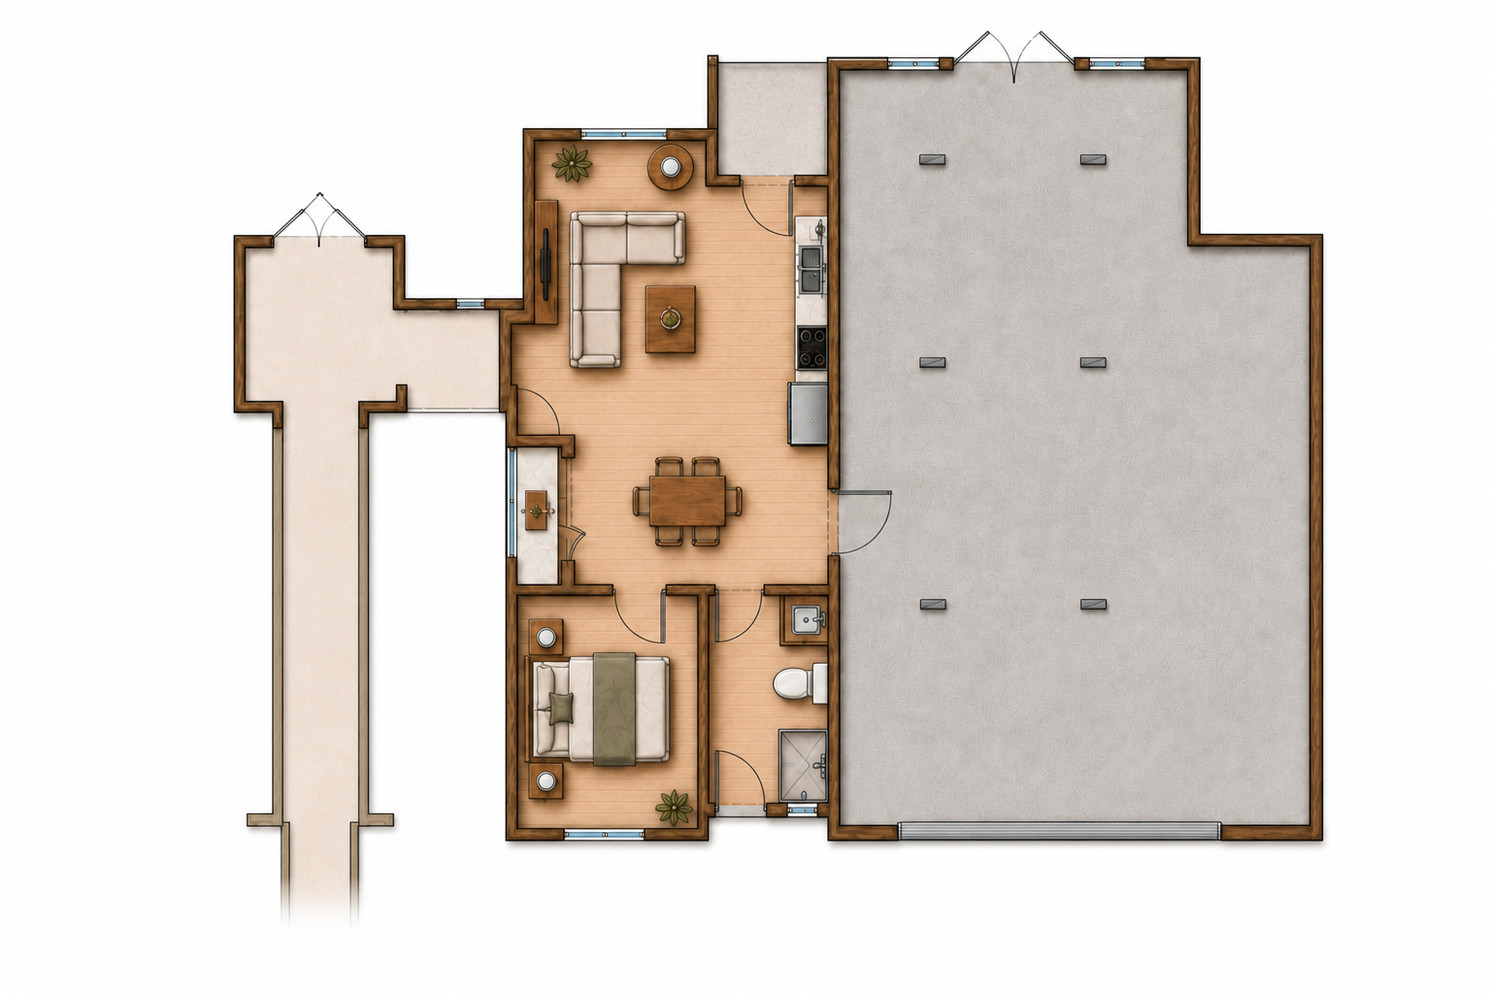
The design pairs a 689-square-foot casita with a spacious 1,355-square-foot attached garage.
A 31-square-foot covered porch brings the combined build area to 2,075 square feet, with an overall width of 51 feet 10 inches.
Garage Capacity
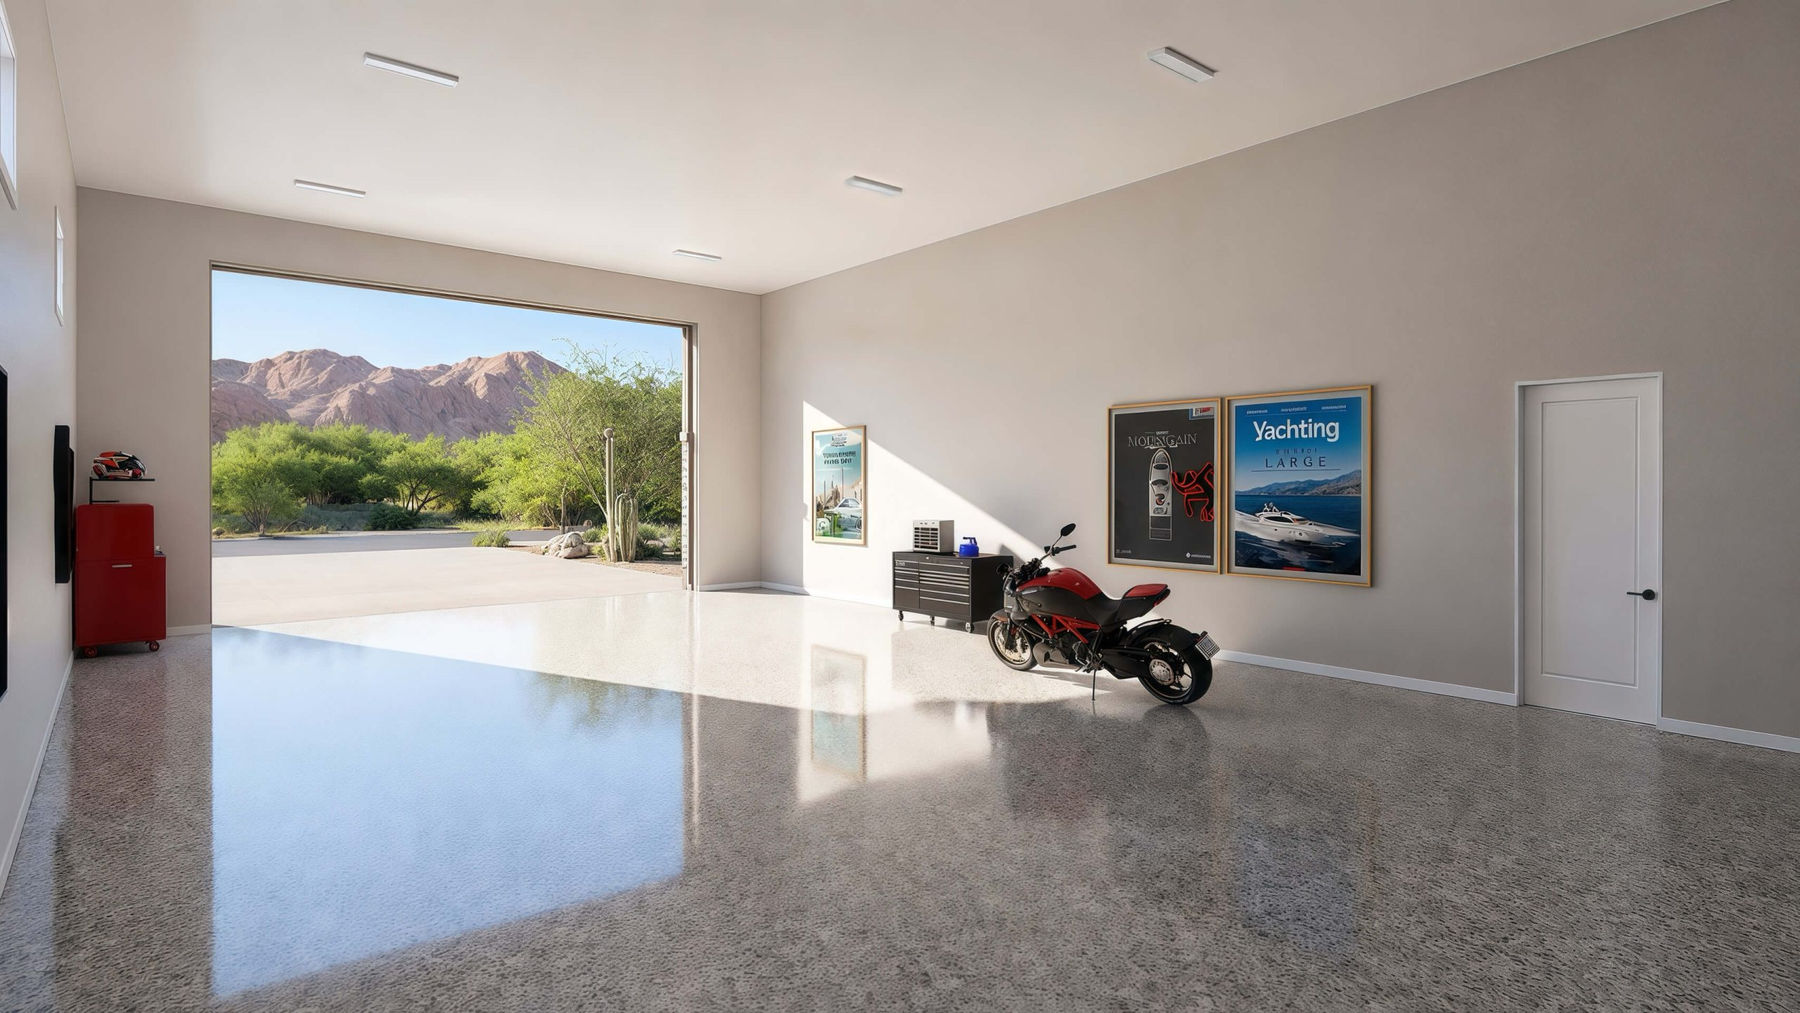
The garage accounts for the largest share of the combined building program.
Overall Layout
The garage side reaches 46 feet deep and the garage top width is marked 38 feet 6 1/4 inches.
Interior & Exterior Renderings
689 Sq Ft 51'10" Wide Casita With Attached Garage Floor Plan Renderings
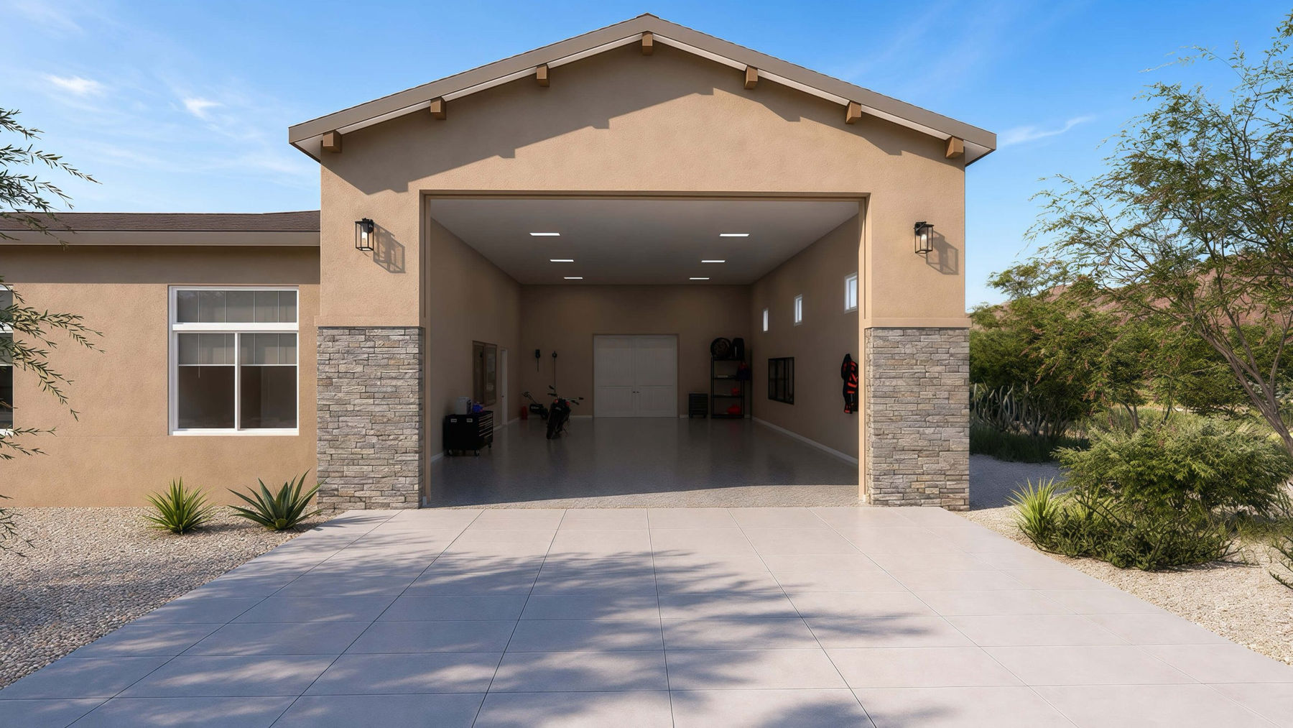
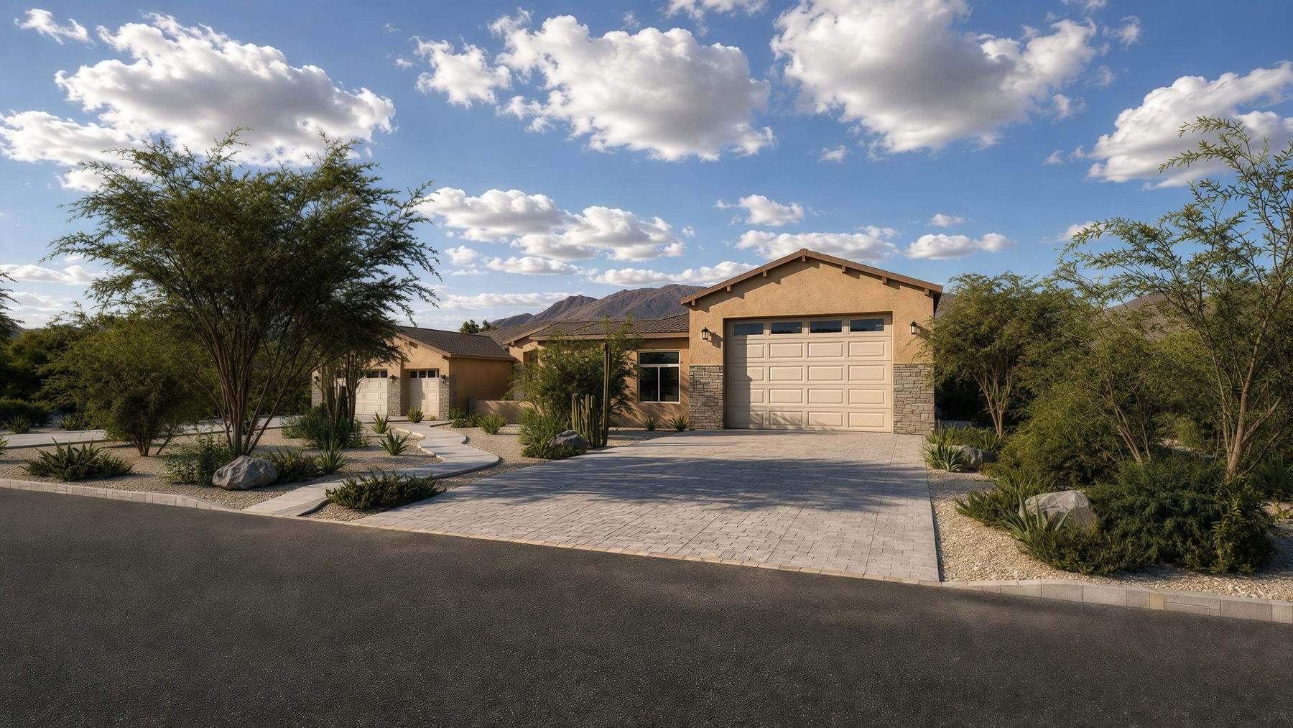
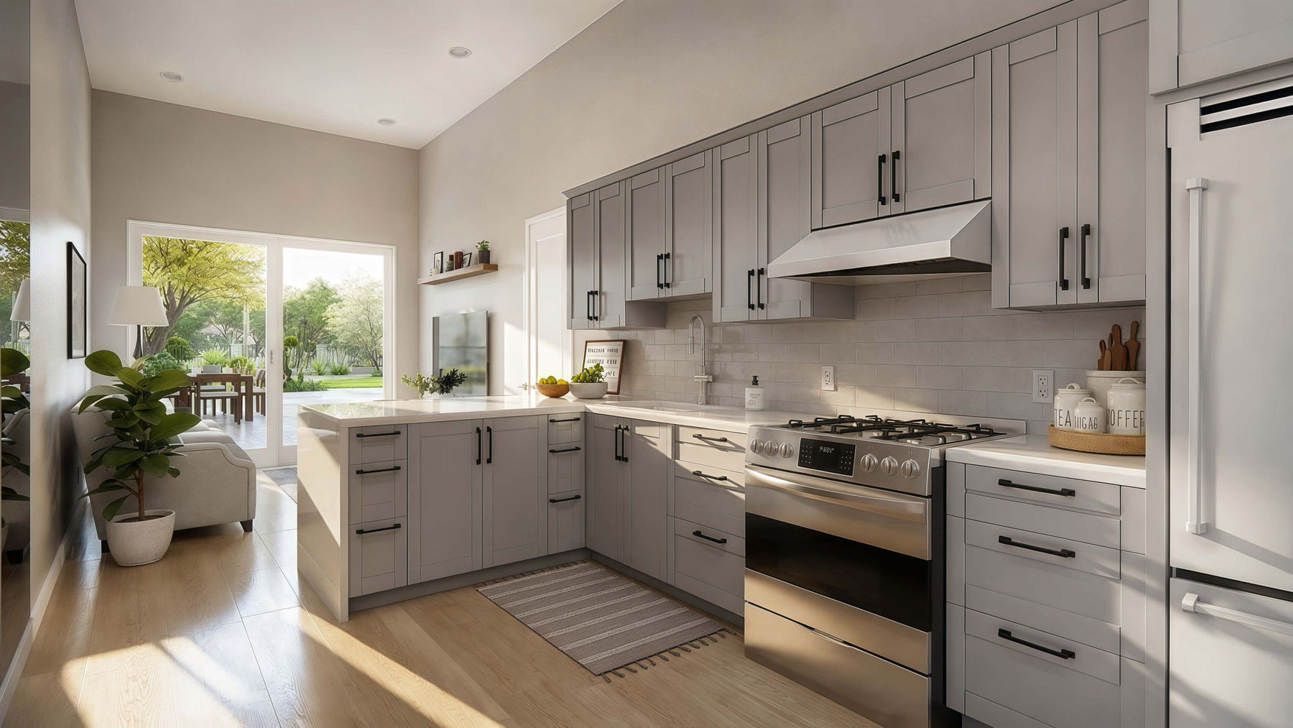
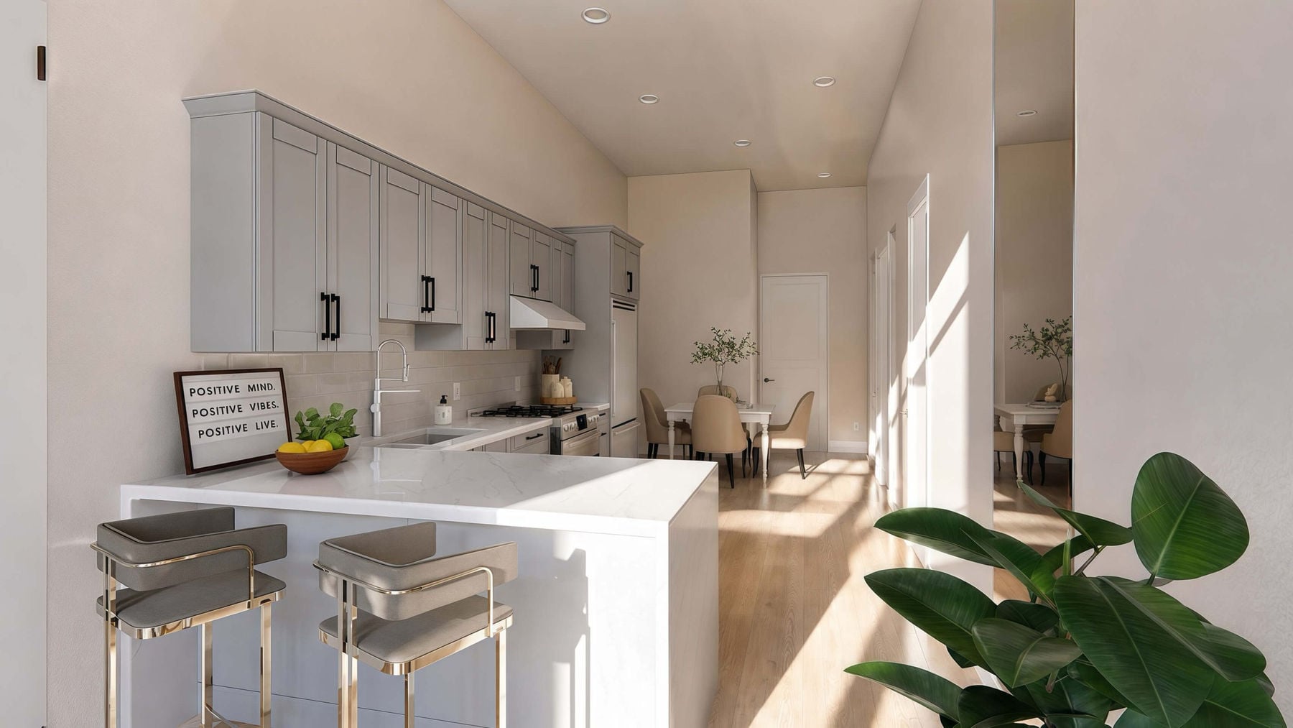
Selected exterior and interior renderings show the building form, arrival, and distinct living spaces without repeating room angles.
Floor Plan
Clean Layout Reference
The combined casita-and-garage plan spans 51 feet 10 inches overall, with a 46-foot garage-side depth and a 31-square-foot porch.
Build Quality
Designed For Arizona
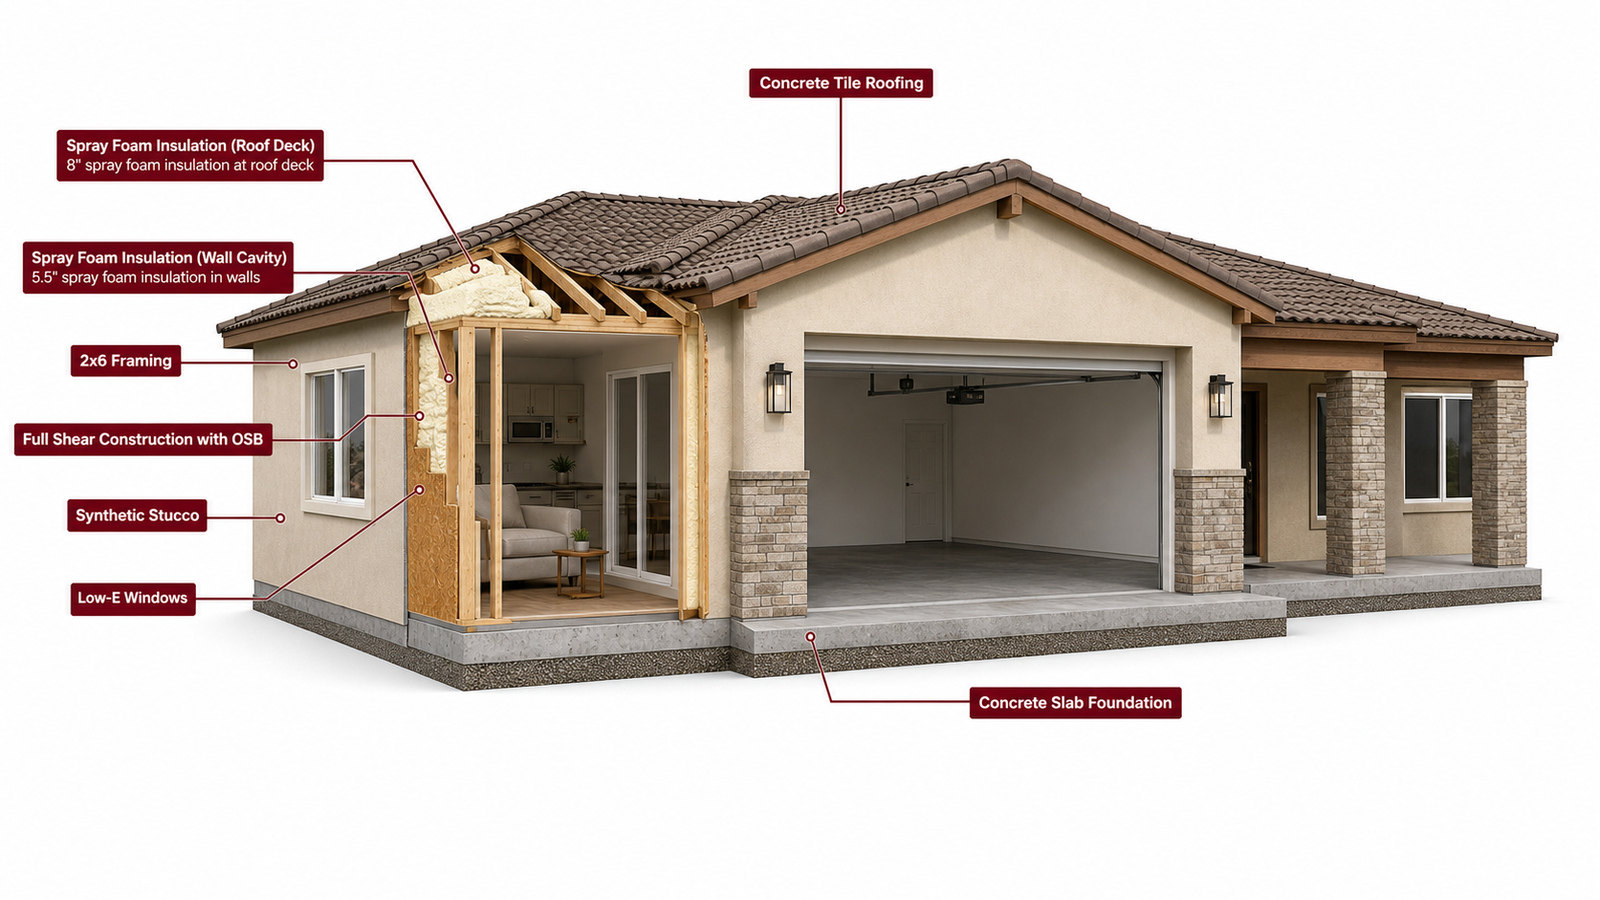
Use this cutaway as a visual guide to spatial relationships and building form. Final structure, systems, assemblies, and code details are developed during project-specific design and engineering.