Plan Overview
Wide-Format Casita And Garage
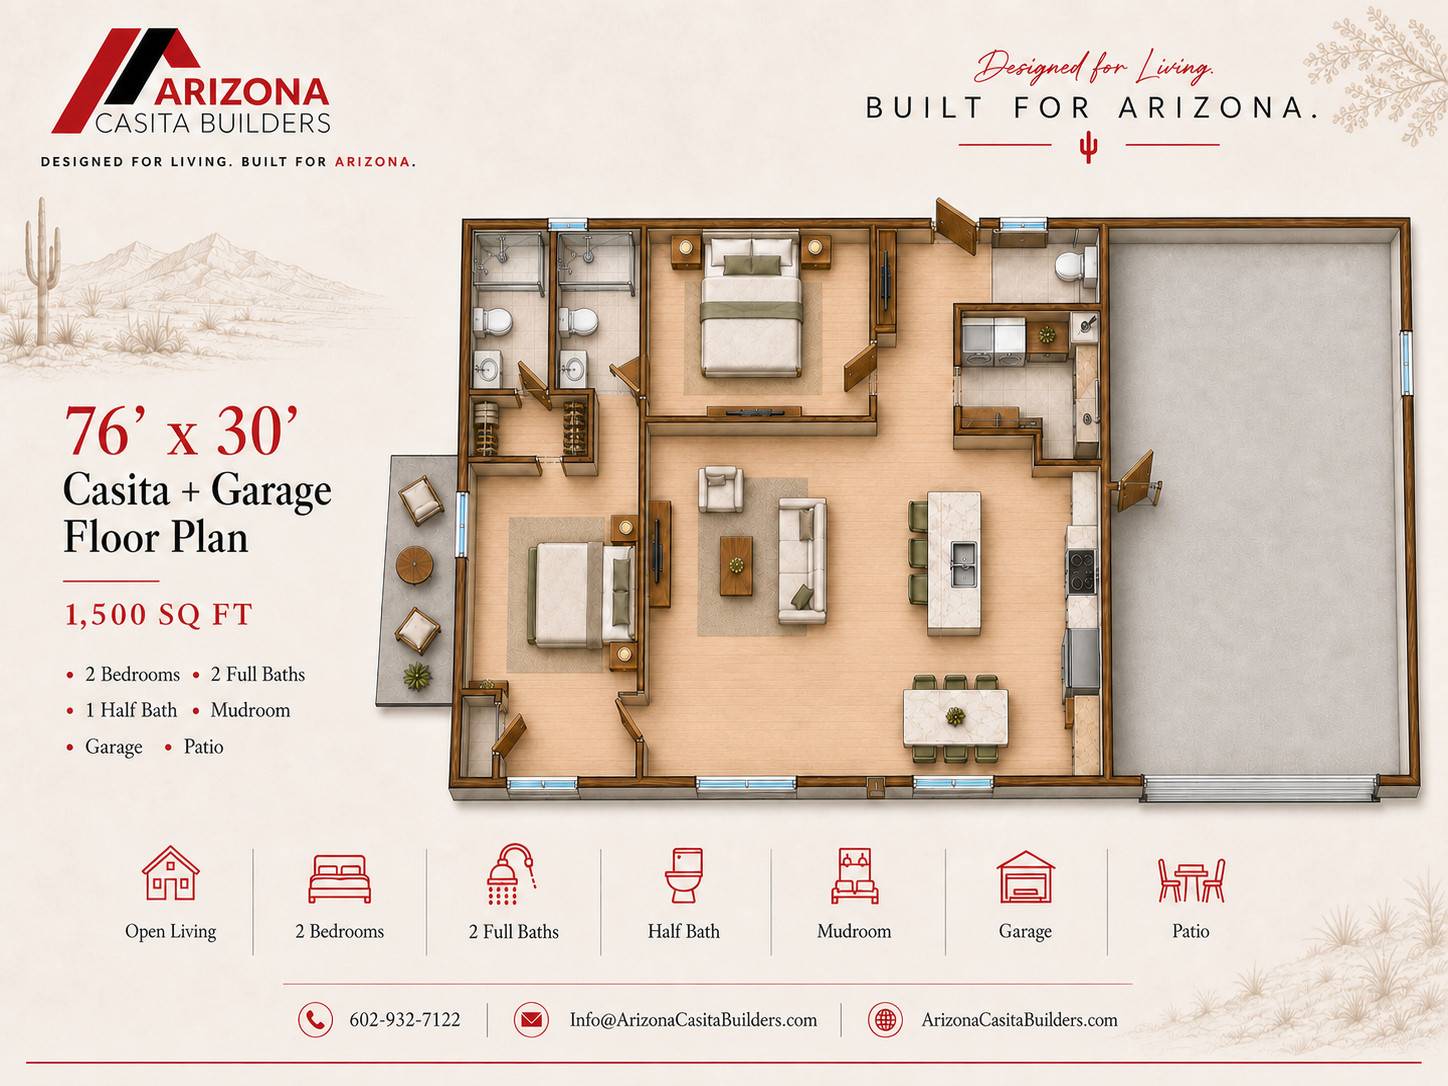
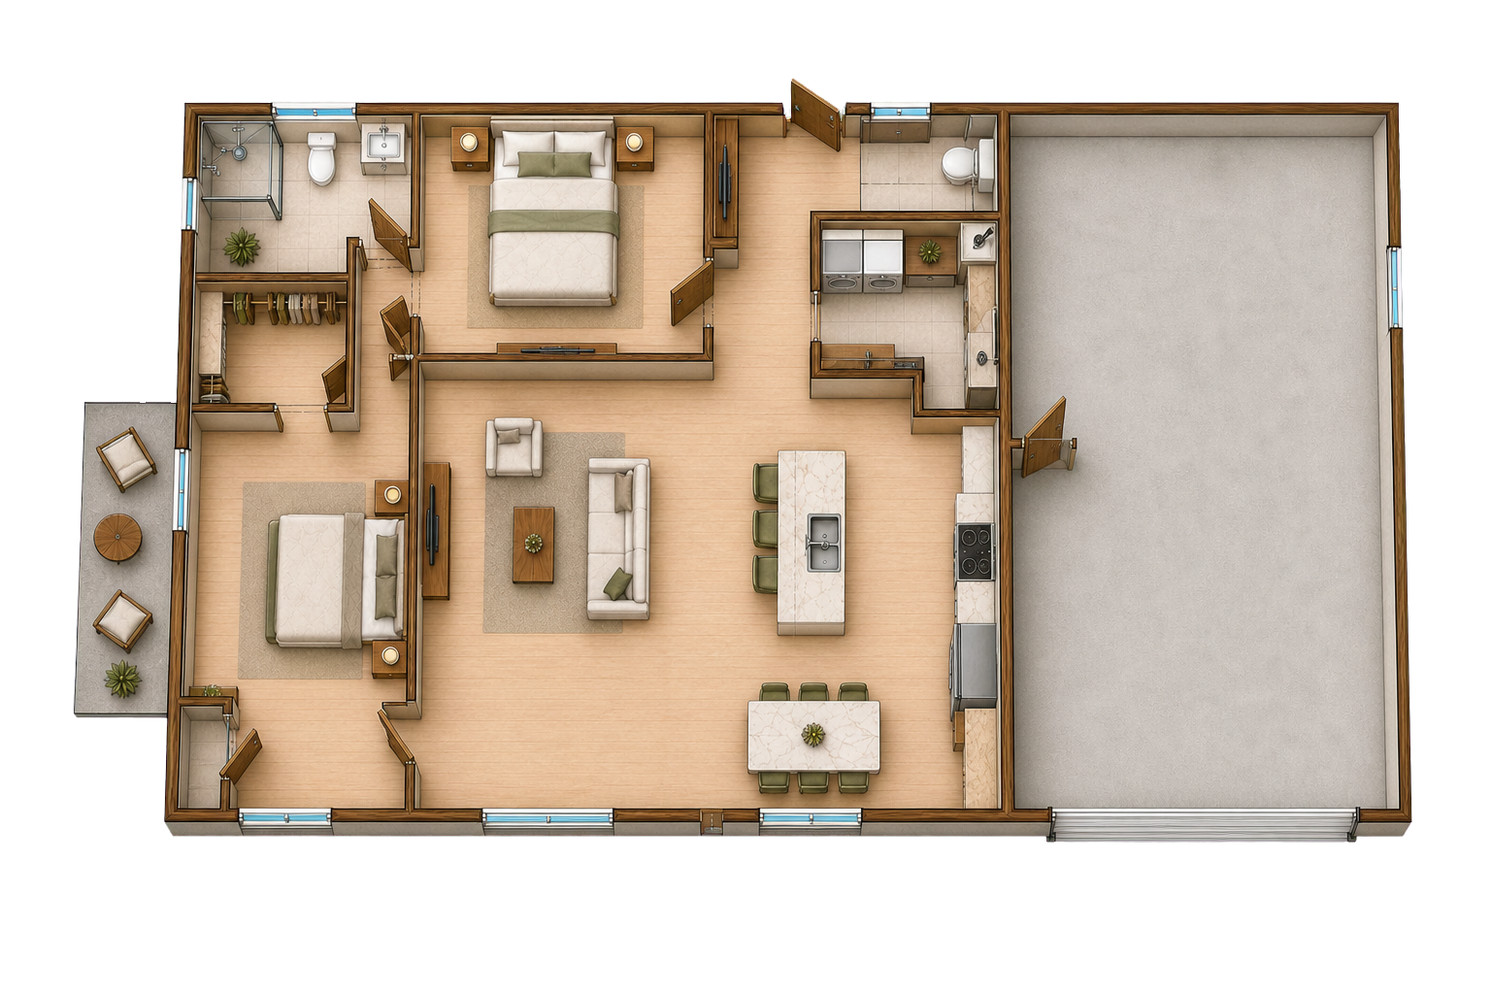
The overall footprint measures 76 feet wide by 30 feet deep, with a 22-by-20-foot garage at one end.
Two bedrooms, 2.5 baths, mudroom, open living area, and a 42-square-foot patio support extended stays.
1,500 Sq FtCasita Area
76' x 30'Overall Footprint
440 Sq FtGarage
2.5Bathrooms
Arrival Zone
A 98-square-foot mudroom buffers the garage and living areas.
Private Suites
Two full bathrooms support the two-bedroom layout.
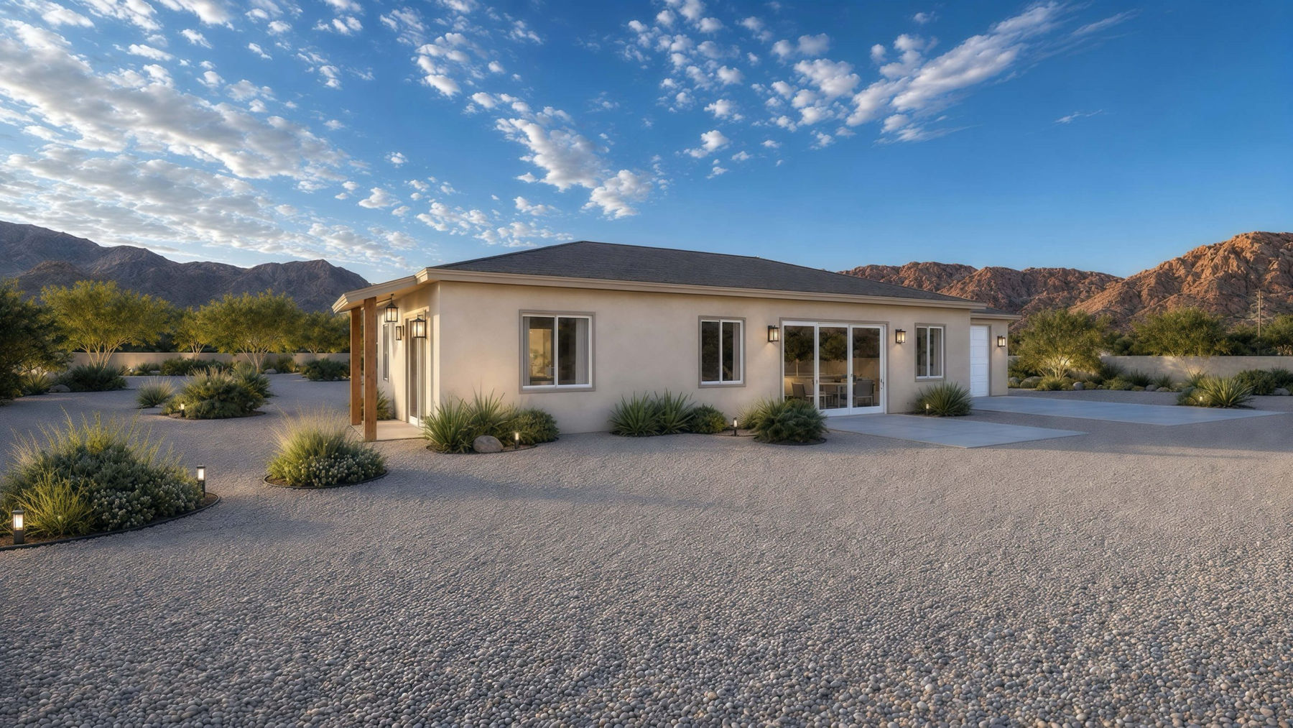
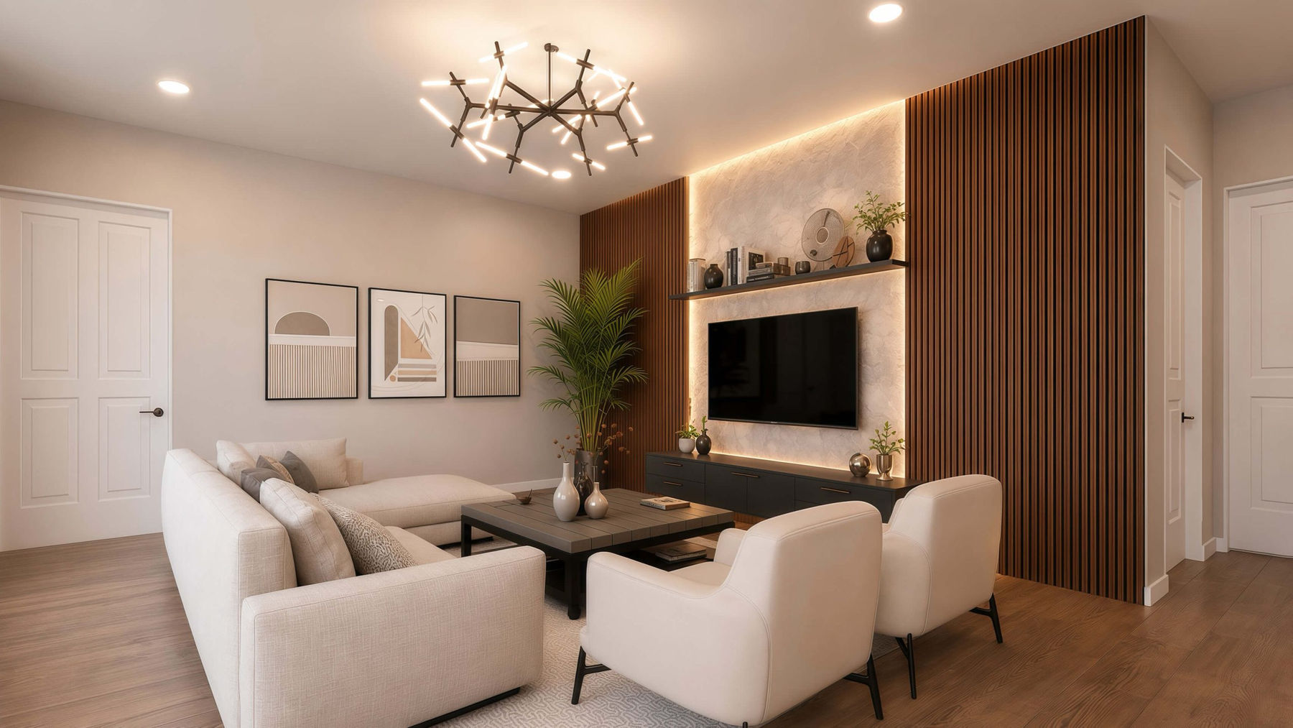
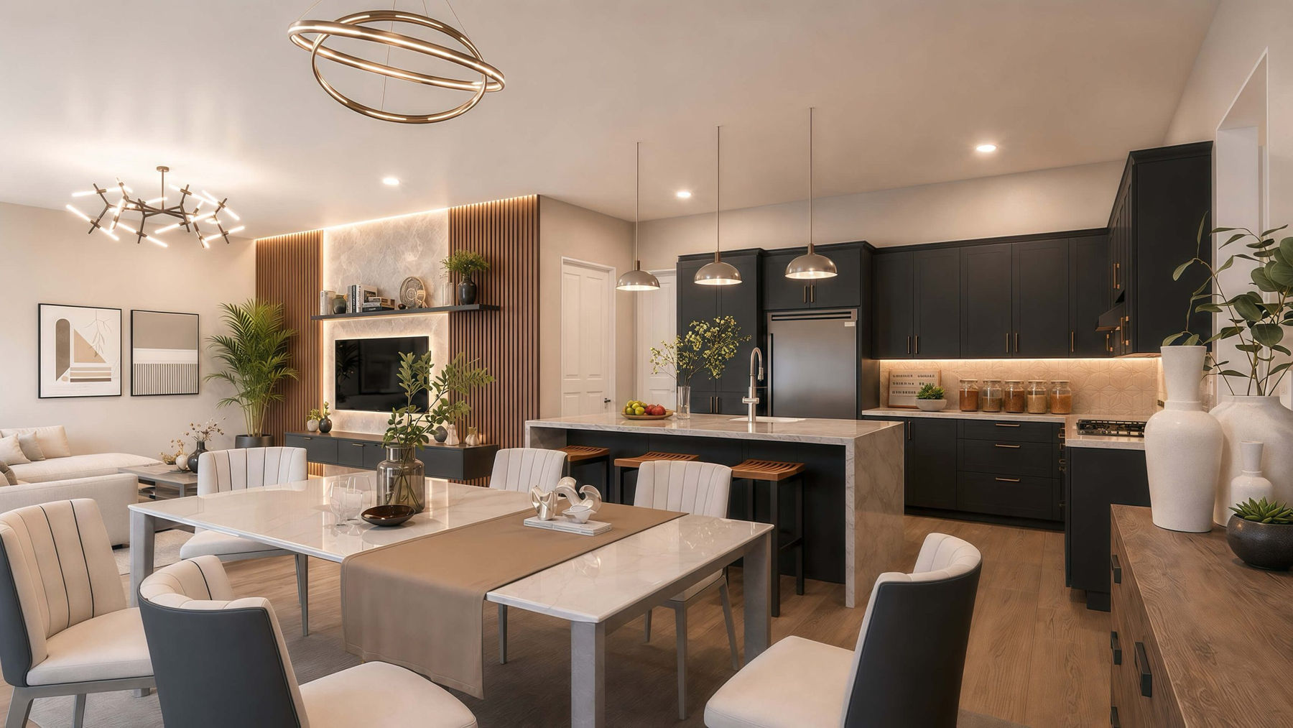
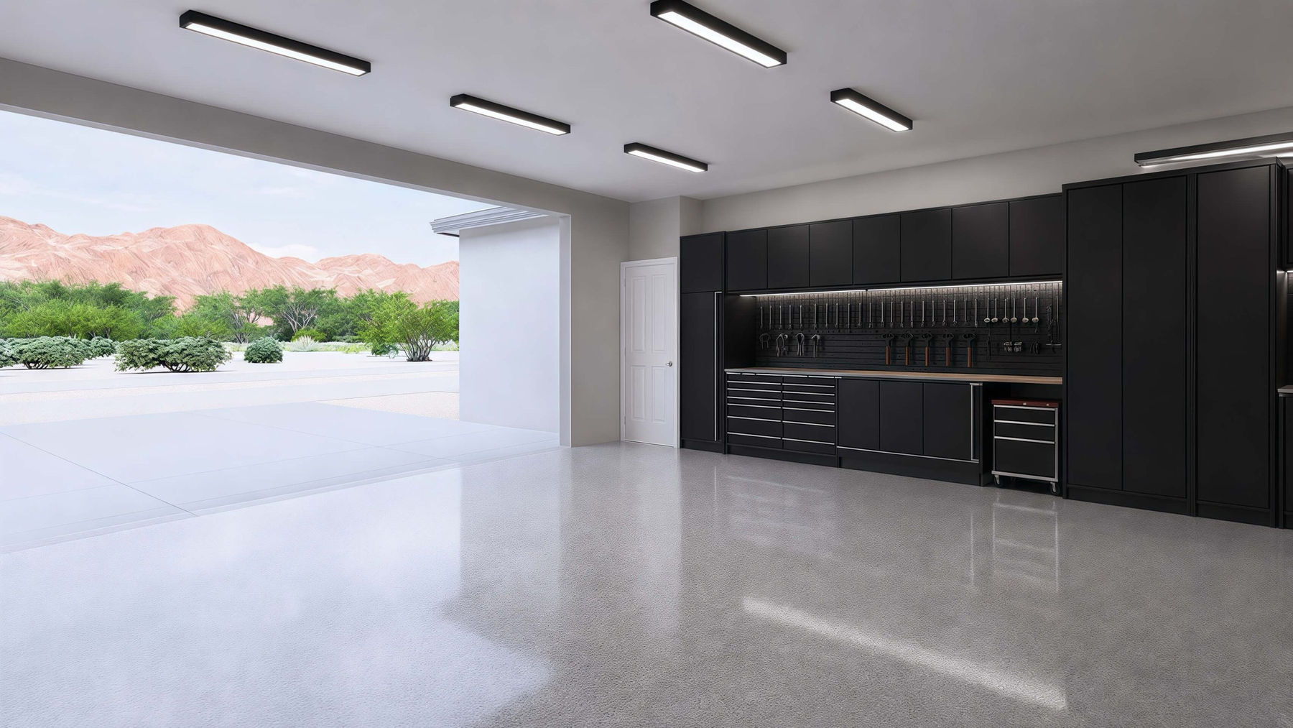
Interior & Exterior Renderings
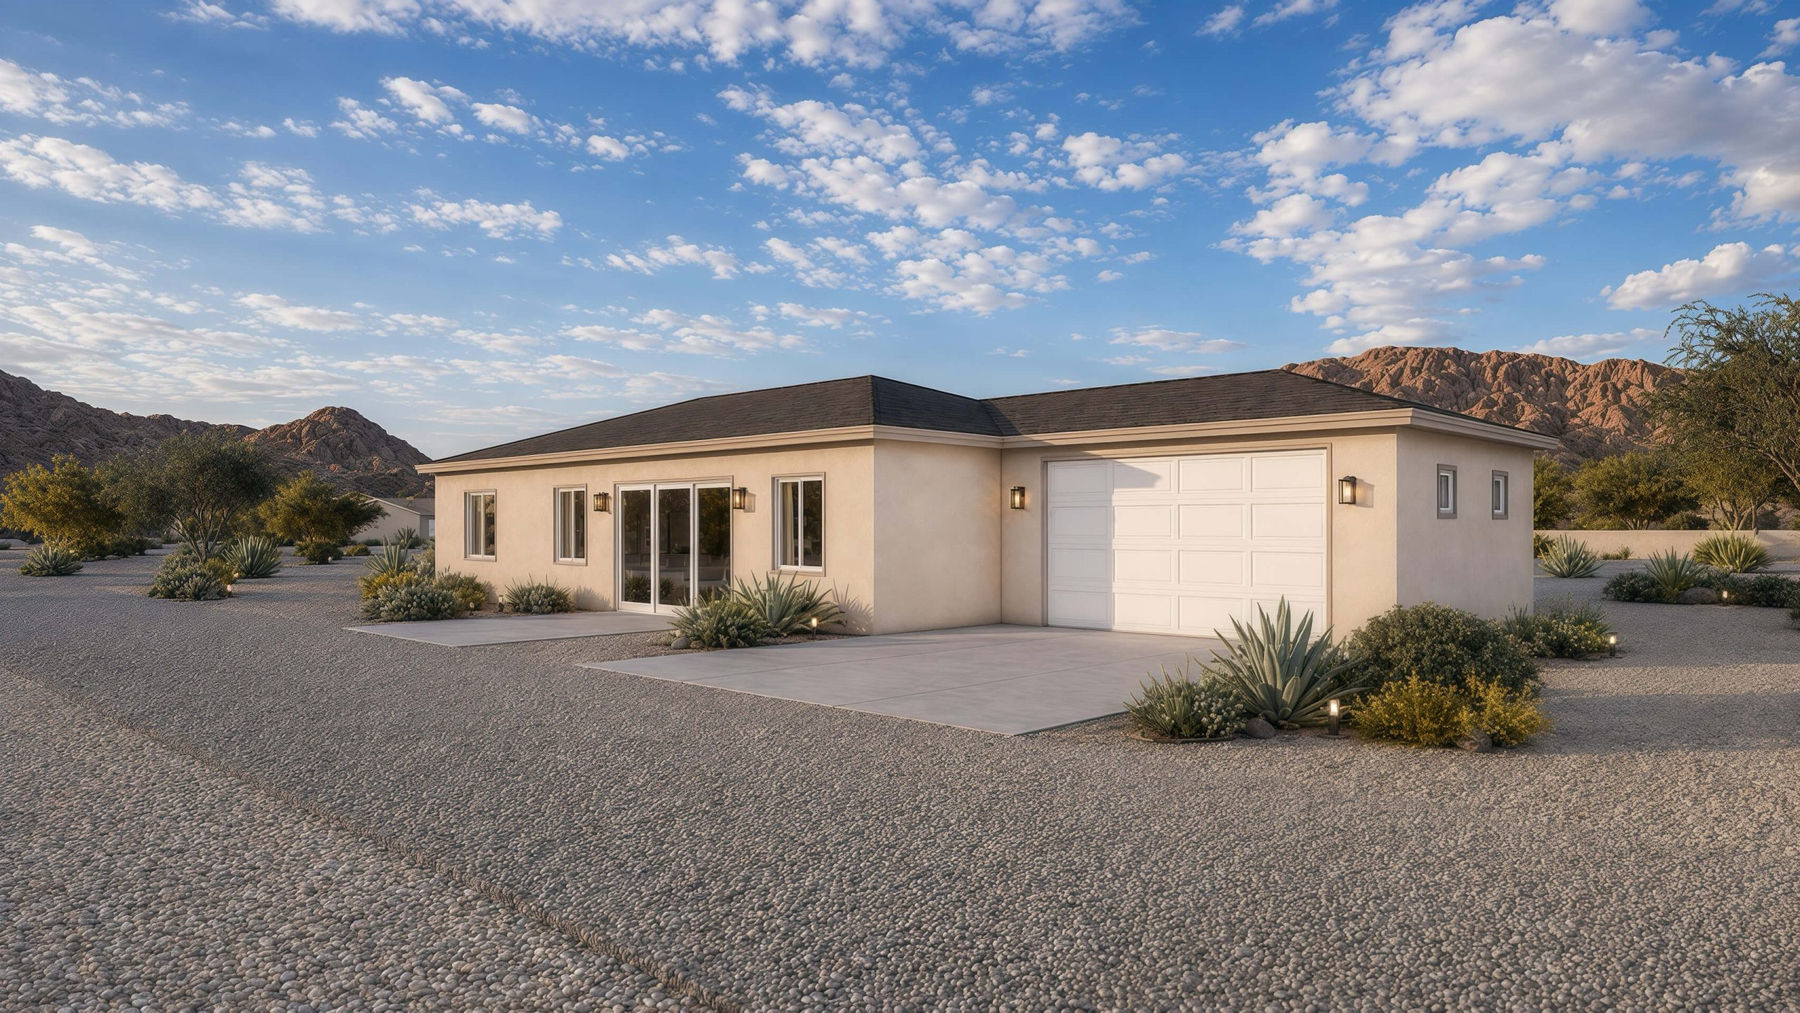
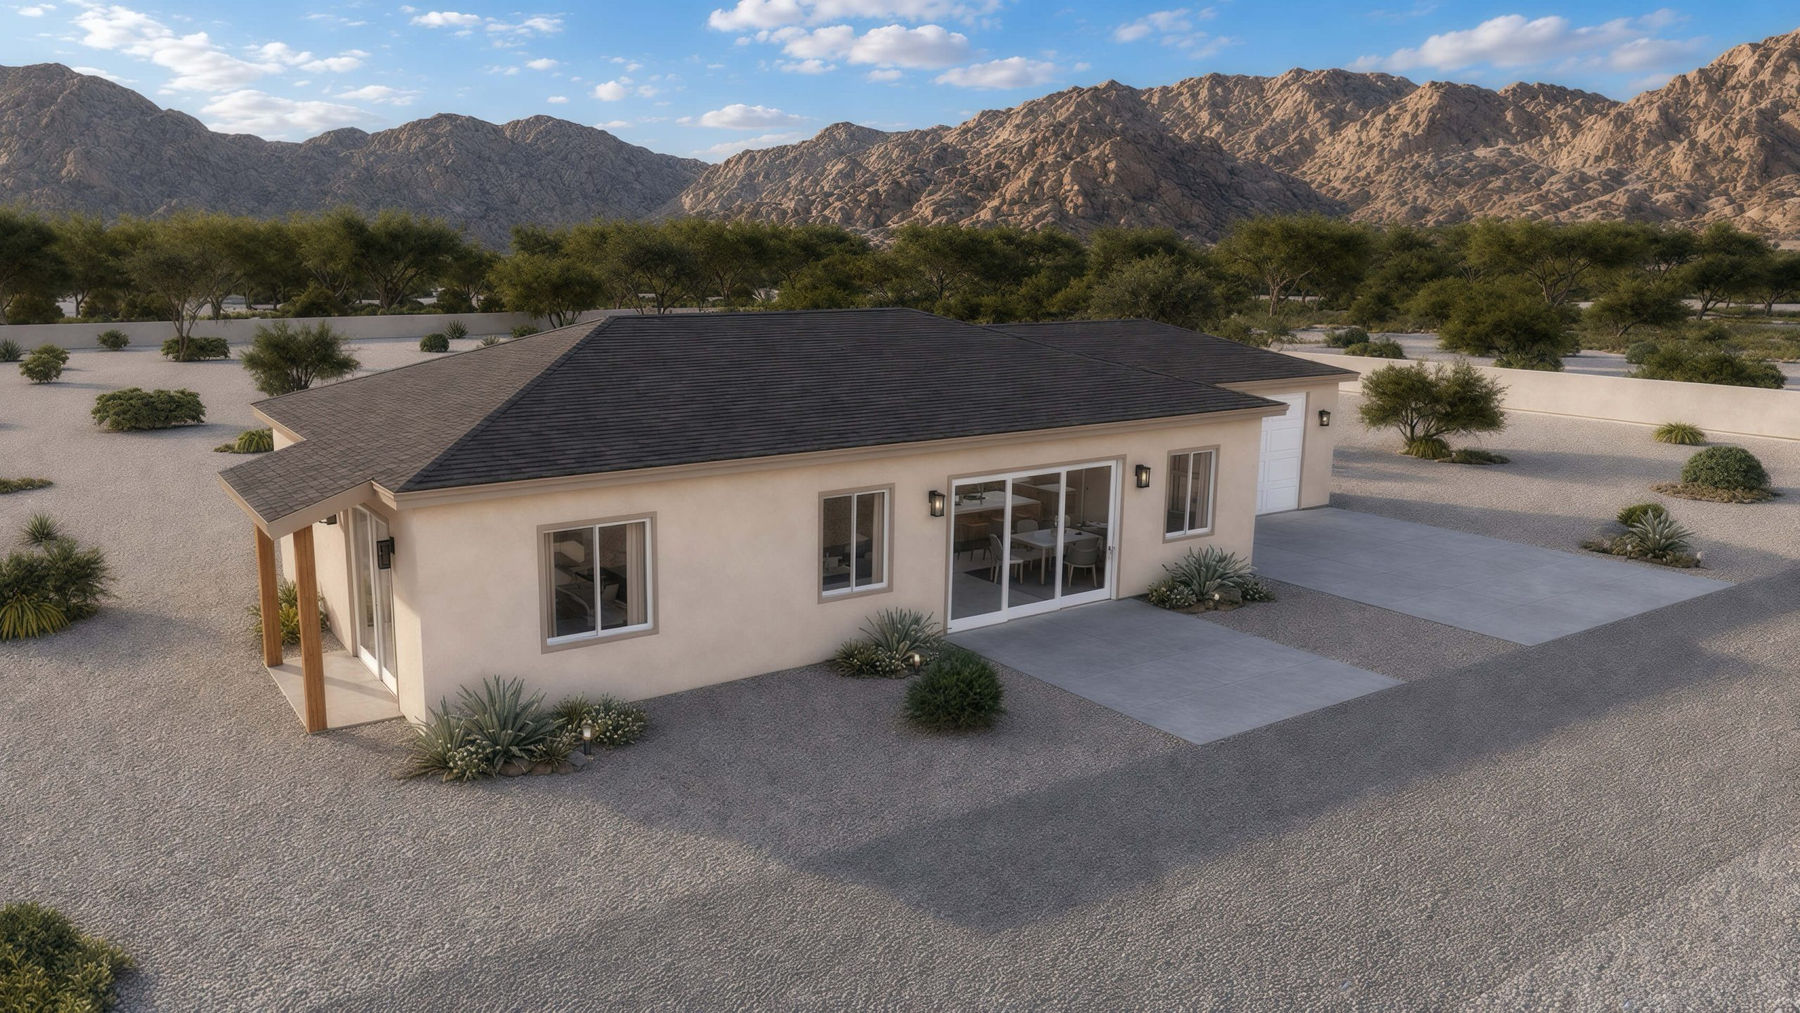
1,500 Sq Ft 76' x 30' Casita With Garage Floor Plan Renderings
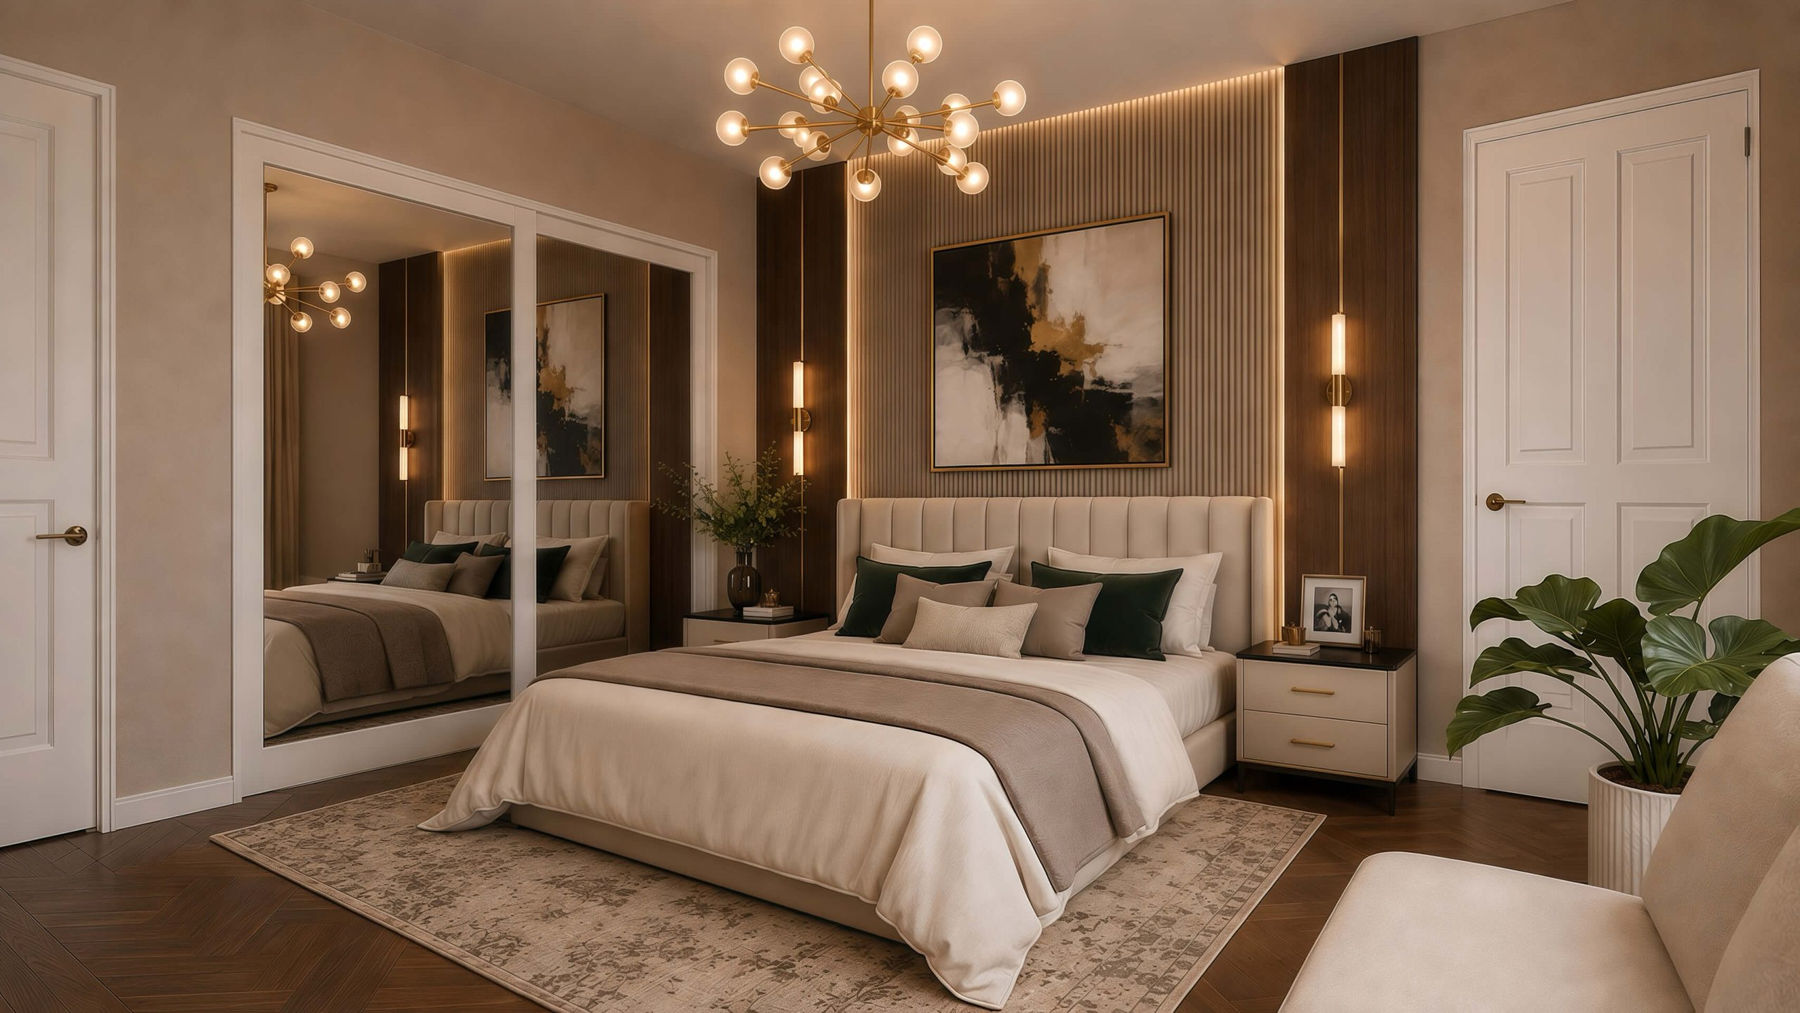
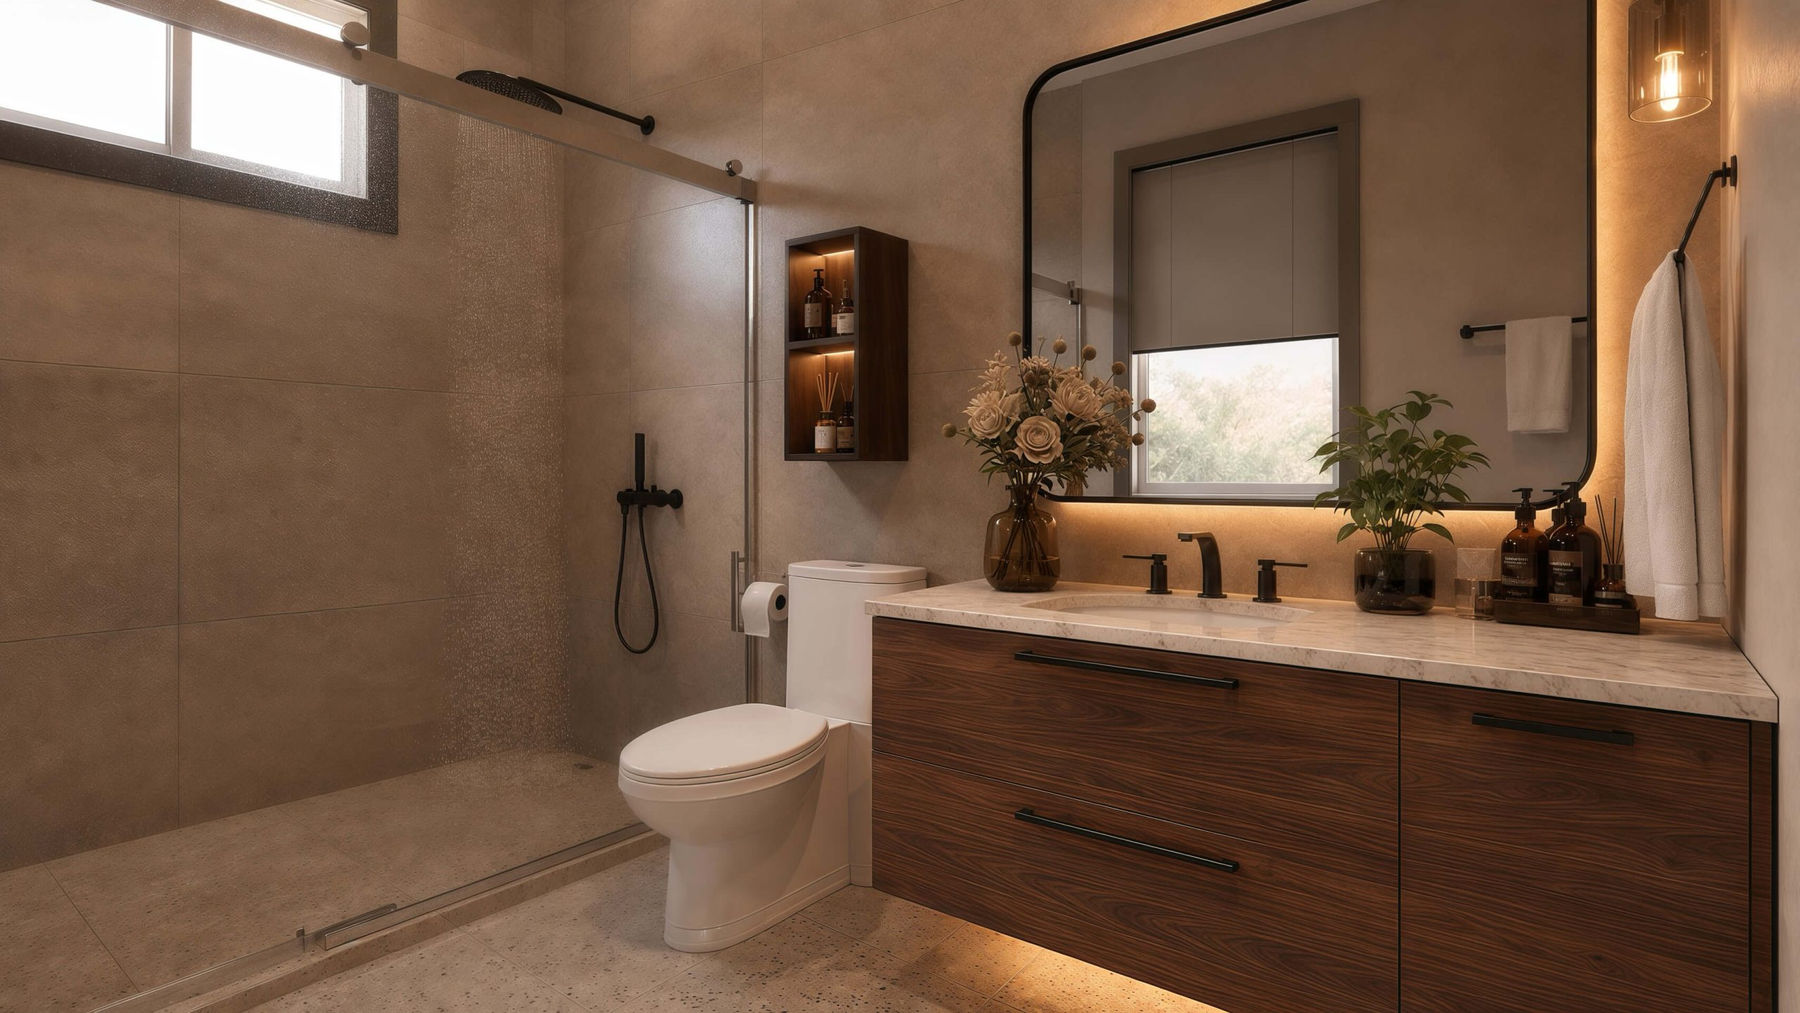
Selected exterior and interior renderings show the building form, arrival, and distinct living spaces without repeating room angles.
Floor Plan
Clean Layout Reference
The design spans 76 feet overall, with a 30-foot depth and a 22-by-20-foot attached garage.
Build Quality
Designed For Arizona
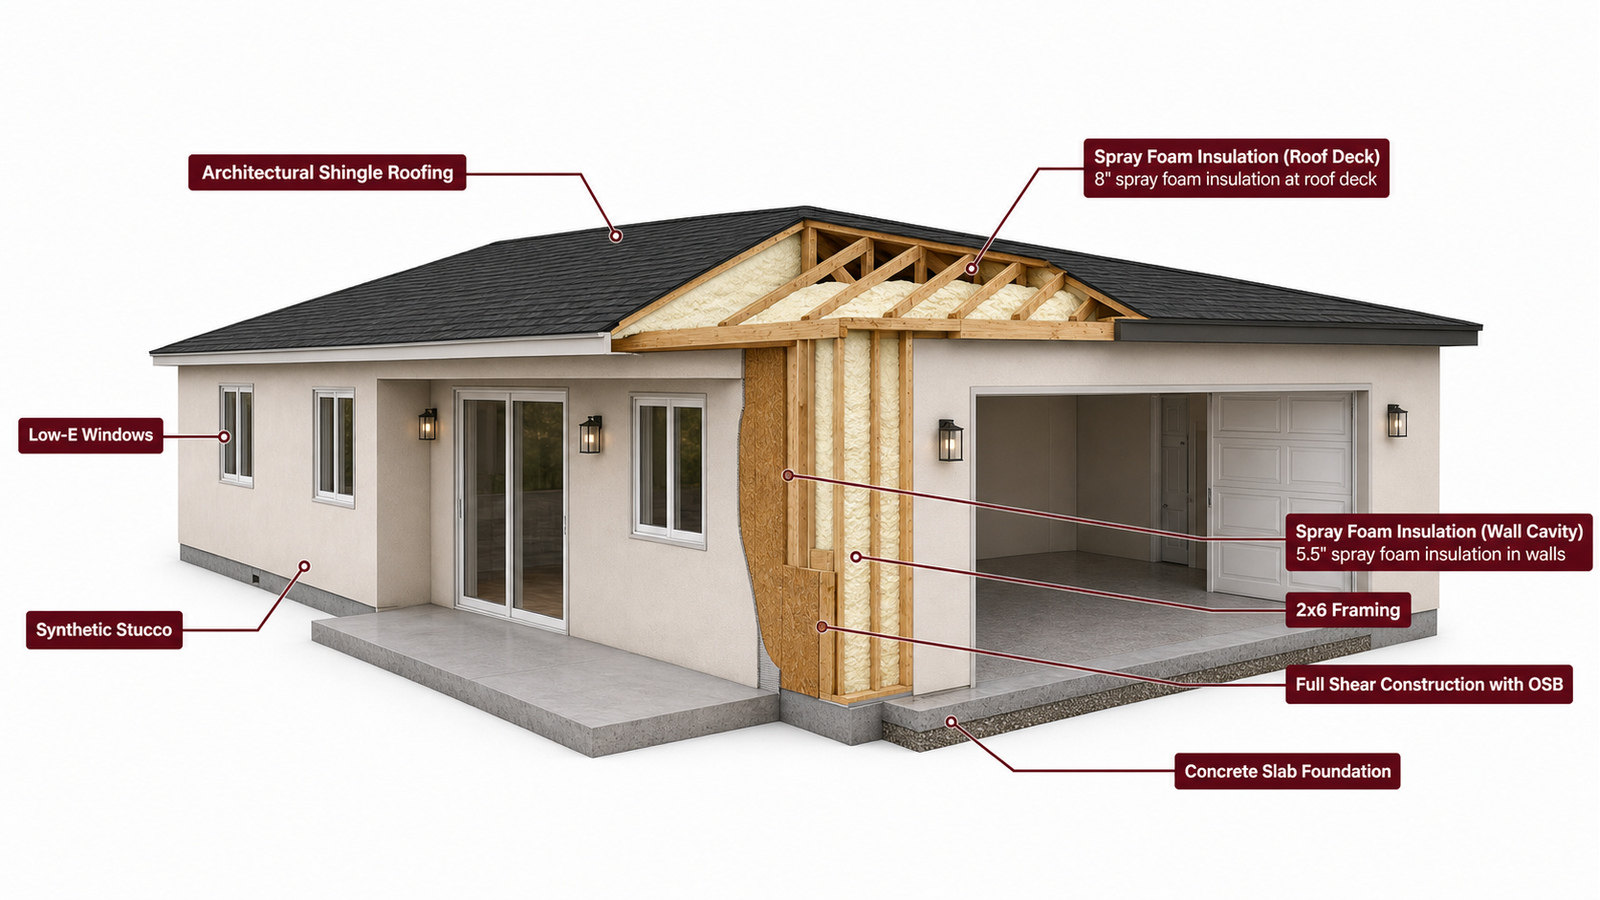
Use this cutaway as a visual guide to spatial relationships and building form. Final structure, systems, assemblies, and code details are developed during project-specific design and engineering.