
Skip to content
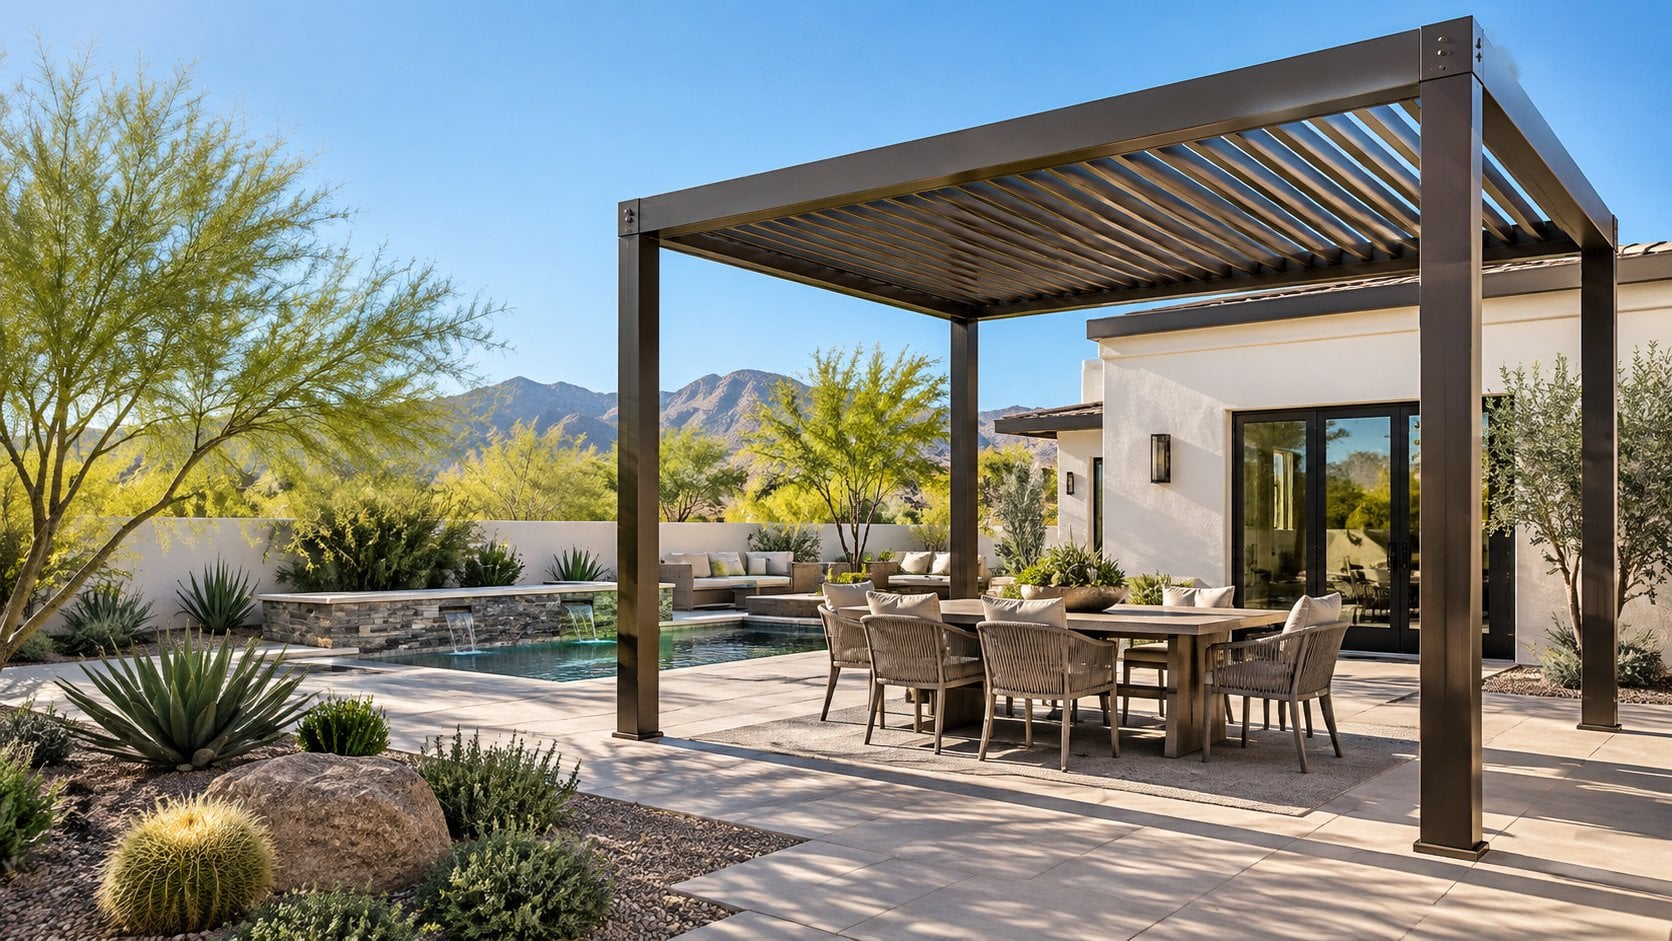
Illustrative Arizona backyard with a metal pergola shading an outdoor dining area beside a casita

Arizona homeowner guide 2026 law update

Arizona's New HOA Shade Law

What homeowners should know before adding a pergola, gazebo or other backyard shade structure.

Explore the new rules
The lawHB 2342 / A.R.S. 33-1816.01
EffectiveSeptember 12, 2026
Applies toCovered planned communities

A new protection for backyard shade. Not a pass to skip the details.

Arizona's House Bill 2342, enacted as Chapter 90, added A.R.S. 33-1816.01. Since September 12, 2026, an HOA subject to the Planned Communities Act may not prohibit the backyard installation or use of a qualifying shade structure merely because its community documents say otherwise. The association can still adopt reasonable rules, and local requirements continue to matter.

The practical move is to plan the structure, confirm your community's process and check the rules for your property before ordering materials or scheduling work. Read the enacted law and the legislature's effective-date schedule.

What changed for qualifying shade structures

The statute covers a commercially produced or professionally manufactured movable or permanent structure designed to protect an area from sunlight. It expressly names umbrellas, awnings, shade sails, gazebos, pergolas and canopies as examples. A covered association cannot ban their backyard installation or use outright. That definition matters: homeowners should not assume every DIY cover, enclosed addition or other backyard project receives the same protection. See the statutory definition.

UmbrellasAwningsShade sailsGazebosPergolasCanopies

What an HOA can still regulate

The law permits reasonable rules about a shade structure's size, placement and appearance. But those rules may not prevent installation, impair the structure's function, restrict its use or unreasonably affect its cost. They also may not be more restrictive than applicable city or town zoning ordinances on shade-structure height and setbacks for a single-family home in that planned community. Review the full limits in HB 2342.

01

Size

Bring measured width, depth and height to the conversation.

02

Placement

Show how the structure sits in the backyard and relates to property lines.

03

Appearance

Identify materials, finish and the view from neighboring areas.
Keep the process simple. Get the answers in writing.

A little preparation helps avoid redesigns, delays and expensive assumptions.

  1. 01

    Check your community type

    Confirm whether the property is in a planned community covered by this part of Arizona law.

  2. 02

    Request the current HOA standards

    Ask for the shade-structure rules and submission process. Keep your proposed location, dimensions, materials and written correspondence together.

  3. 03

    Confirm local requirements

    Contact the city or county with jurisdiction over your property about permits, setbacks, height and any other requirements for your design.

  4. 04

    Coordinate with the larger plan

    Consider doors, circulation, landscaping, utilities and any future casita before settling on the shade structure's position.

Check both your property and your project

HB 2342 was added to Arizona's Planned Communities Act. The Act's definition of a planned community excludes a condominium governed by the separate Condominium Act, so condo owners should not assume this protection applies to their association. See A.R.S. 33-1802.

The HOA law does not remove local permitting or zoning requirements. Phoenix, for example, lists patio covers among common residential projects requiring permits. Requirements may differ by jurisdiction and by structure, so ask the city or county responsible for your property about your specific design. See Phoenix residential project guidance.

A shade-structure law is also not an approval for a casita, guest house or enclosed living addition. Those projects need their own review under the rules that apply to them.

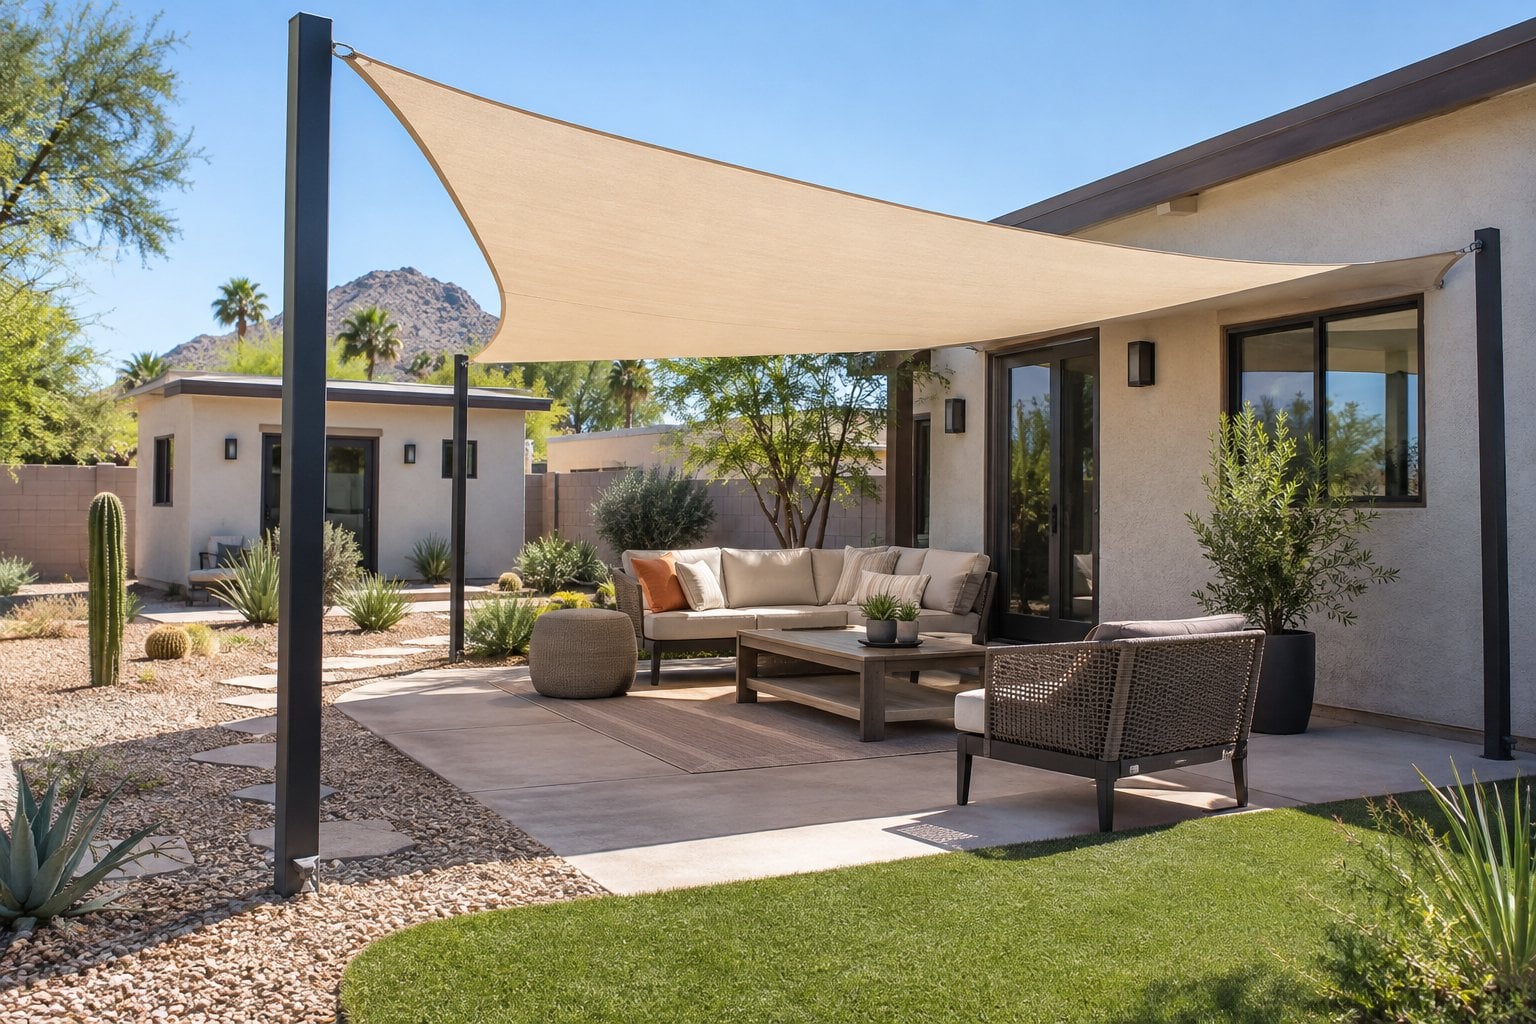
Illustrative Arizona backyard with a professionally installed shade sail over outdoor seating and a casita in the background
Illustrative design image. Your property, HOA standards and local requirements determine the right approach.

Plan shade around how you actually use the space

Begin with the moments you want to make more comfortable: breakfast outdoors, a shaded dining table, a poolside sitting area or a gathering place next to a casita.

Think about the time of day you will use that space. Then look at sun exposure, doors, walking paths, mature planting and future improvements before choosing a size or style. A good backyard plan feels connected, not pieced together.

Explore casita designs

Before the first post goes in

Can my HOA still review a pergola or gazebo?

Yes. A covered planned-community HOA may adopt reasonable rules about size, placement and appearance, within the limits set by the statute. Ask for the current written standards and submission process.

Does the law cover a structure I build myself?

The statute defines a qualifying shade structure as commercially produced or professionally manufactured. Do not assume a particular DIY project qualifies without reviewing the law and your circumstances.

Do I still need a city permit?

Possibly. The new HOA rule does not waive local requirements. Phoenix lists patio covers among common projects requiring permits; confirm the rules with your own city or county.

Does this law let me build a casita?

No. HB 2342 addresses qualifying backyard shade structures. A casita or other enclosed building is a separate project with its own zoning, permit and design review.

Make room for shade and everything that comes next.

Thinking about a casita and a more usable outdoor space? Bring your ideas and property details to a no-cost consultation. We can discuss the possibilities and next steps for your project.

Start a conversation

Check the primary sources

General information reviewed September 21, 2026. This guide is not legal advice or a determination of permit requirements for a specific property.