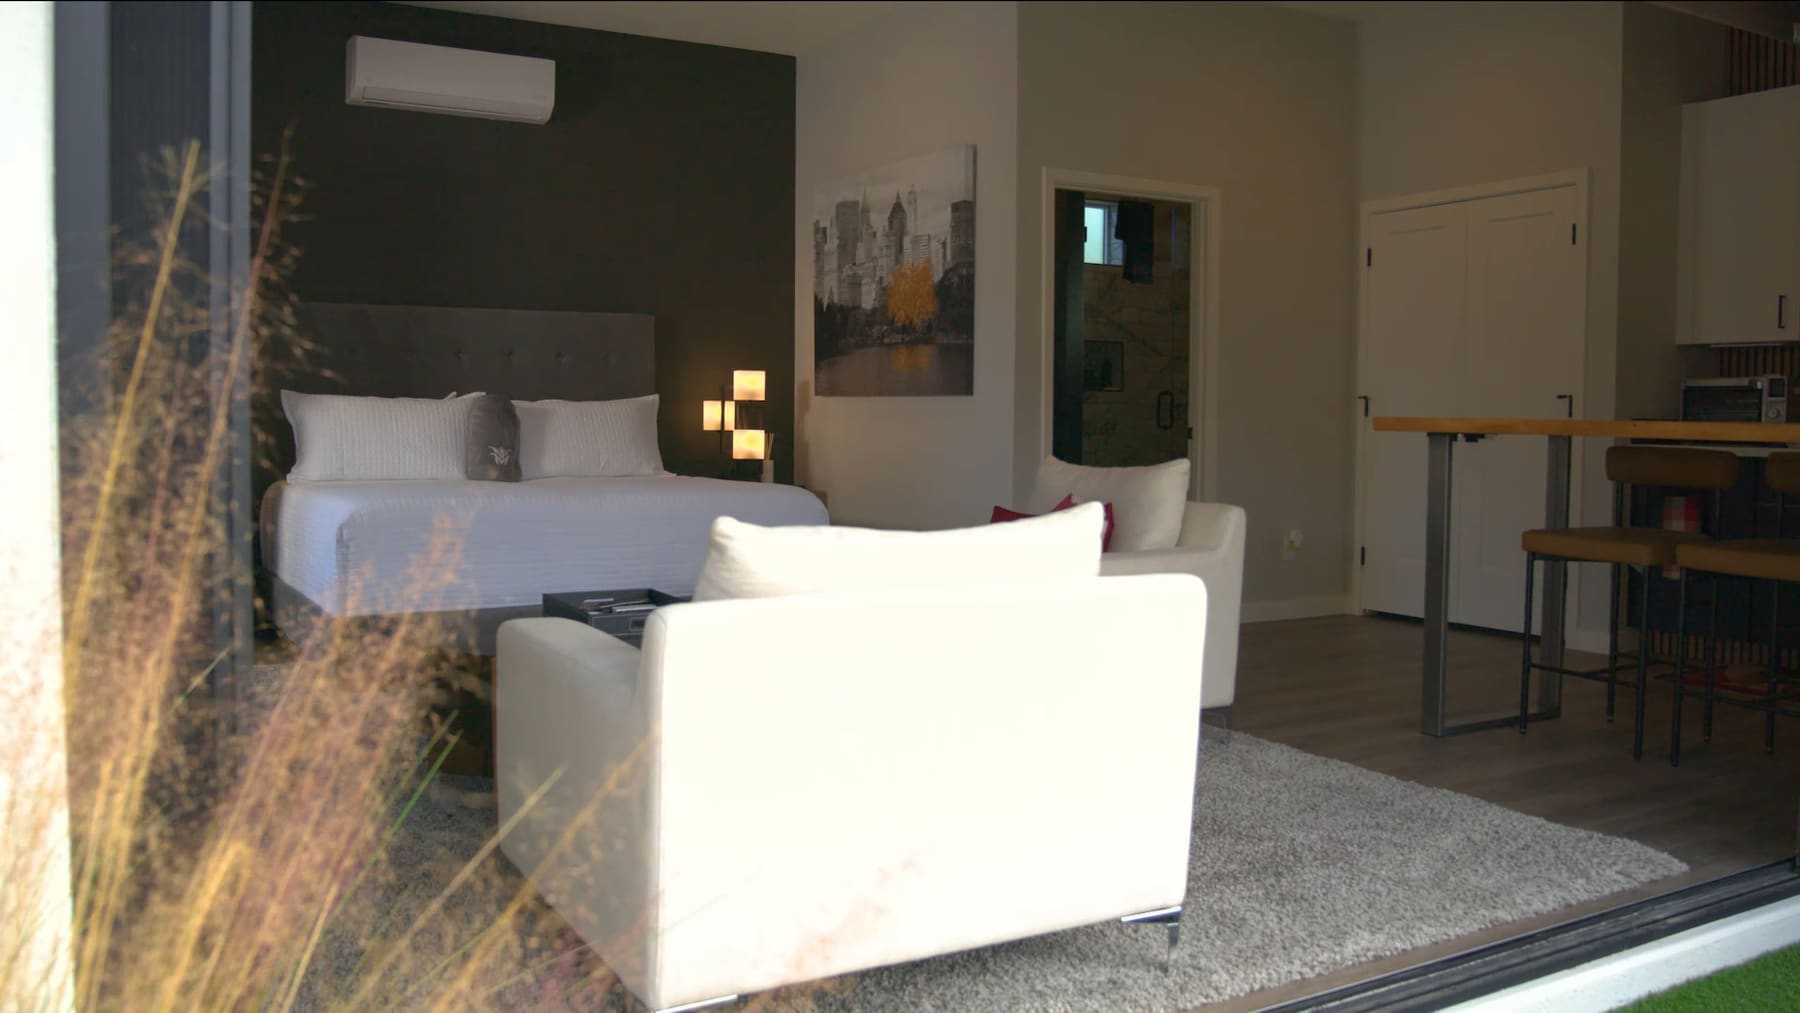
Objective: Build a compact 30 foot by 17 foot studio casita for Mr. Zoe in Buckeye, creating a private pool-side guest space with open living, sleeping, bath, closet storage, and easy indoor-outdoor access.
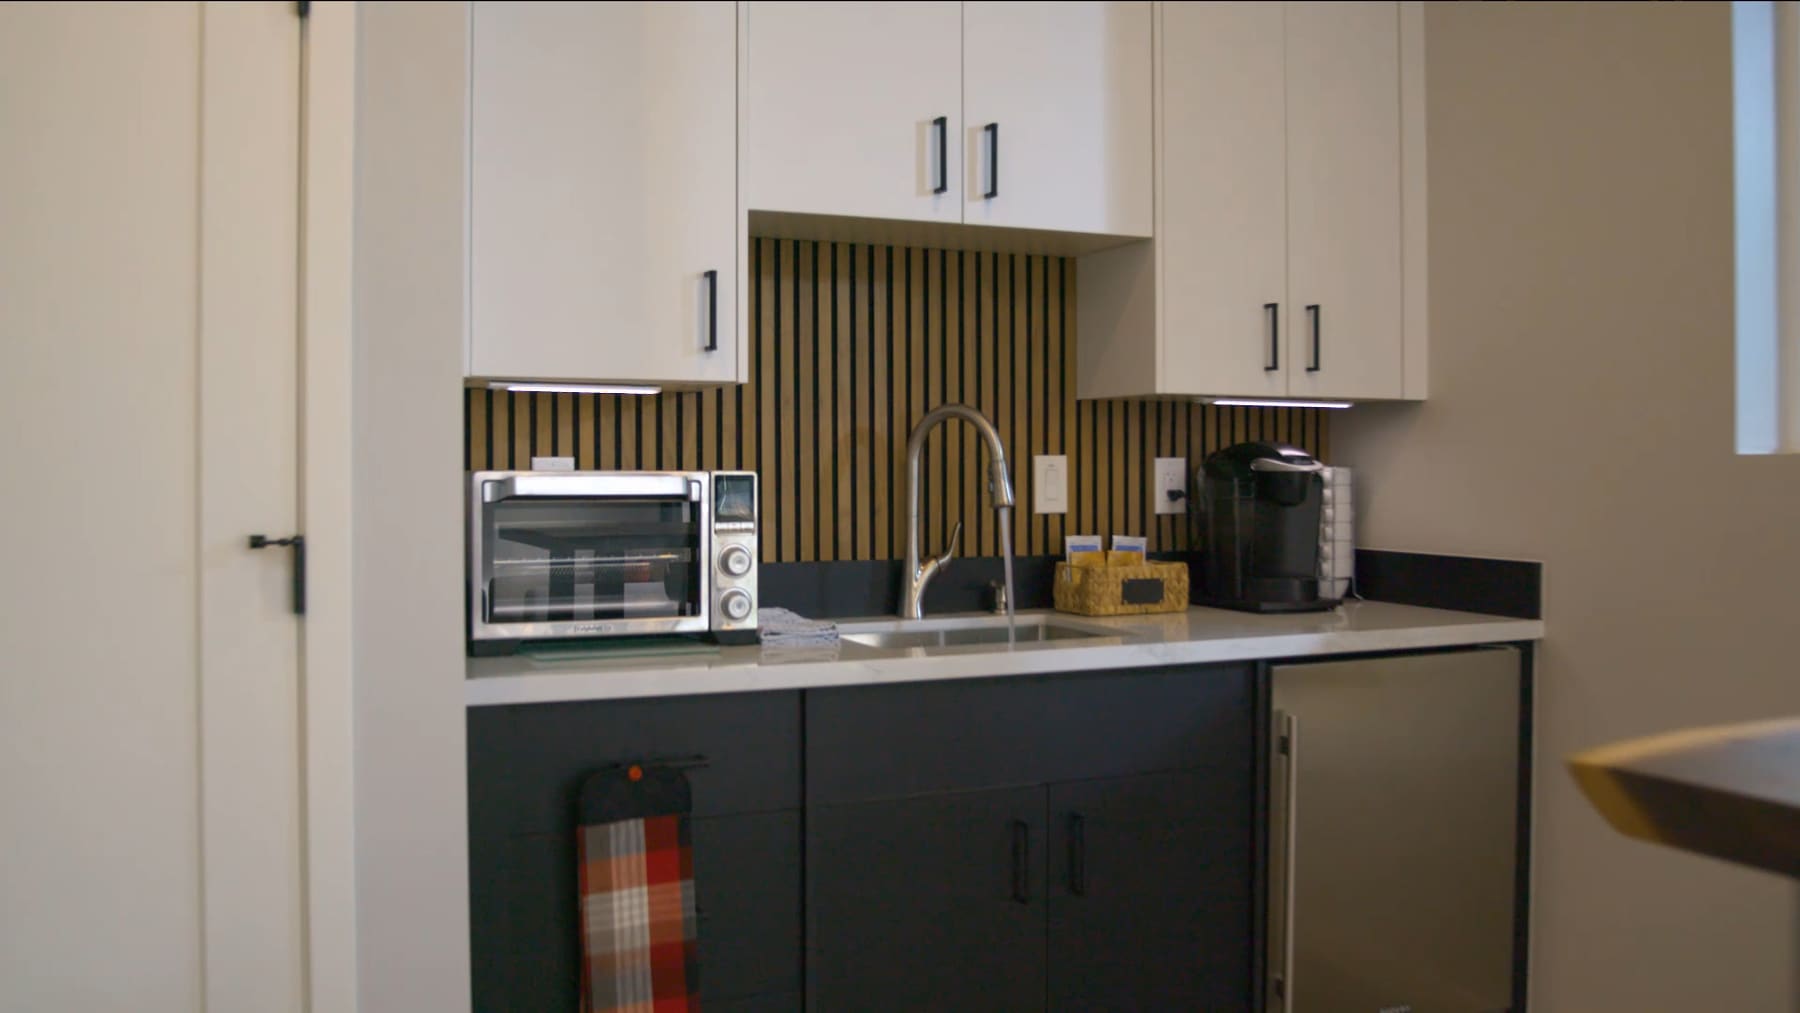
Approach: Arizona Casita Builders coordinated the studio layout, exterior detailing, insulation strategy, finish selections, and backyard transitions so the new casita feels like a natural extension of the existing home and pool area.
Outcome: The finished approximately 510 square foot studio casita gives the property a flexible retreat for guests, lounging, and everyday use, with Mr. Zoe sharing the completed experience in a customer testimonial video.

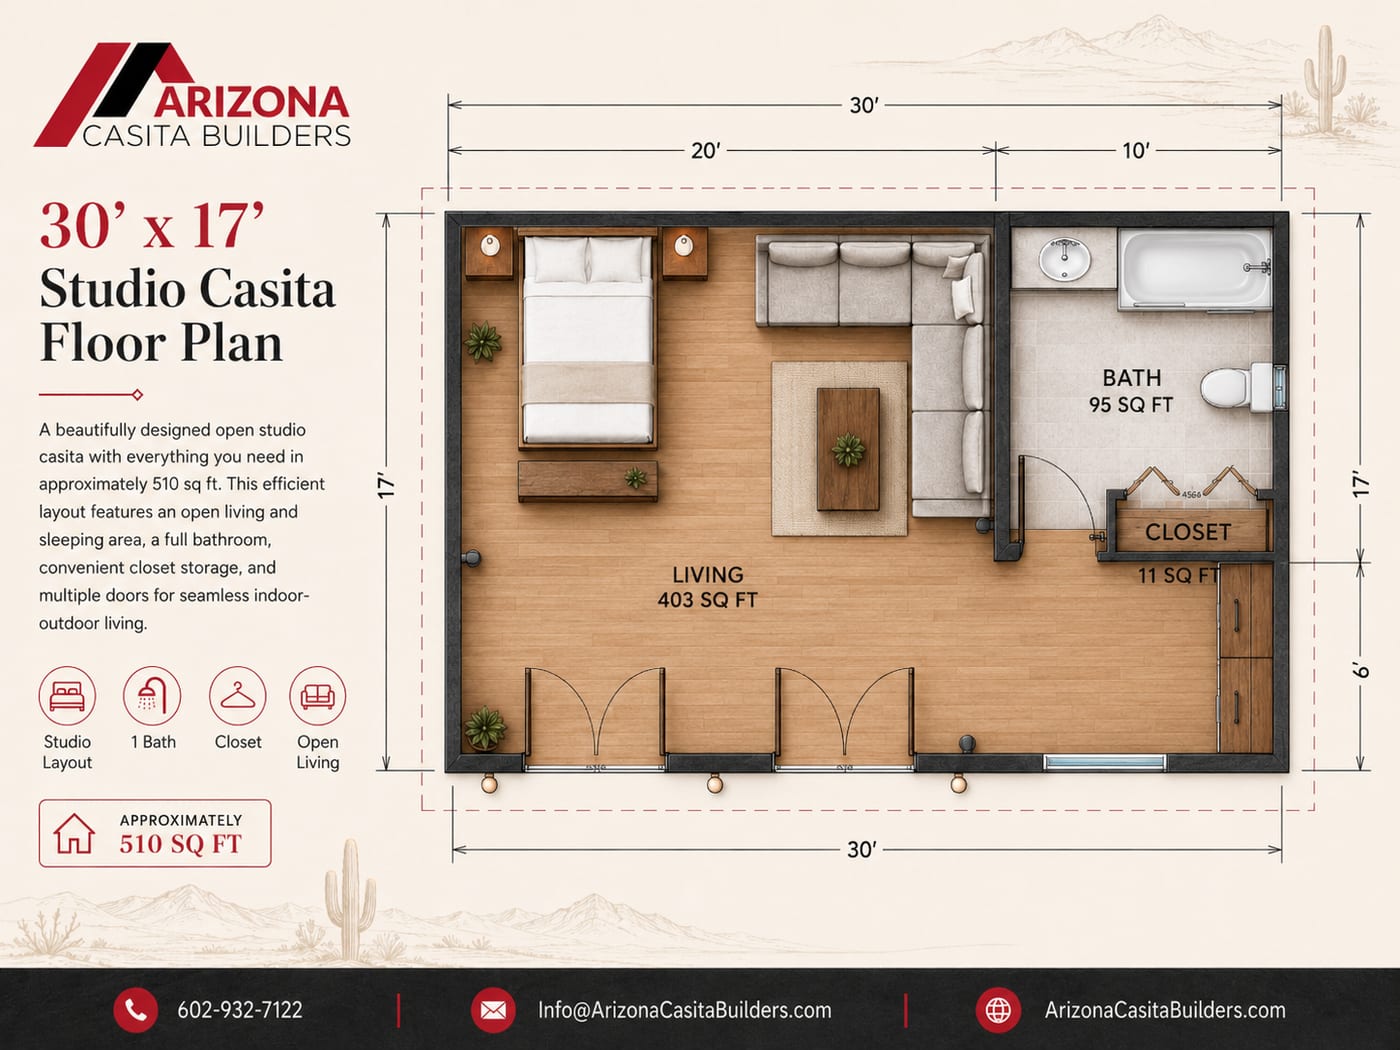
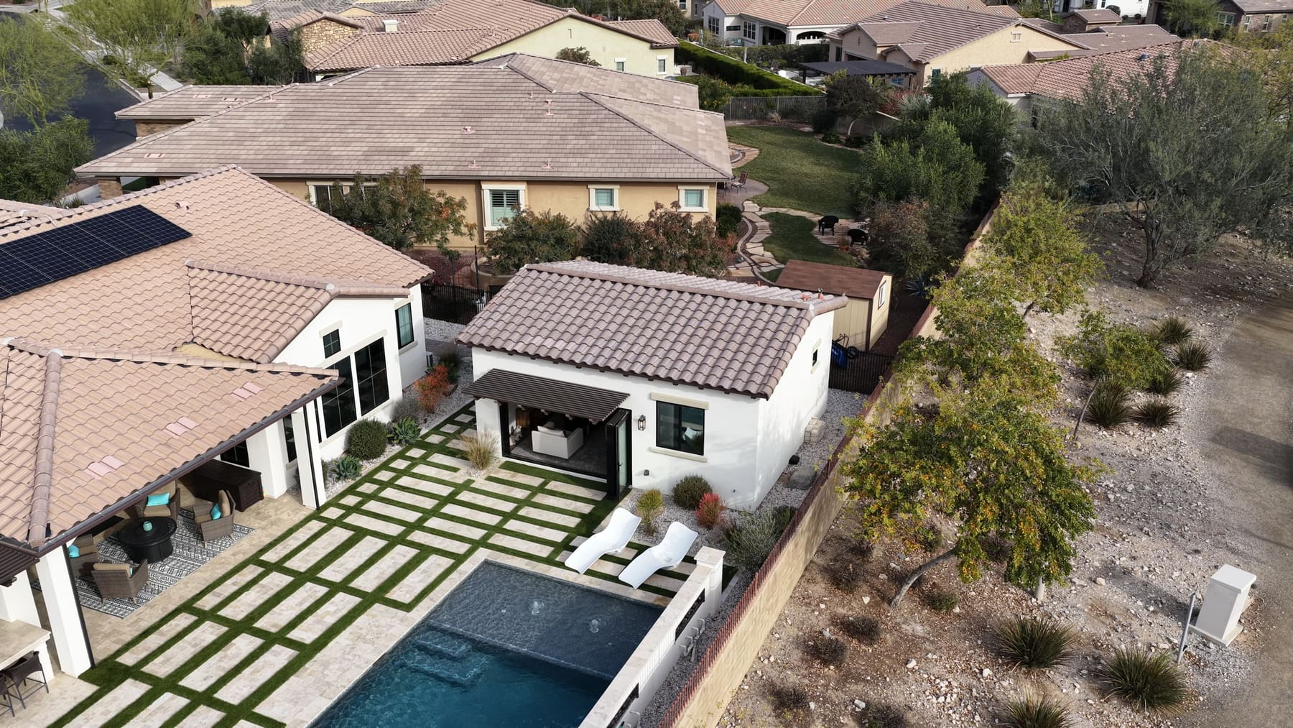
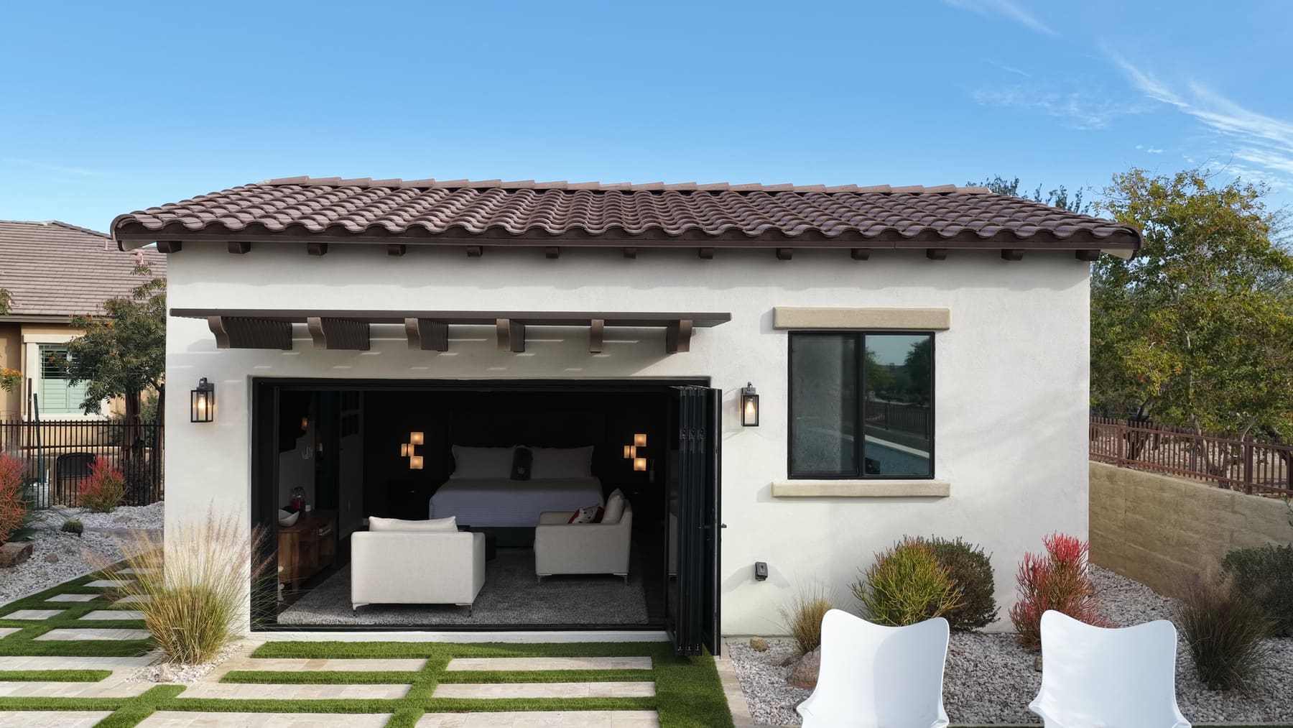
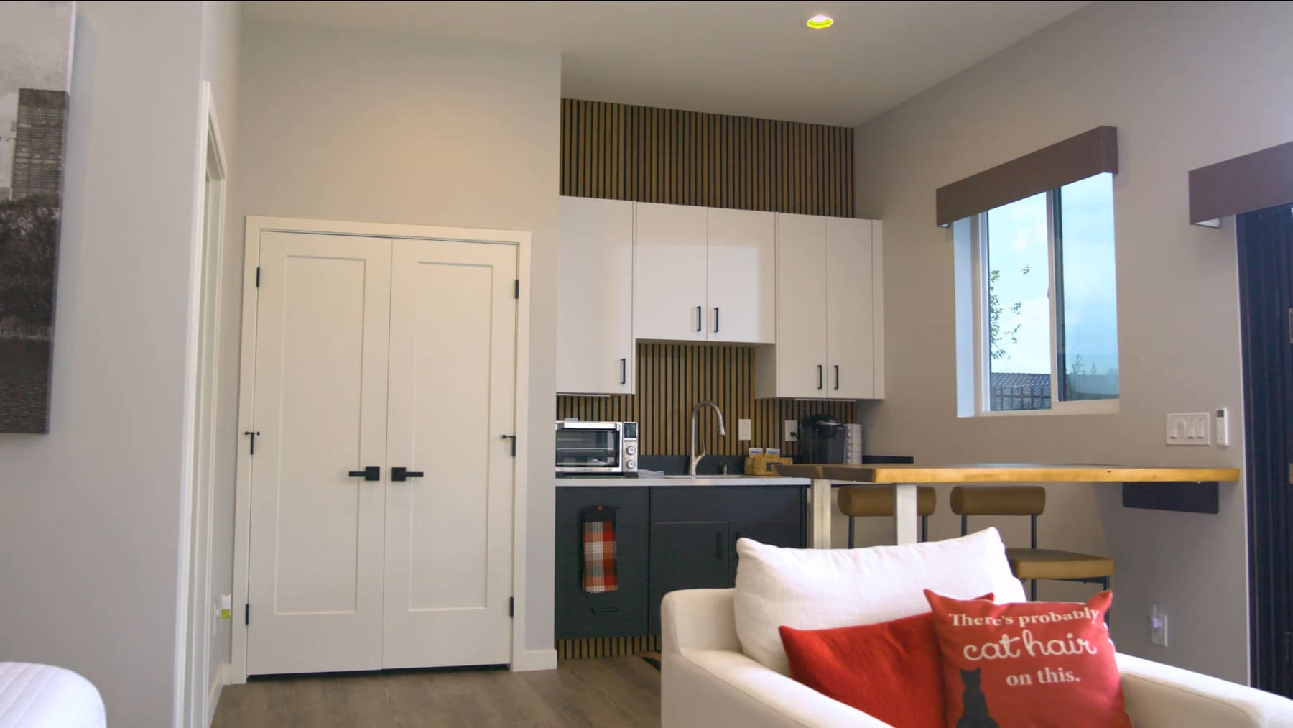
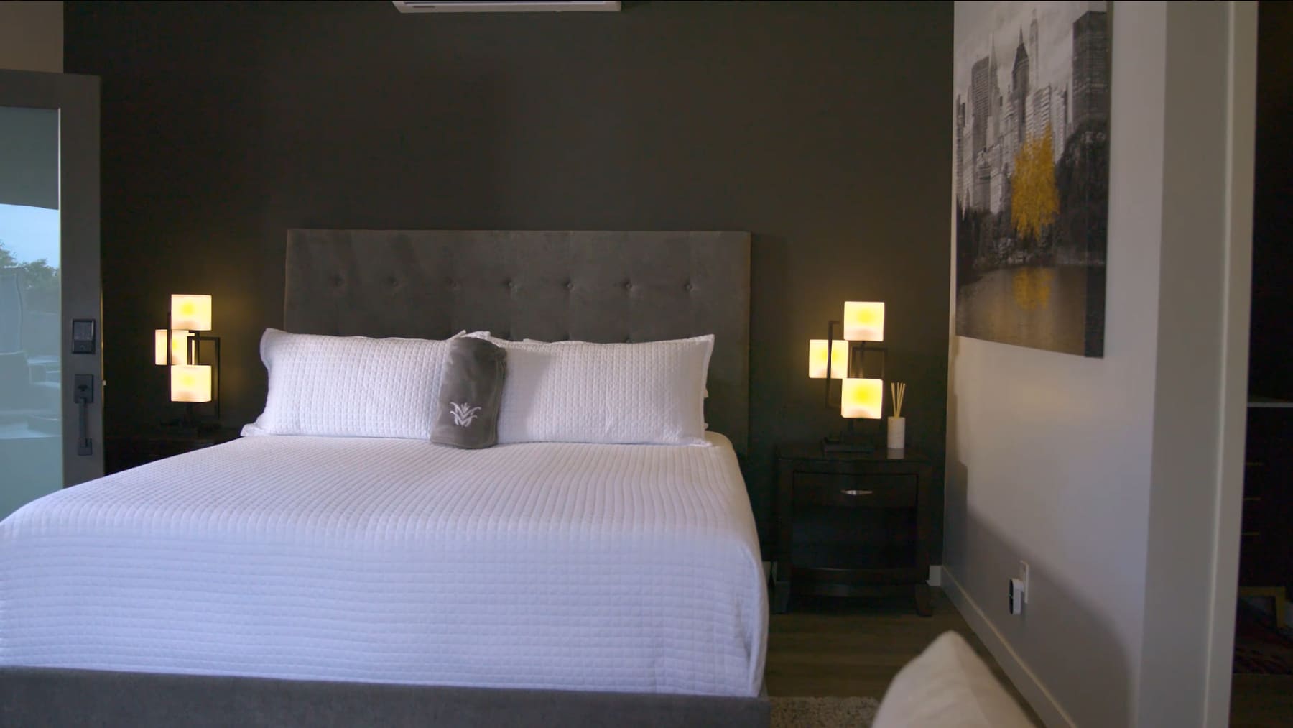
30 foot by 17 foot studio casita designed around one efficient open living and sleeping area

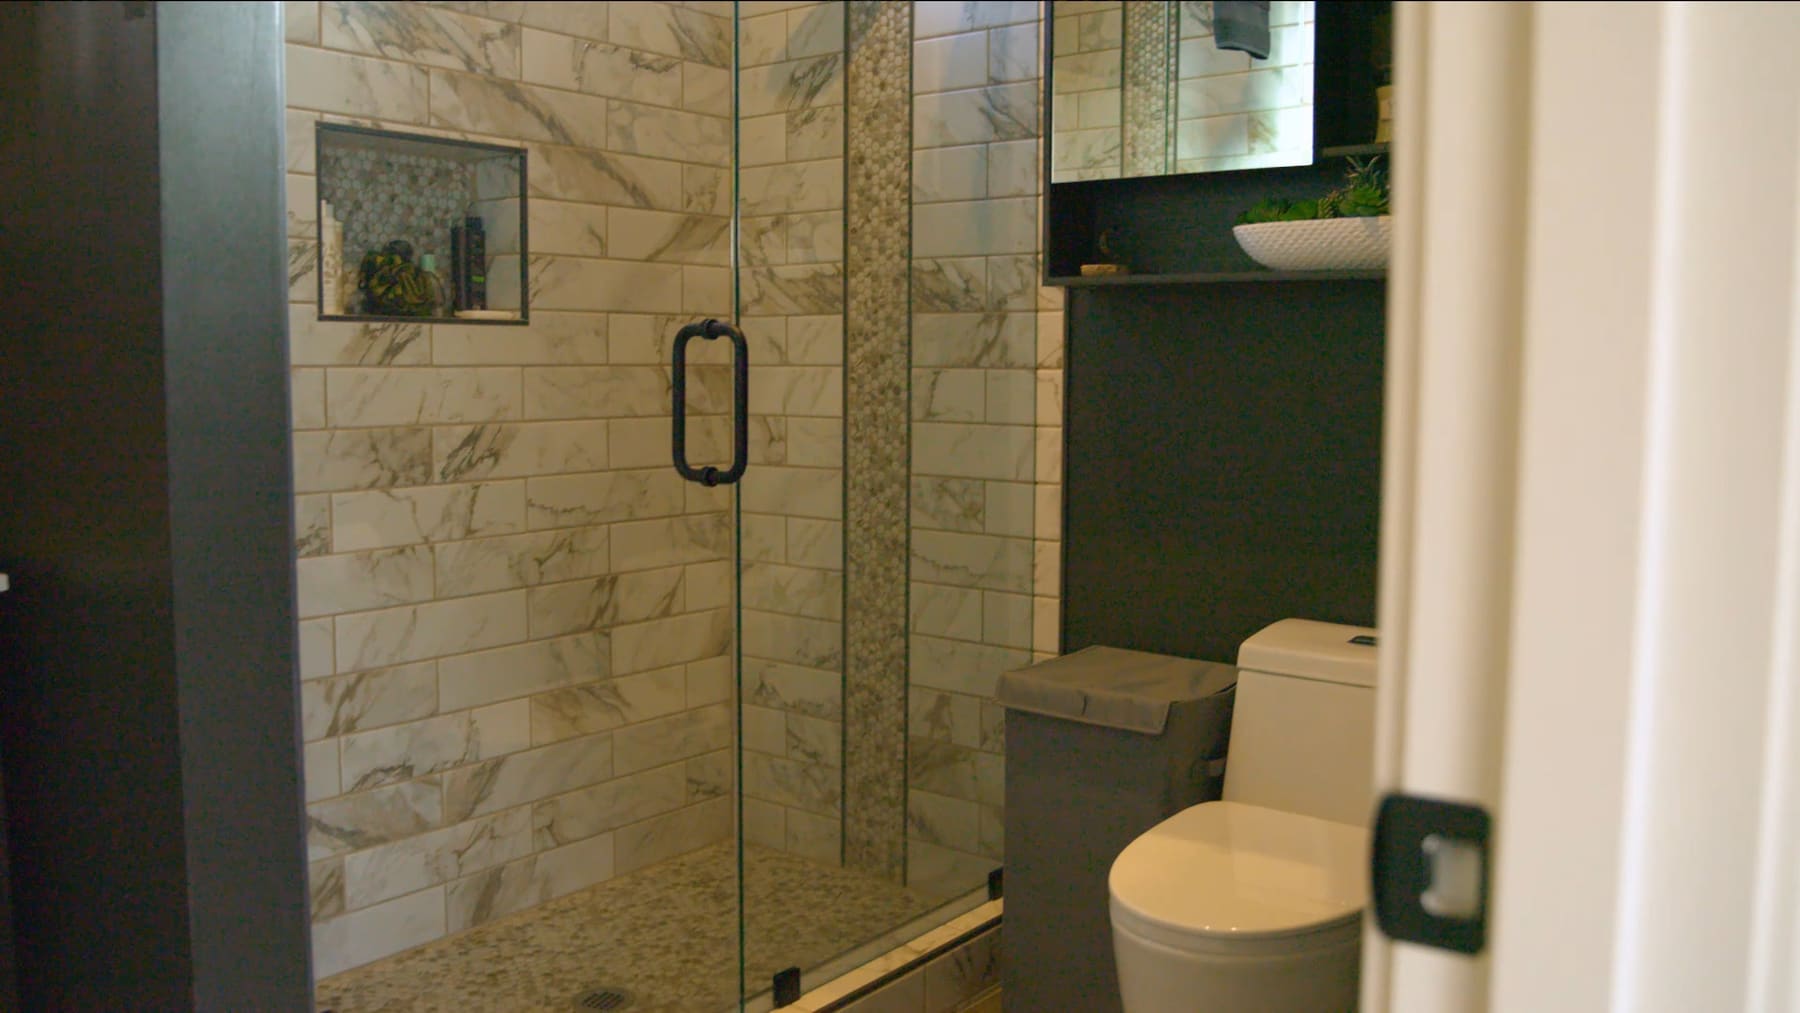
Approximate 510 square foot layout with a 403 square foot living area, 95 square foot bath, and dedicated closet storage

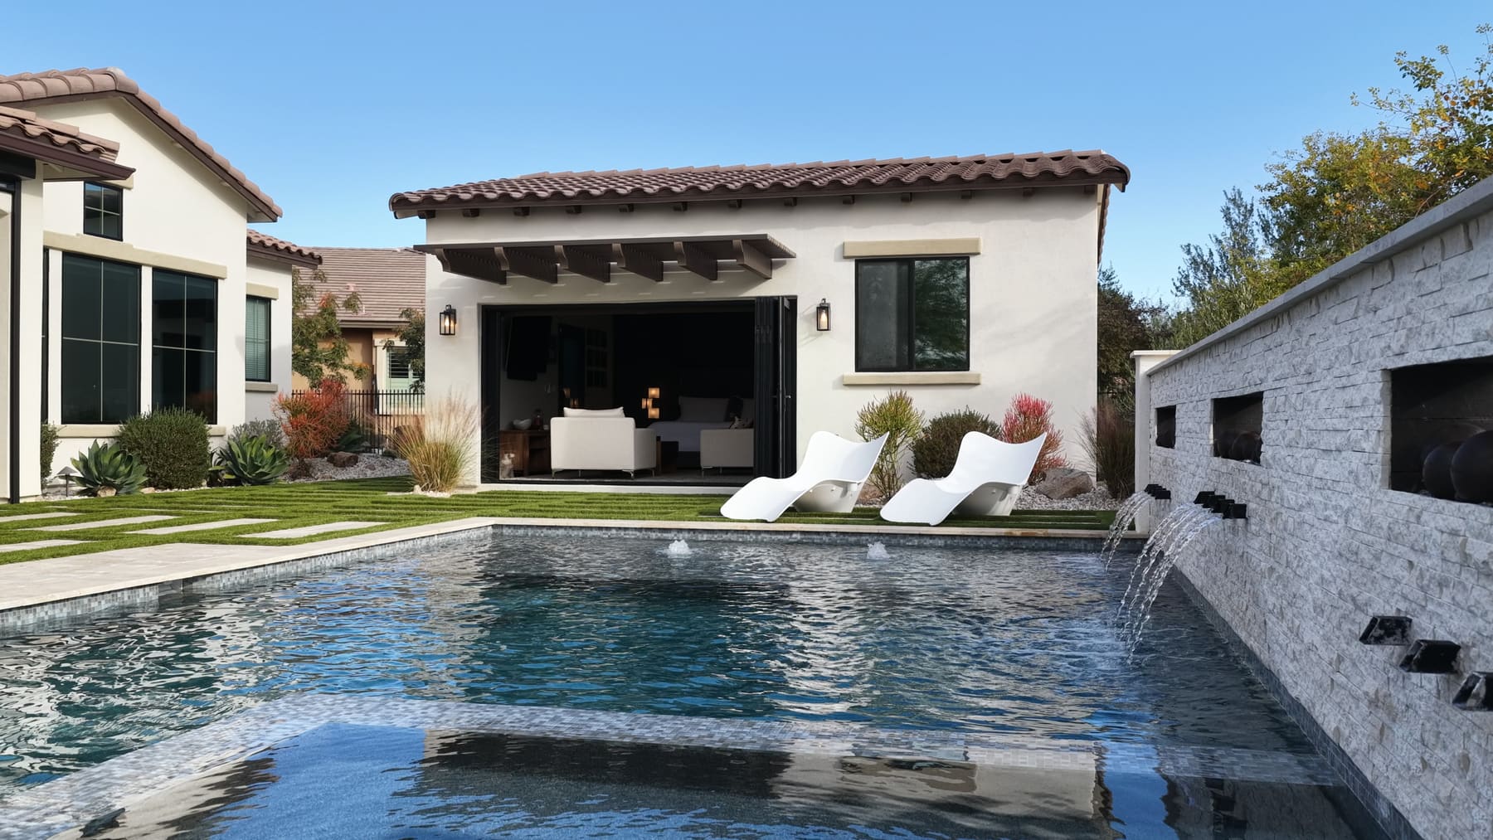
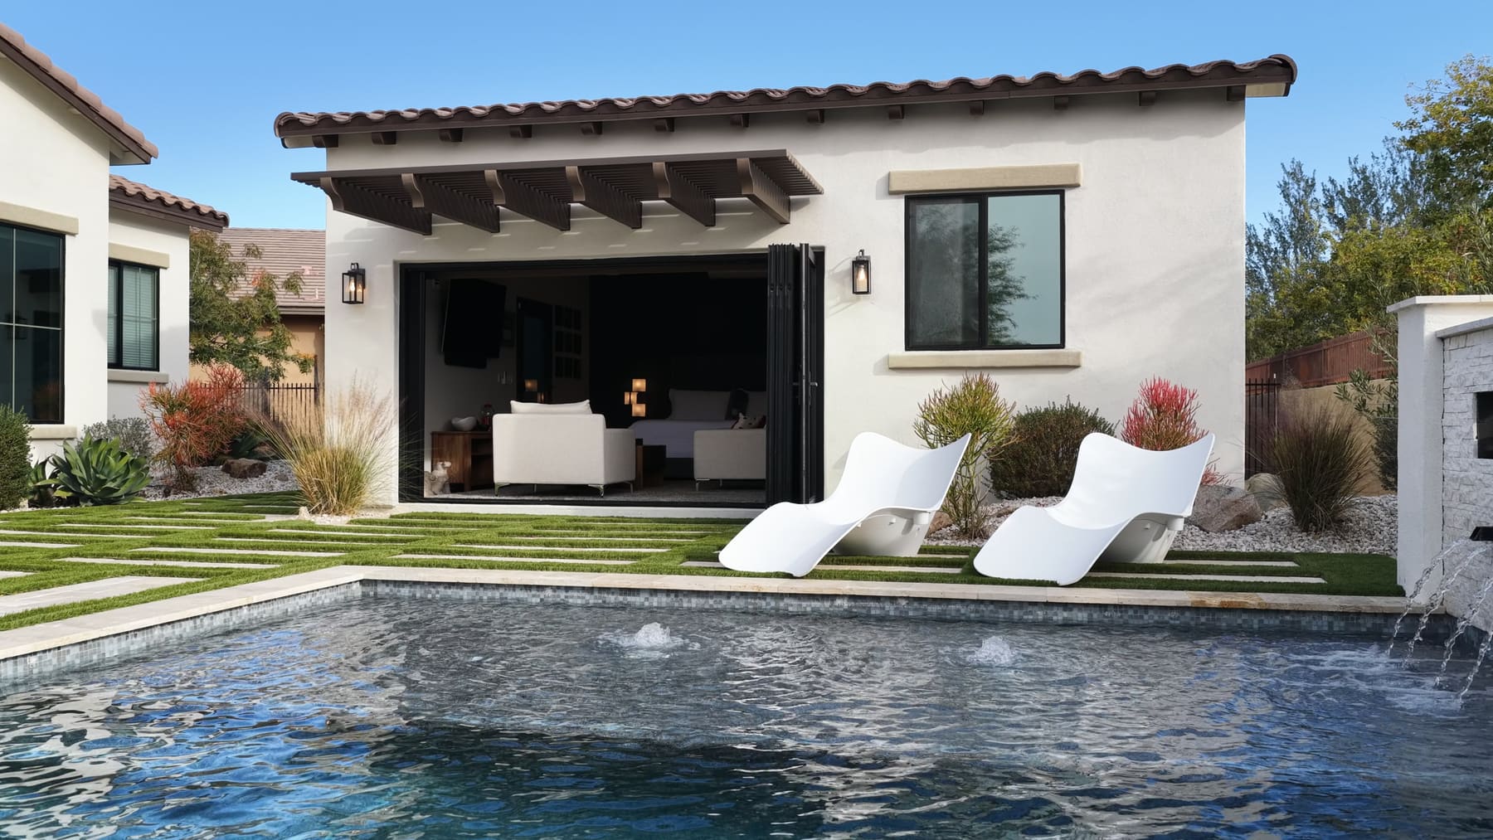
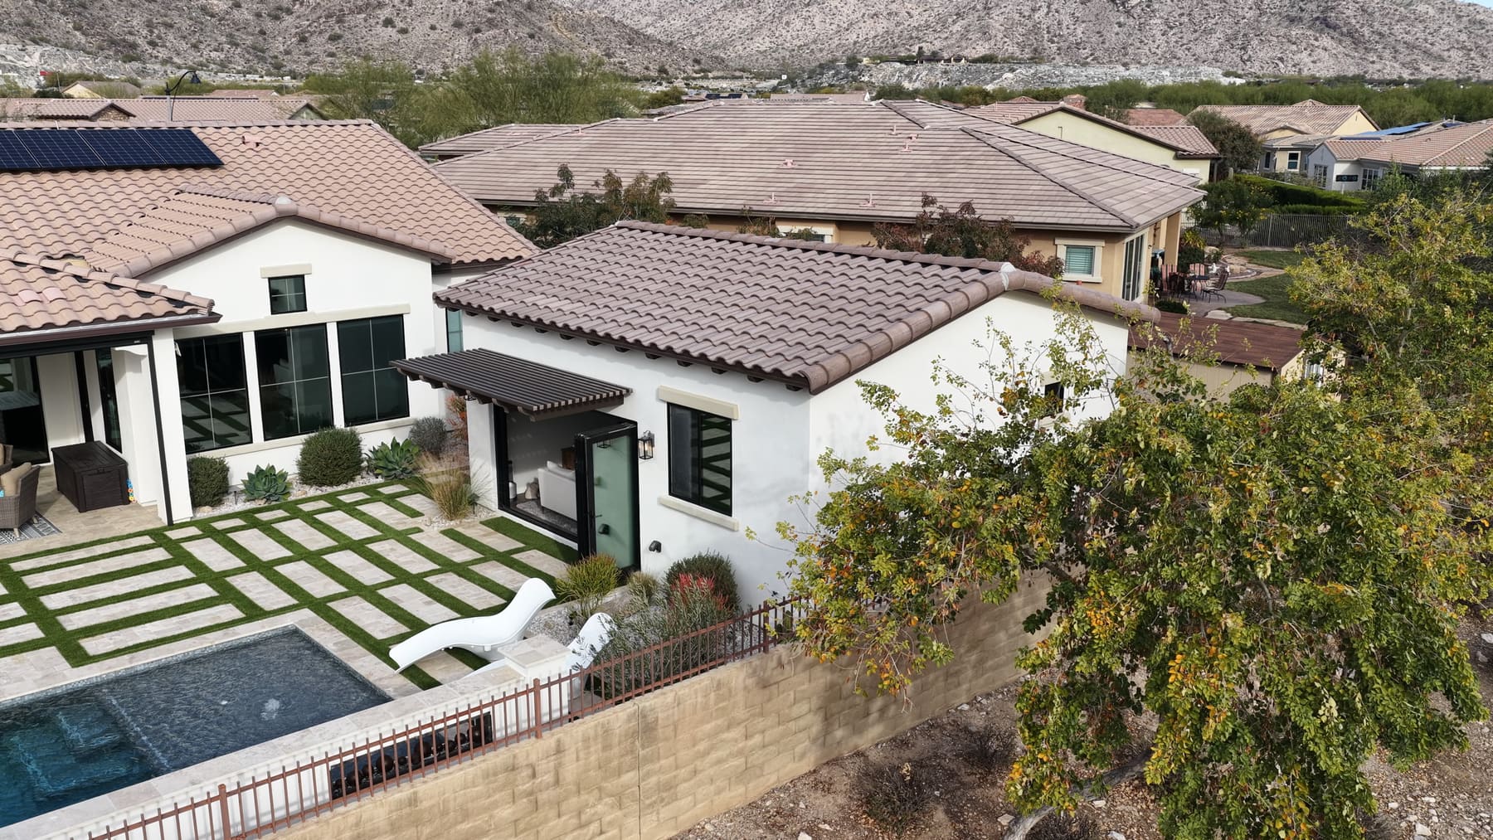
Multiple exterior doors open the studio toward the pool, patio, and backyard entertaining area

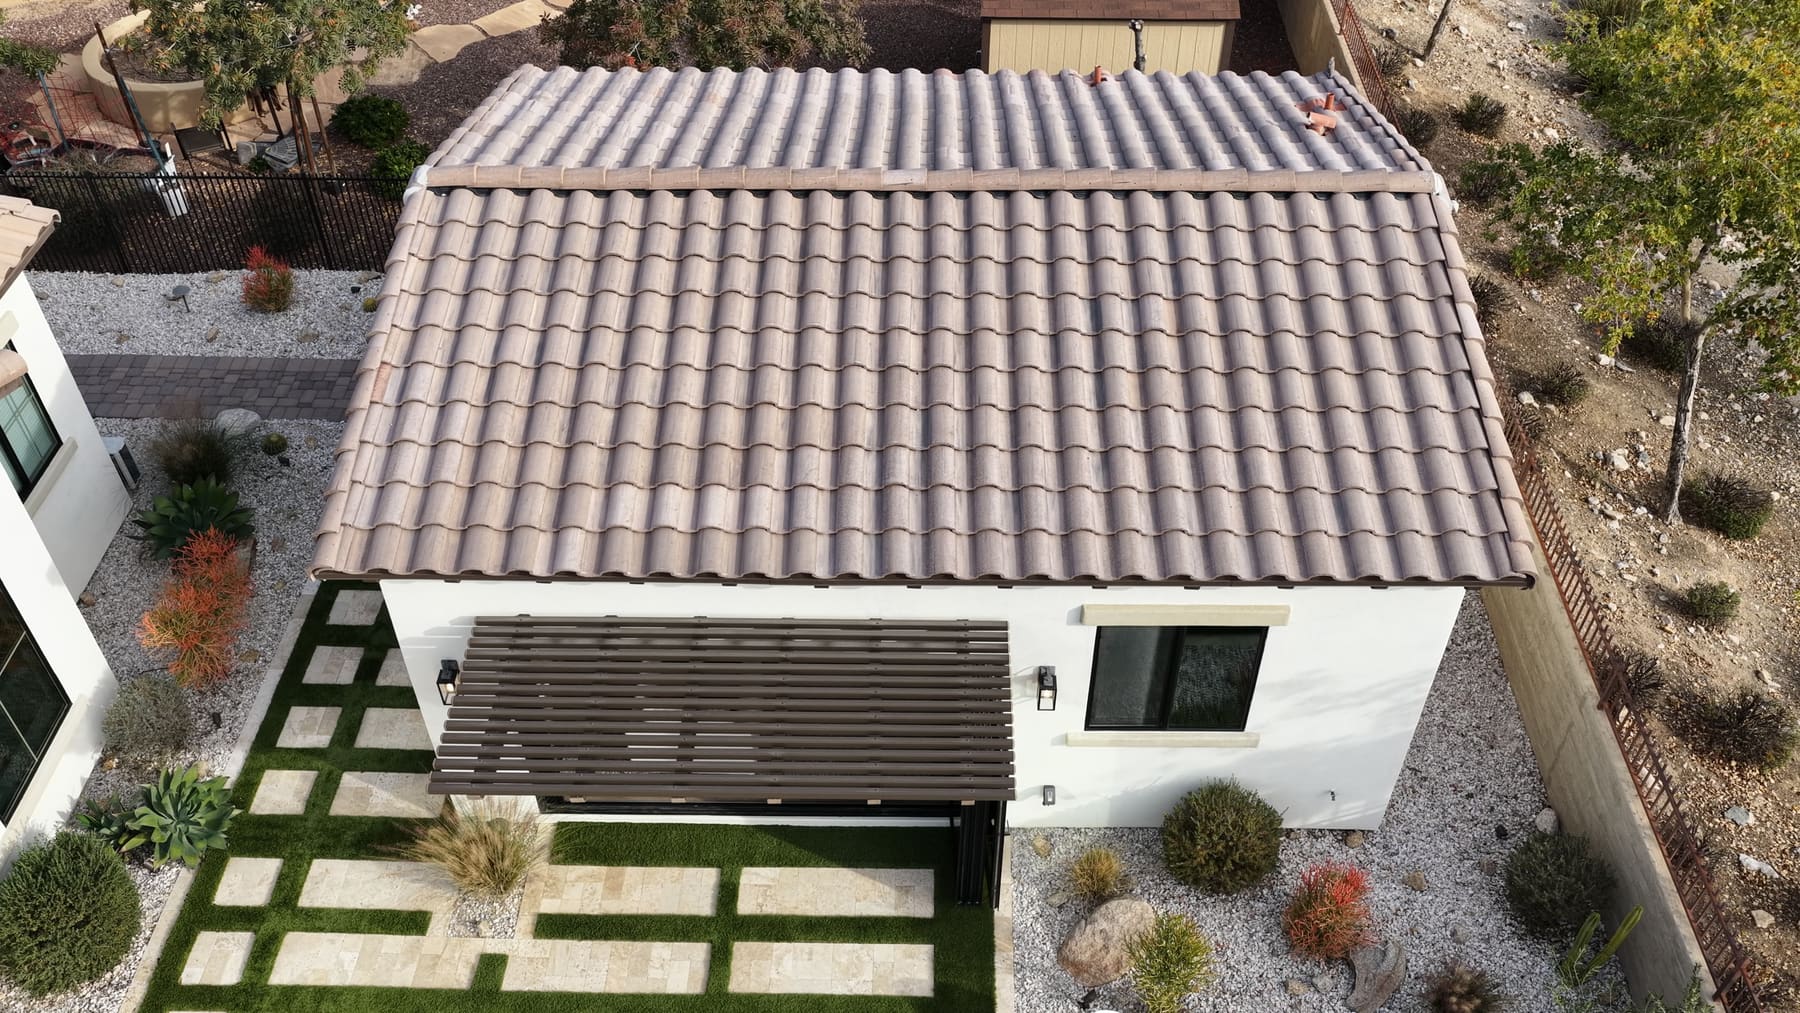
White stucco, concrete tile roofing, dark trim, and landscape pavers complement the existing Arizona home

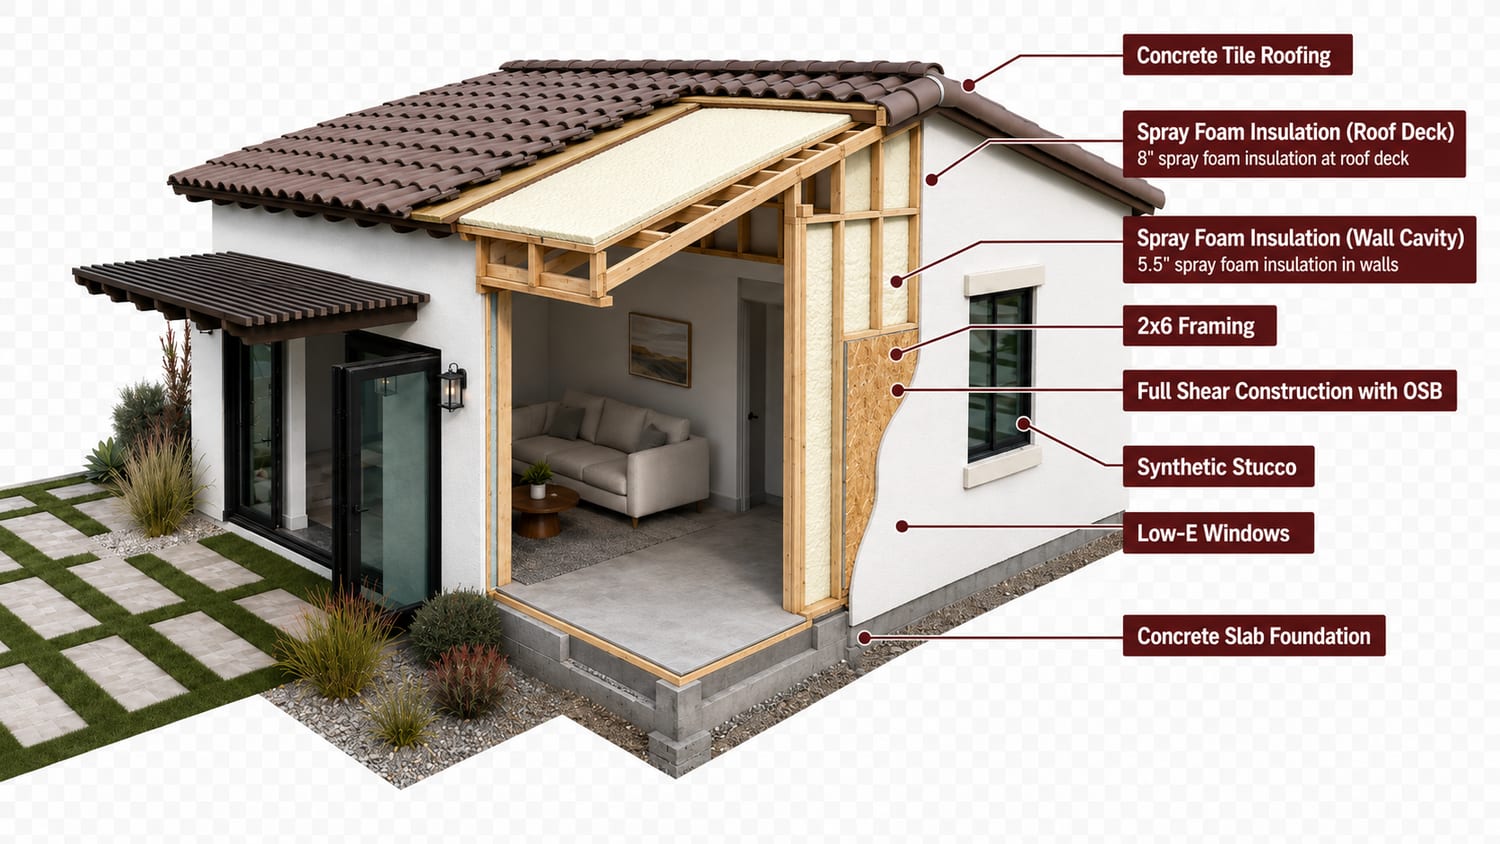
Cutaway details show 2x6 framing, spray foam insulation, OSB shear, Low-E windows, synthetic stucco, and concrete slab construction

Mr. Zoe's testimonial video gives future clients a direct look at the completed Buckeye studio casita experience.
Plan And Build Details
This studio casita uses a simple rectangular footprint, a generous open living zone, and pool-facing access points to keep a smaller backyard build comfortable, bright, and easy to use.

Date
Completed Project

Duration
Design-Build

Category
Studio Casita

Client
Mr. Zoe

Location
Buckeye, Arizona
Size
Approx. 510 SQ FT
Footprint
30' x 17'

20866 West Werner Place
Buckeye, AZ 85396
info@arizonacasitabuilders.com
602-932-7122
Hear directly from an Arizona homeowner about their experience working with our casita design-build team.
Copyright© 2026 | Arizona's #1 Casita Builder | ROC# Res.-312646 Com.-318417

