
ORIGINAL CONCEPT
The Belvedere
A pair of bedrooms sits along the west side while a continuous kitchen, dining, and living sequence opens along the opposite side.
Original ACB concept rendering
Illustrative concept views developed for this layout. The dimensioned plan is the layout reference; final openings, finishes and construction details are coordinated during design. Furnishings, landscaping and outdoor improvements are shown for inspiration.
Open the complete floor-plan drawing ↗Starting construction estimate at $250/sq. ft. Property conditions, design and selections determine the final proposal. Permit fees, required fill, appliances, and other site-specific or optional work are separate. Original ACB schematic concept. Gross enclosed area is calculated from the outer footprint; patios are excluded. 10-foot clear ceiling design intent. This is not a permit-ready construction document. Features shown are subject to the final written agreement.
MORE POSSIBILITIES
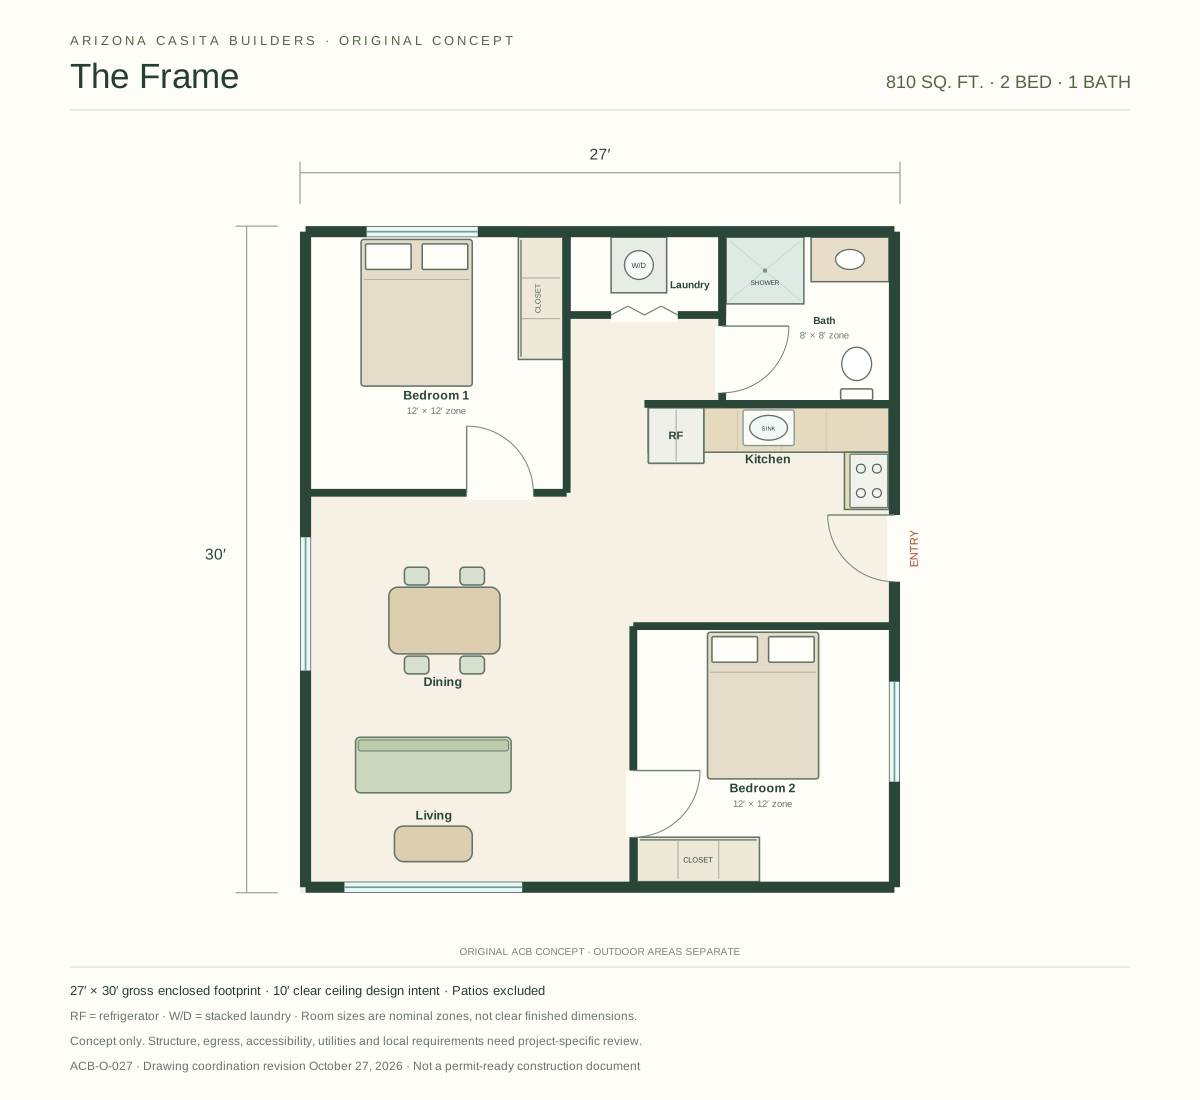
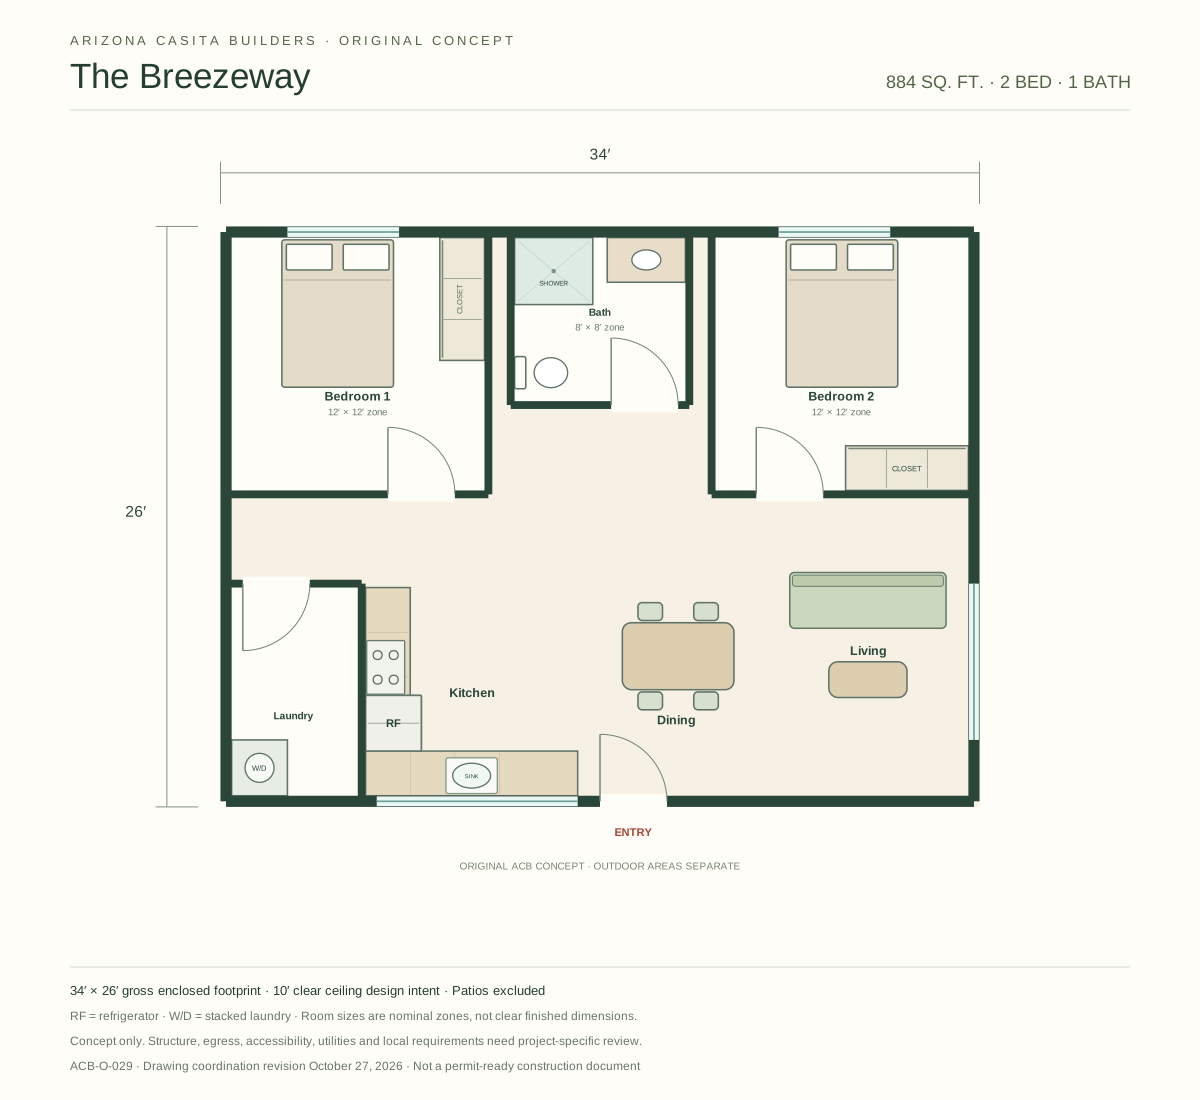
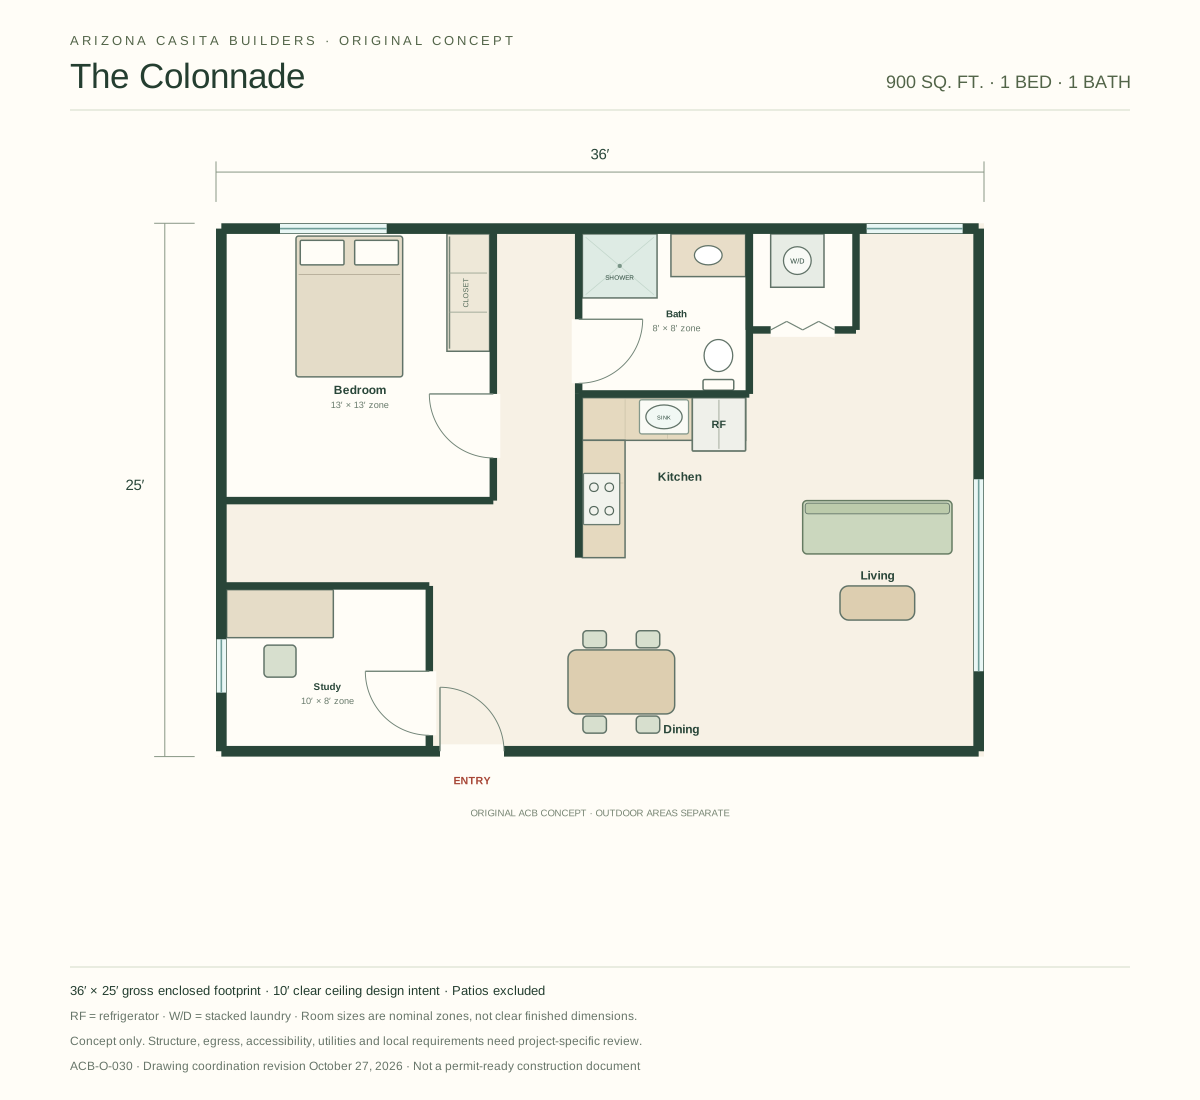
Explore nearby sizes.
LET’S CREATE SOMETHING PERSONAL
Let’s Plan Your Casita
Tell us what you have in mind. We’ll help you explore the possibilities, understand your budget, and take the next step.
Start Planning Or call 602-932-7122