
Living well
Planning a casita for a parent or family member.
Begin with the person who will live there: their routines, privacy, visitors, storage, and connection to the main home. Those decisions are more useful than choosing a bedroom count alone.
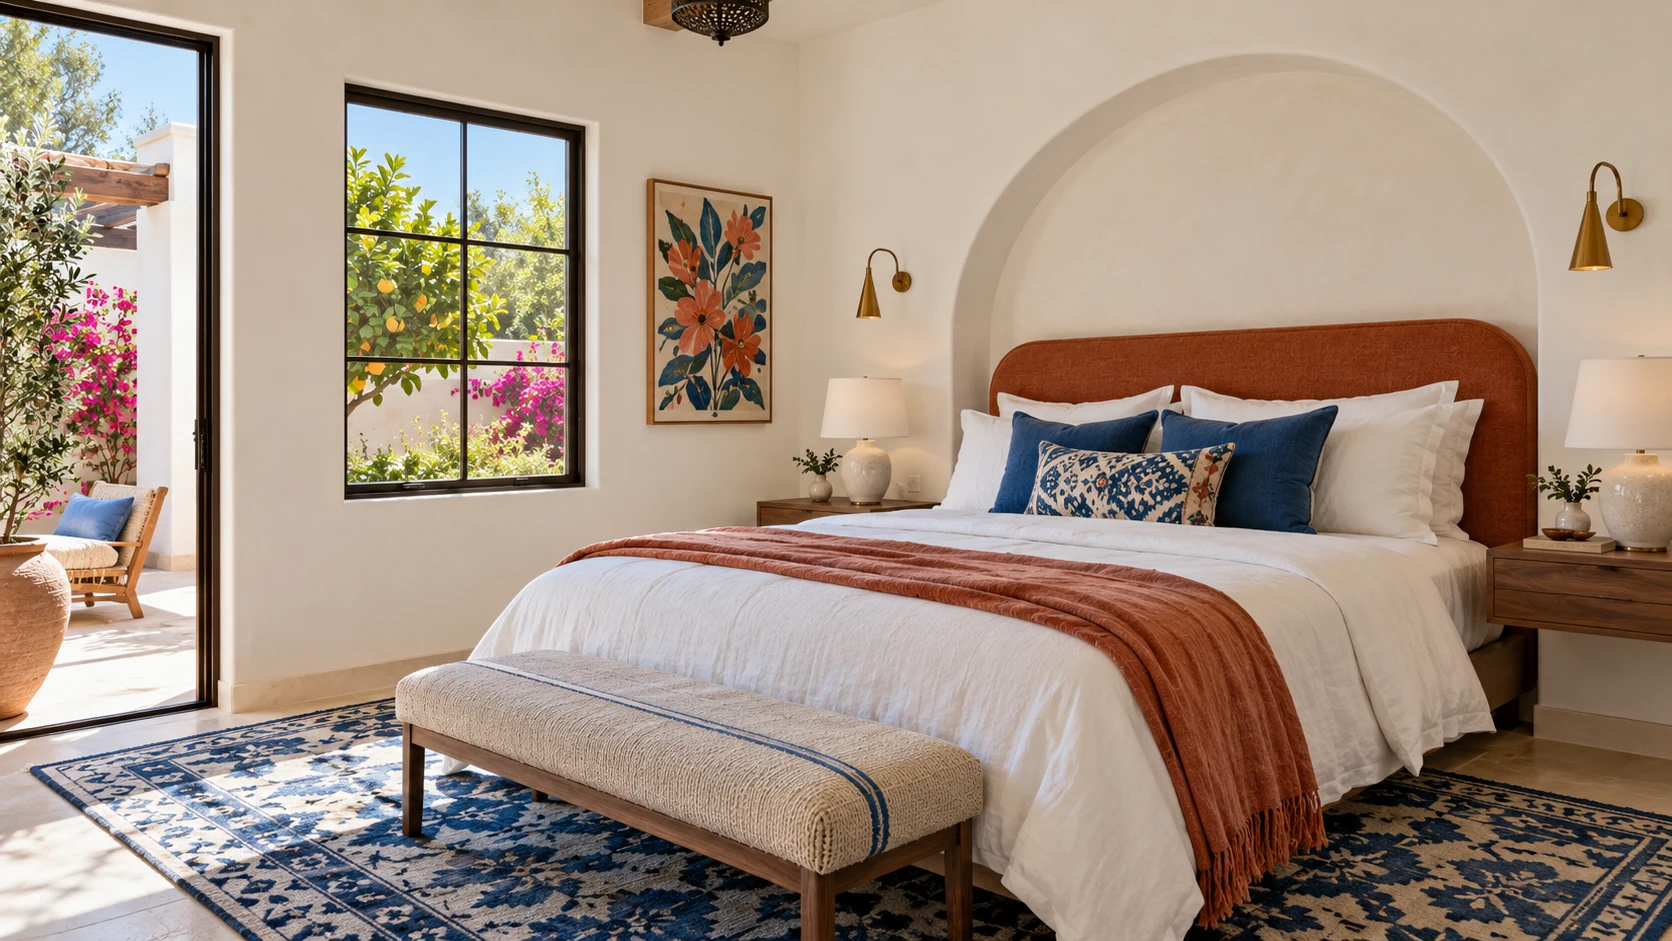
Walk through an ordinary day
Discuss breakfast, laundry, hobbies, meals with the family, visitors, and bedtime. Identify which activities should be independent and which will be shared with the main house. The answers help determine kitchen space, seating, storage, and the location of the entrance.
Respect two households
Consider whether a visitor can arrive without walking through another household’s private space, where each person will sit outdoors, and what the bedroom windows overlook. Closeness works best when the design also gives occupants a comfortable degree of independence.
Review mobility priorities at the beginning
Bring any needs for step-free access, circulation, bathroom clearances, lighting, or reachable storage into the first design discussion. Check the path between buildings as well as the interior. The actual site and final plans determine how the requirements can be addressed.
Compare private rooms with shared space
A second bedroom, separate study, and larger living room solve different needs. Consider overnight visitors, hobbies, working from home, and storage before deciding where to place the area. Use the dimensioned plans to compare actual room arrangements.
Keep the building decision clear
Agree on the proposed use, construction budget, responsibilities, and long-term intentions before proceeding. A private family residence is different from a licensed care facility, and the housing plan does not replace separate decisions about care or personal support.