
Property & planning
Planning a custom, site-built casita.
A site-built casita brings building placement, room layout, architecture, and construction into one property-specific project. Start with the setting and the way the home will be used.
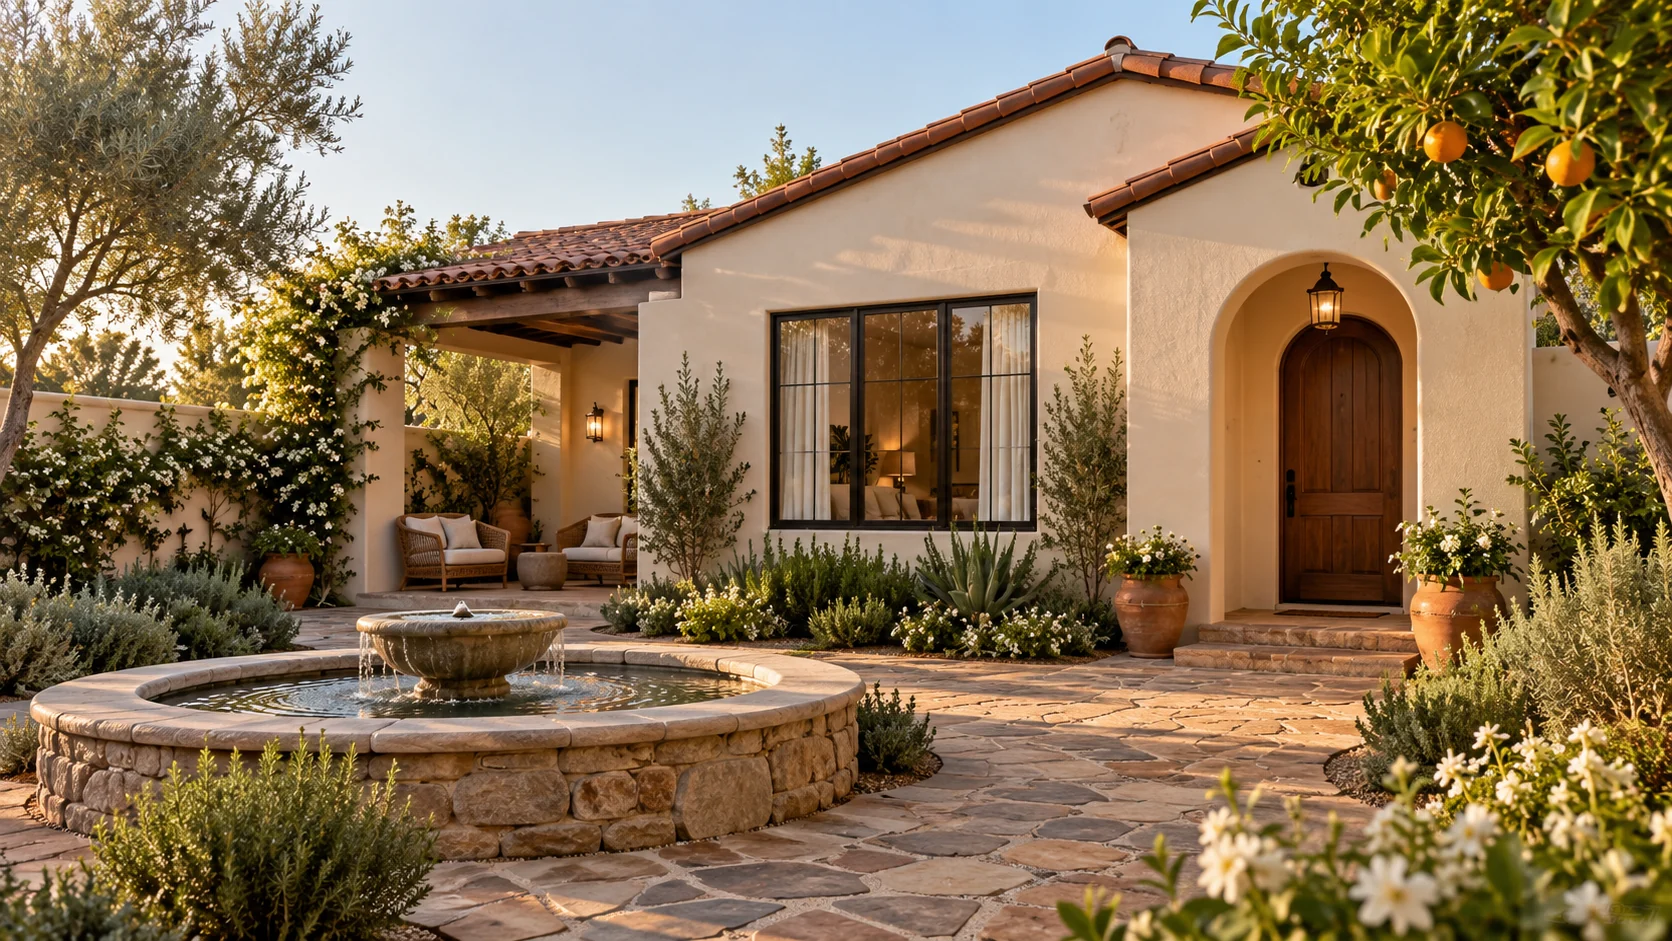
Develop the building around the site
The available footprint, entry route, views, privacy, existing improvements, and service connections all influence the design. Review those conditions together so the preferred room arrangement has a practical location on the property.
Plan how construction reaches the work
Equipment access, material delivery, staging, protection of existing improvements, and the distance to the building location affect the work. A backyard that can accommodate the finished footprint still needs an appropriate construction plan.
Coordinate the visible and hidden details
Rooflines and finishes are only part of the design. Foundations, structure, utility routes, windows, insulation, ventilation, and the heating and cooling system must be coordinated with the plans and written scope.
Make the proposal understandable
Look for a clear description of the work, allowances, exclusions, and decisions still to be made. Identify separately priced items such as permit fees and required fill. A complete scope gives the concept a useful basis for budgeting.
Treat future value as a separate question
A well-planned home can improve the usefulness of a property, but construction decisions do not guarantee appreciation. Classification, the property, market conditions, comparable sales, and the finished result all matter to a financial evaluation.