Objective: Build a 900 square foot Queen Creek pool house for Mr. and Mrs. Mulloy with a 9 foot flat ceiling, flexible entertainment space, and a 150 square foot patio overhang that connects the building to the existing backyard pool area.
Approach: Arizona Casita Builders coordinated the design-build process from planning through completion, including architectural drawings, permitting, construction details, interior finish coordination, and exterior patio transitions that make the new space feel intentional beside the main home.
Outcome: The finished pool house gives the property a private place to gather, watch movies, host guests, relax after swimming, and enjoy a customer testimonial from the homeowners about the completed build.

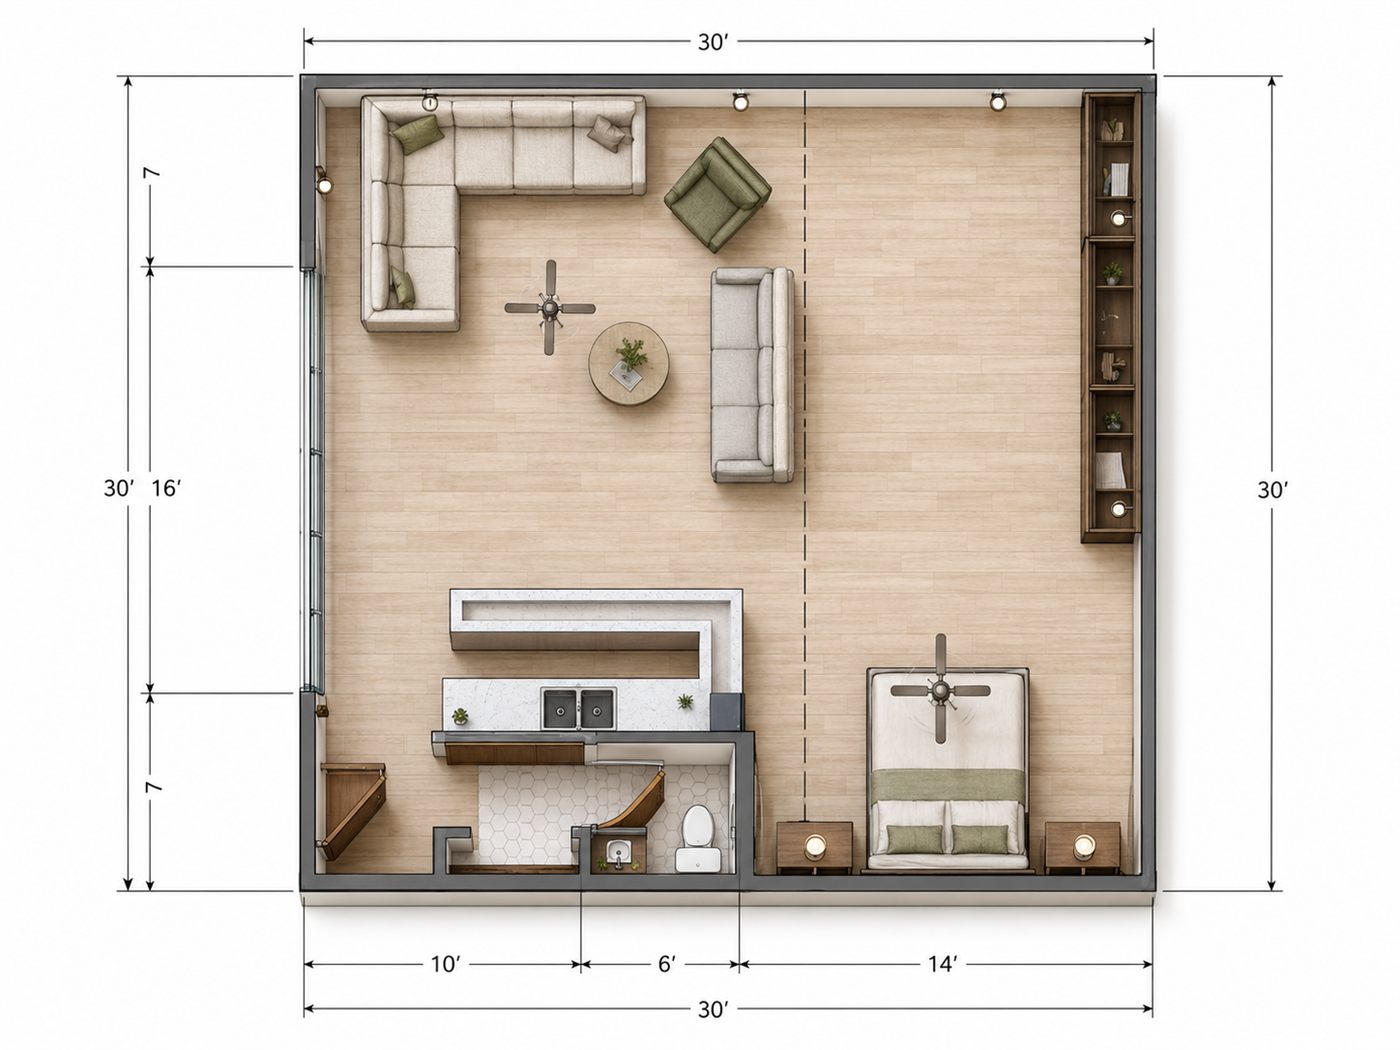
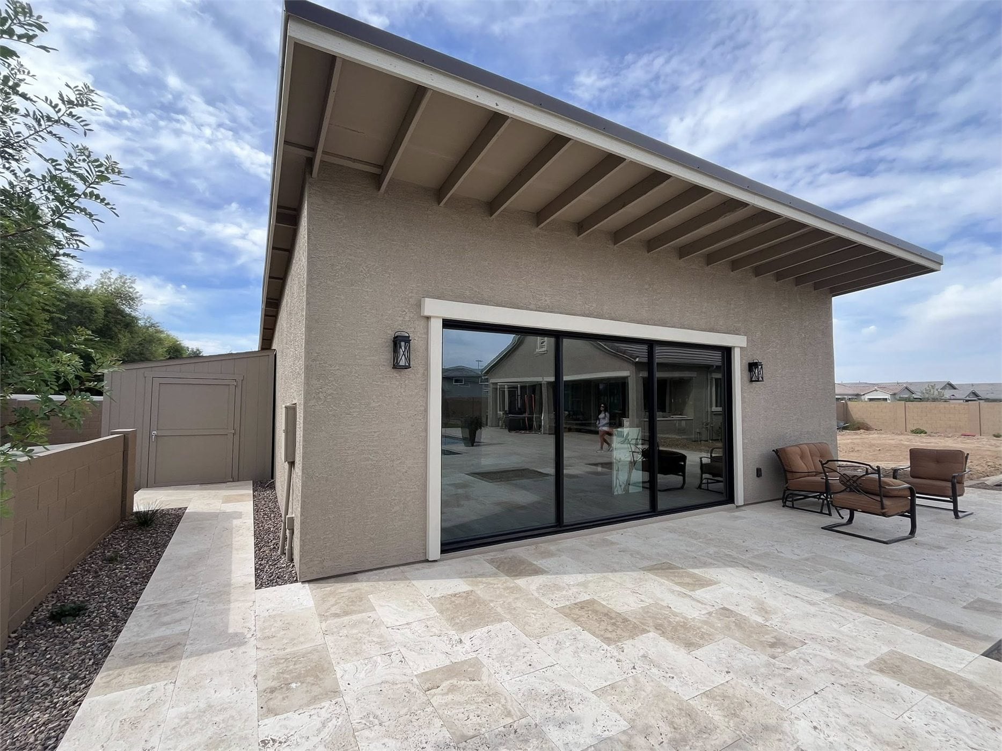
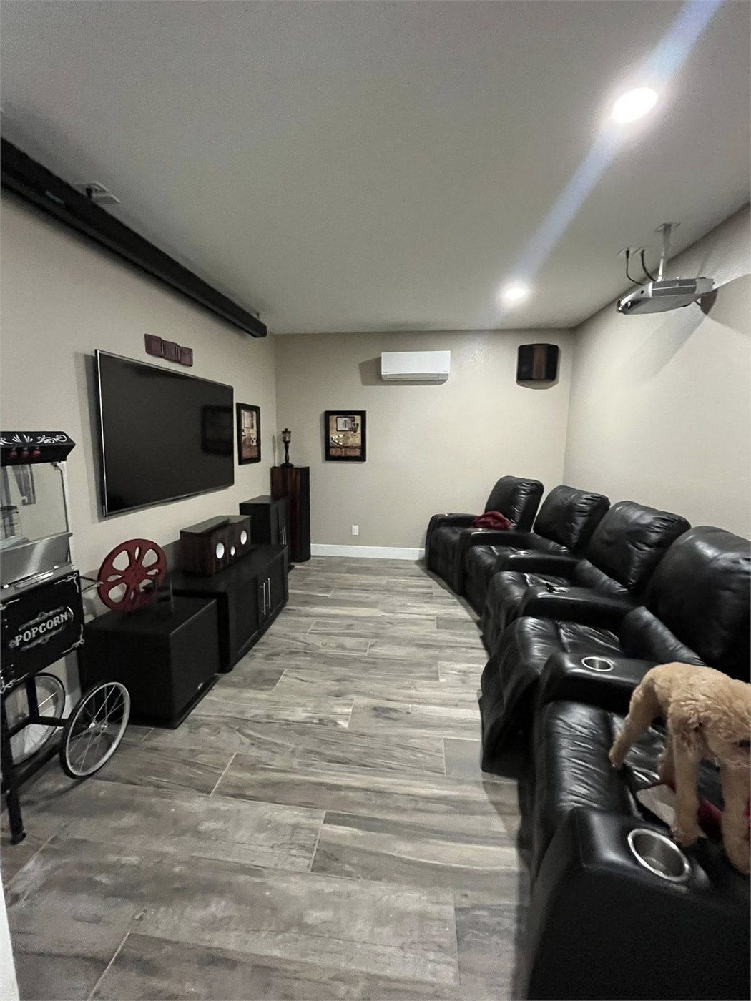
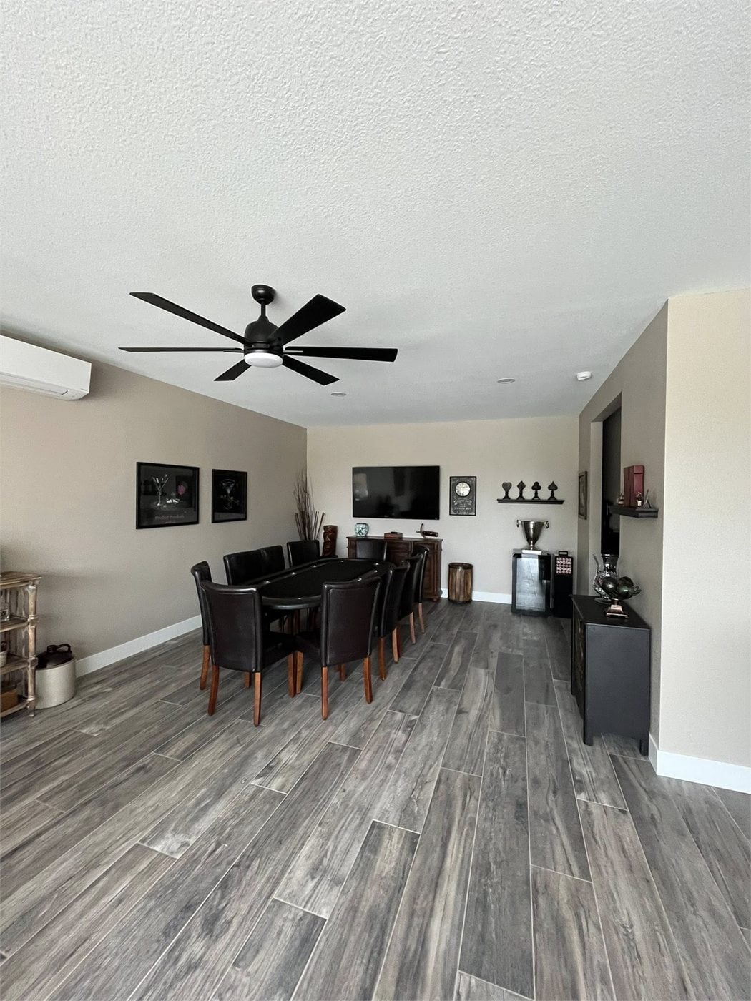
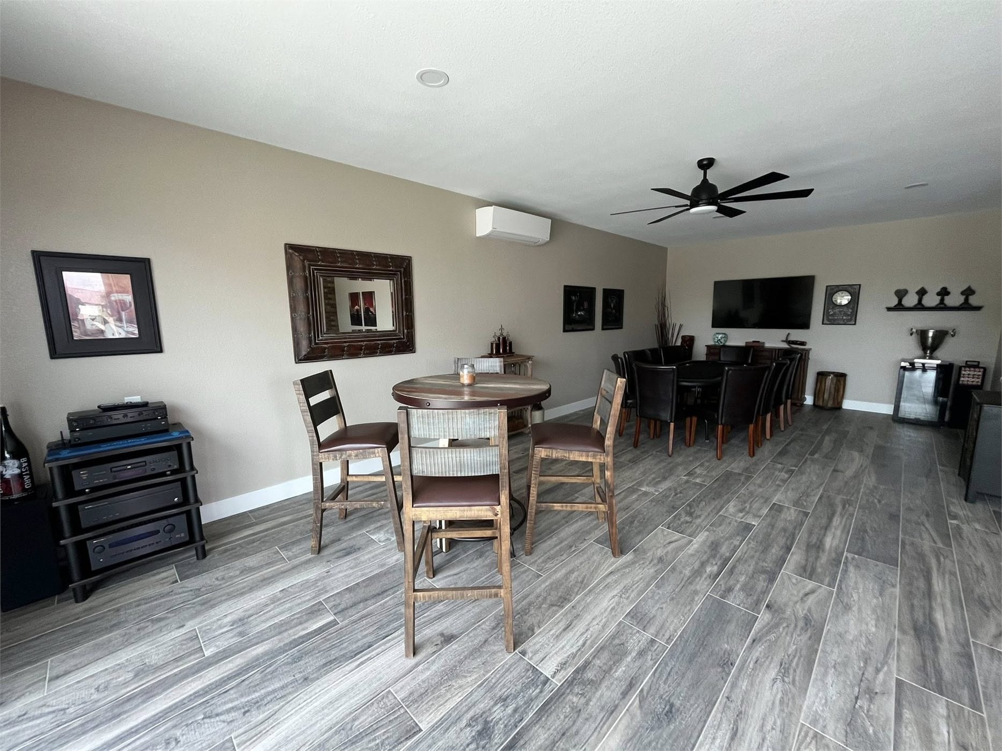
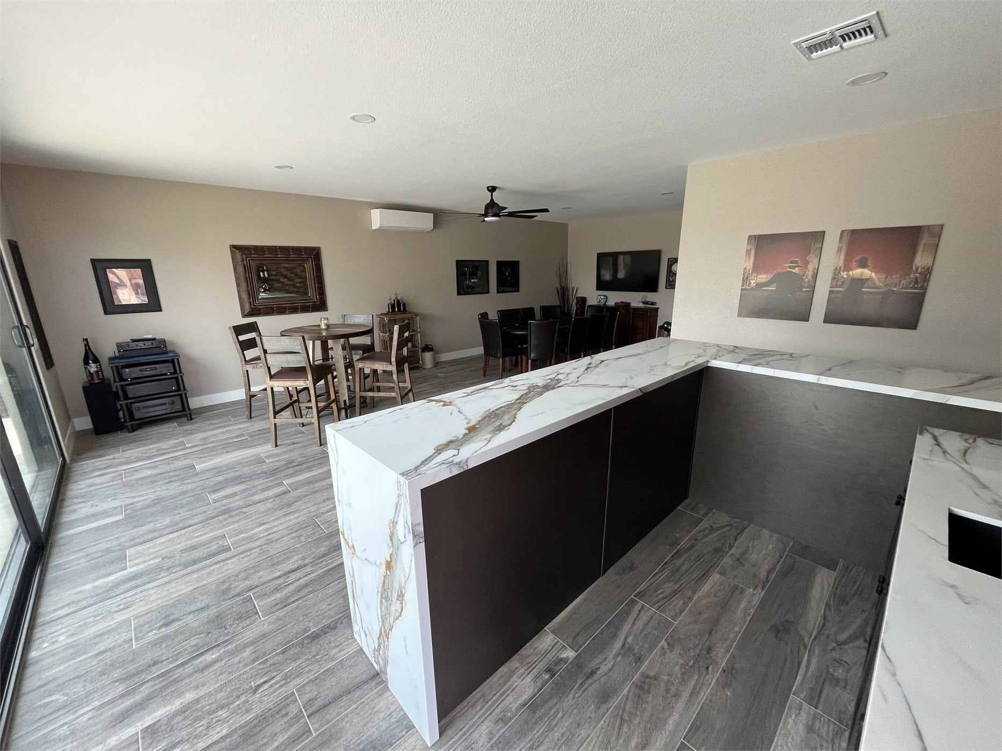
900 square foot pool house designed as a comfortable entertainment retreat beside the existing backyard pool

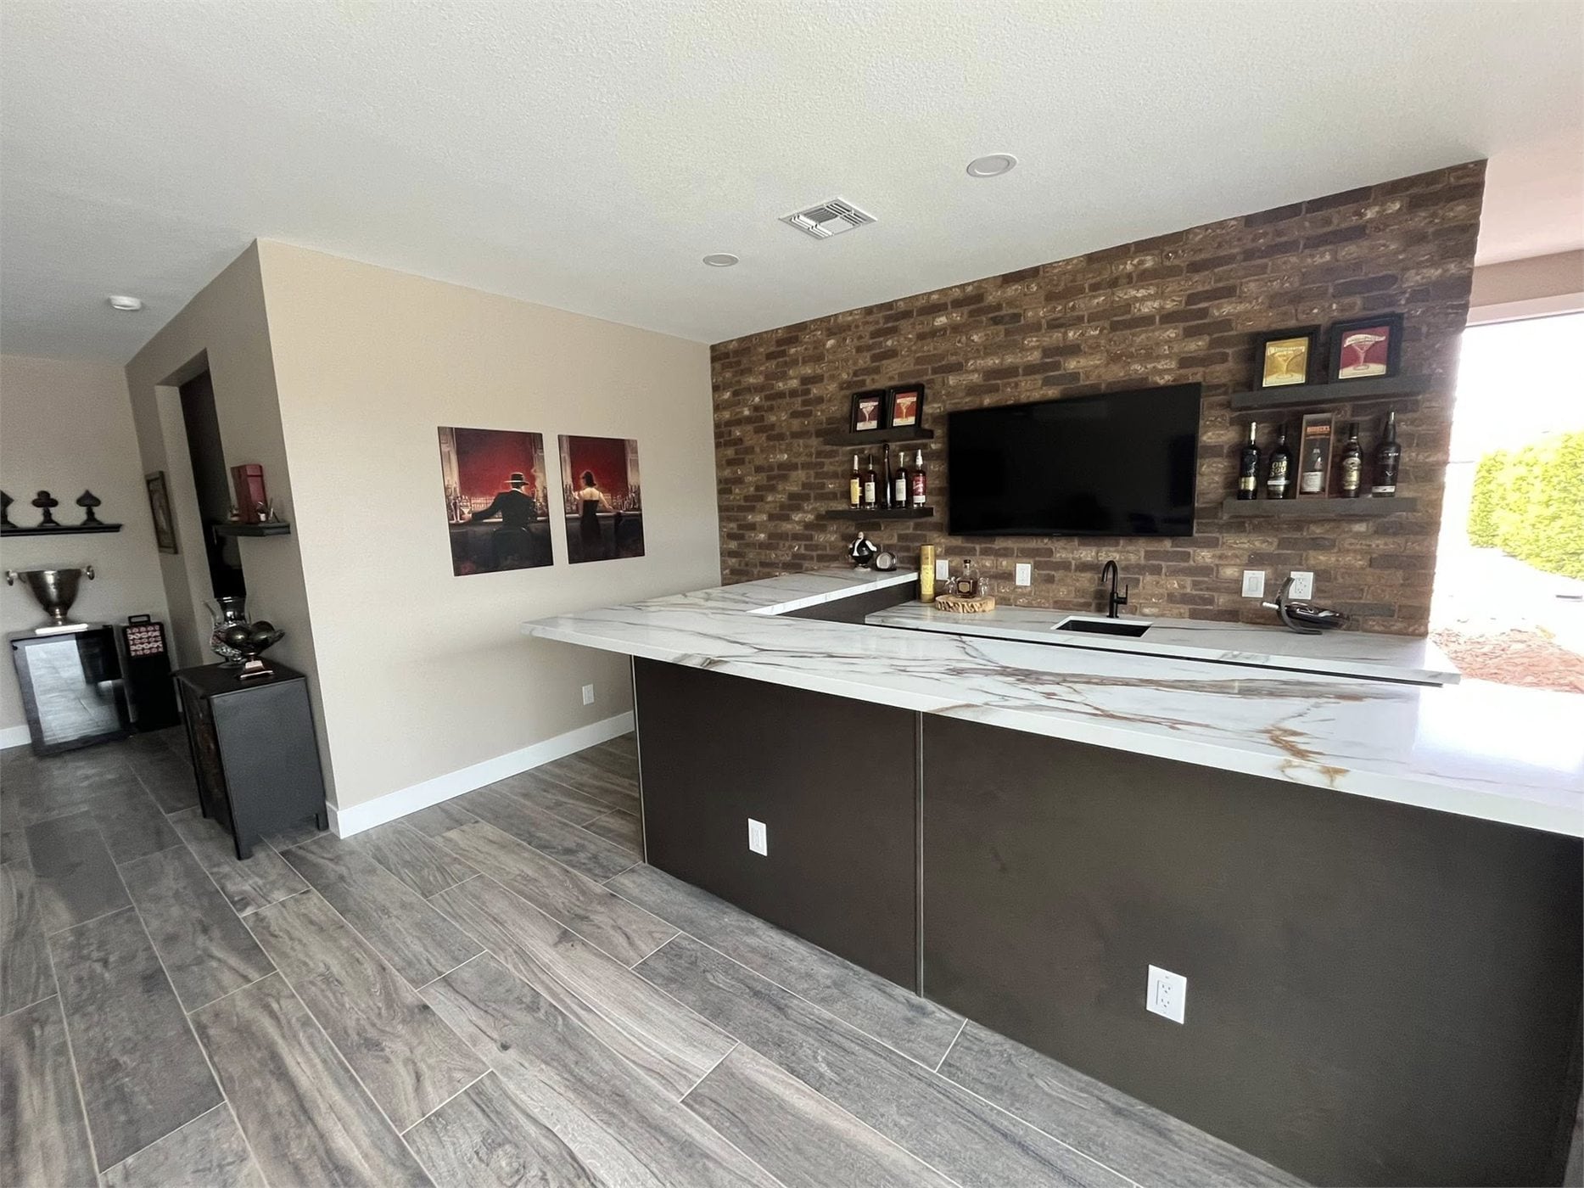
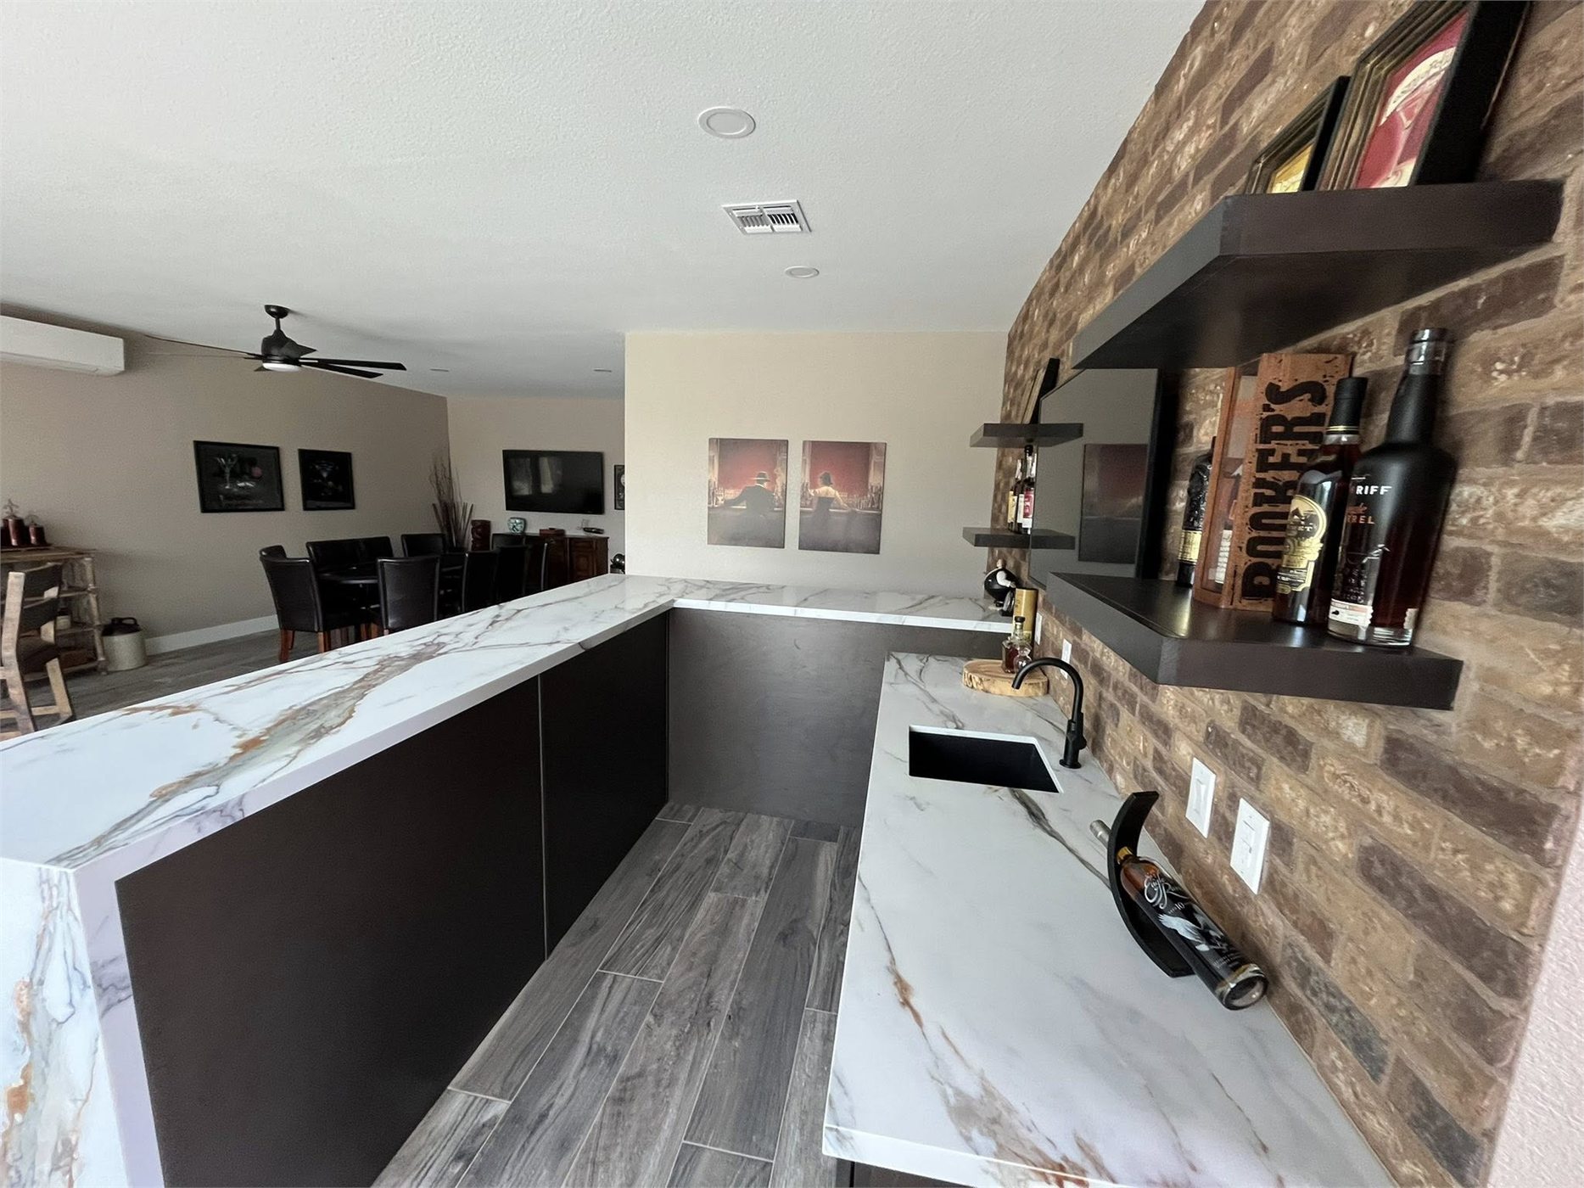
Open recreation room with lounge seating, game space, and a casual bar area for family and guests

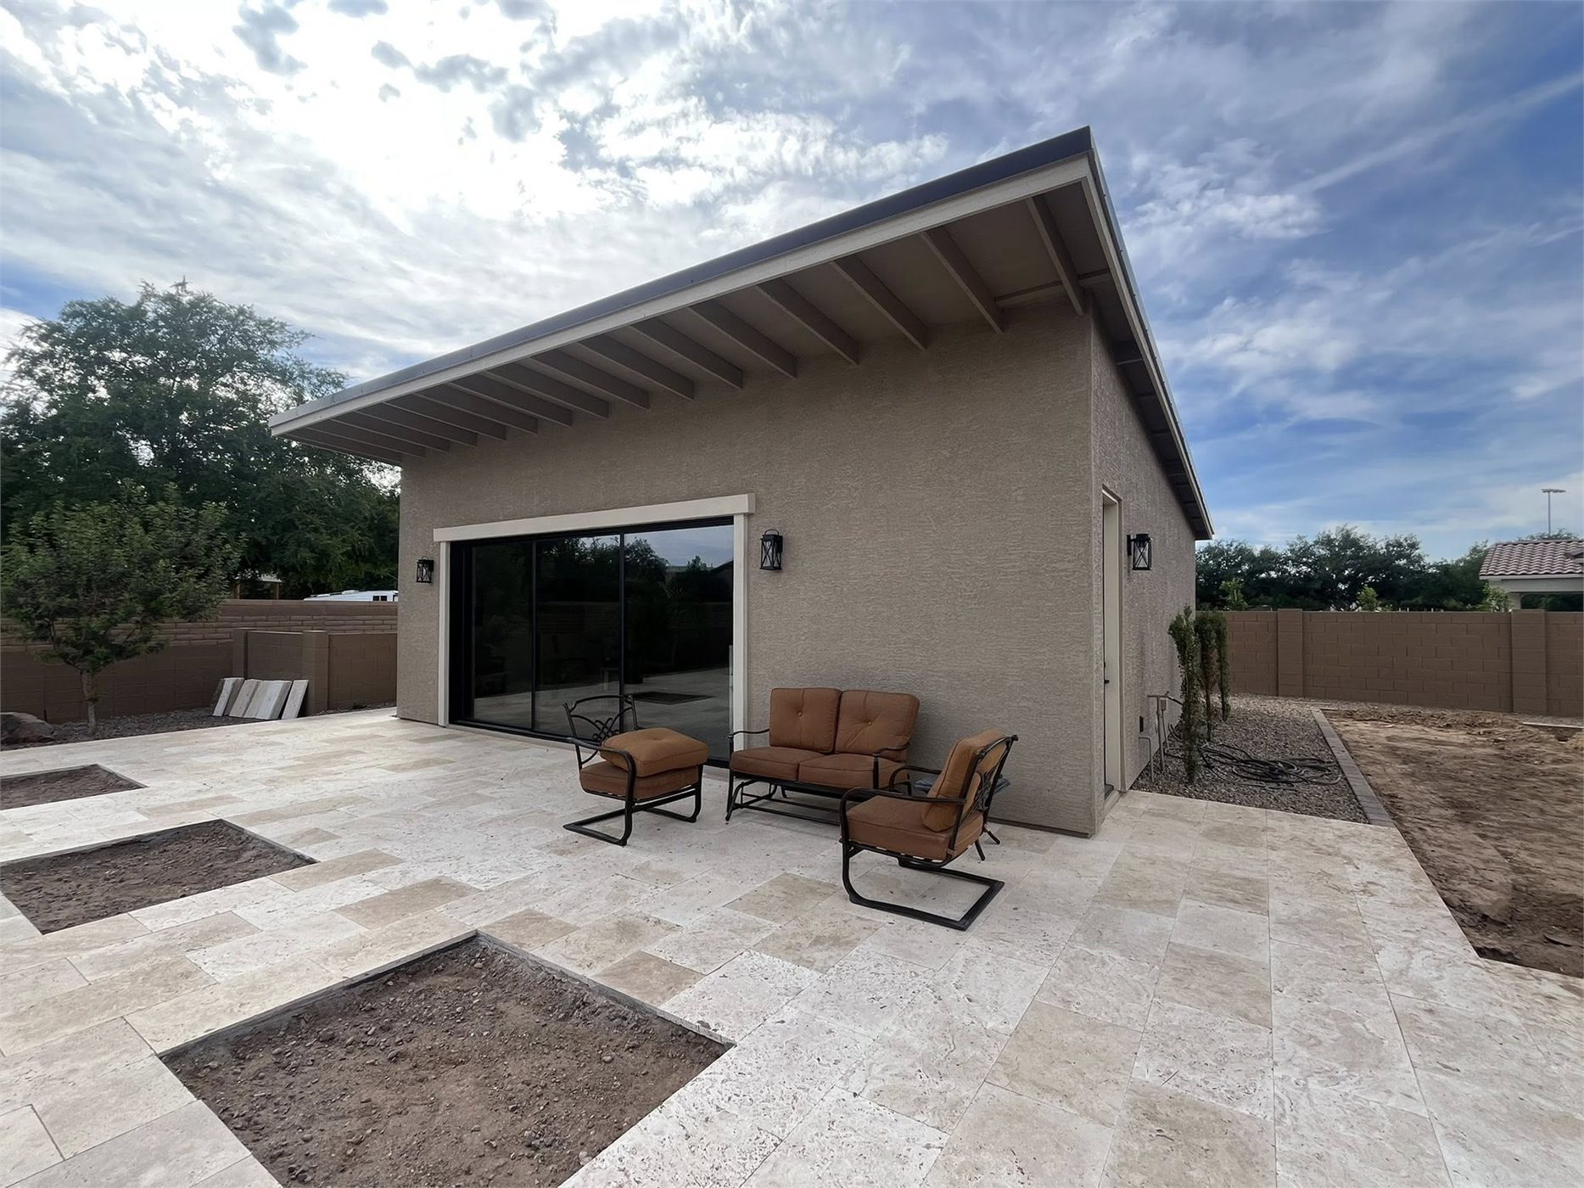
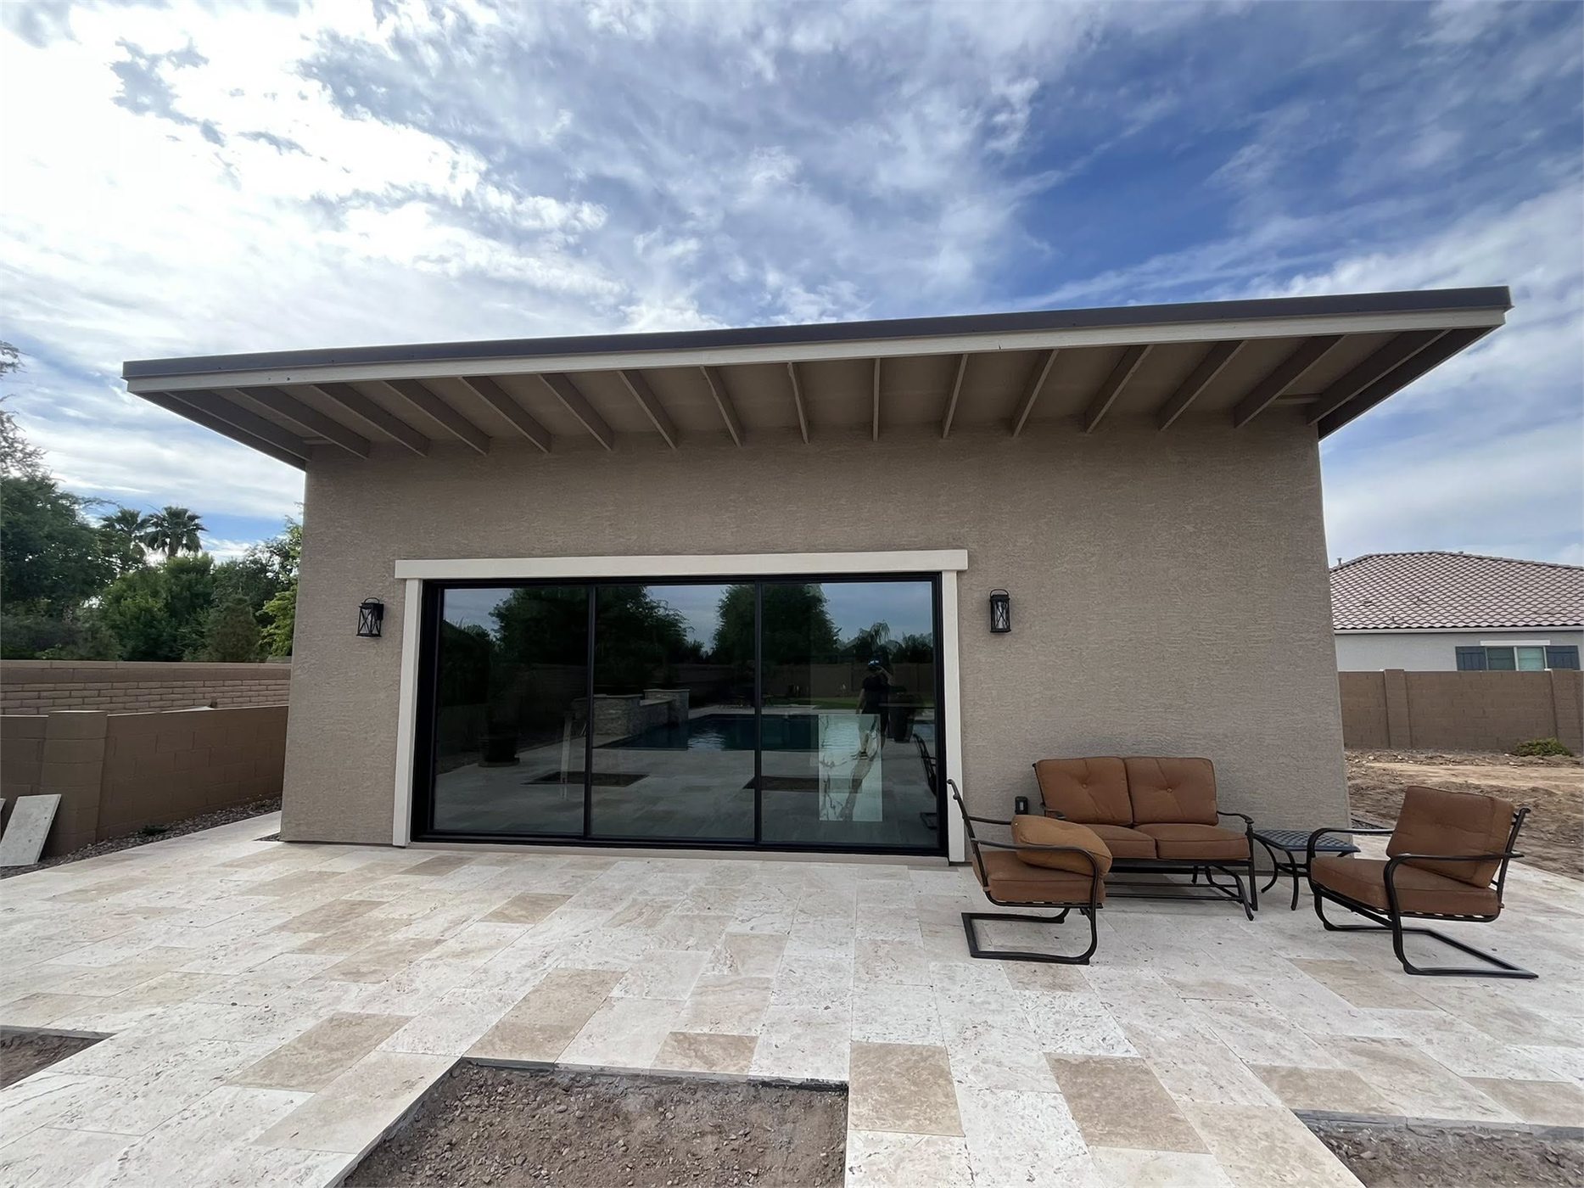
150 square foot patio overhang creates shade and a natural transition between indoor comfort and outdoor pool living

Pool-side exterior finishes, large glass doors, and patio materials were selected to complement the existing home

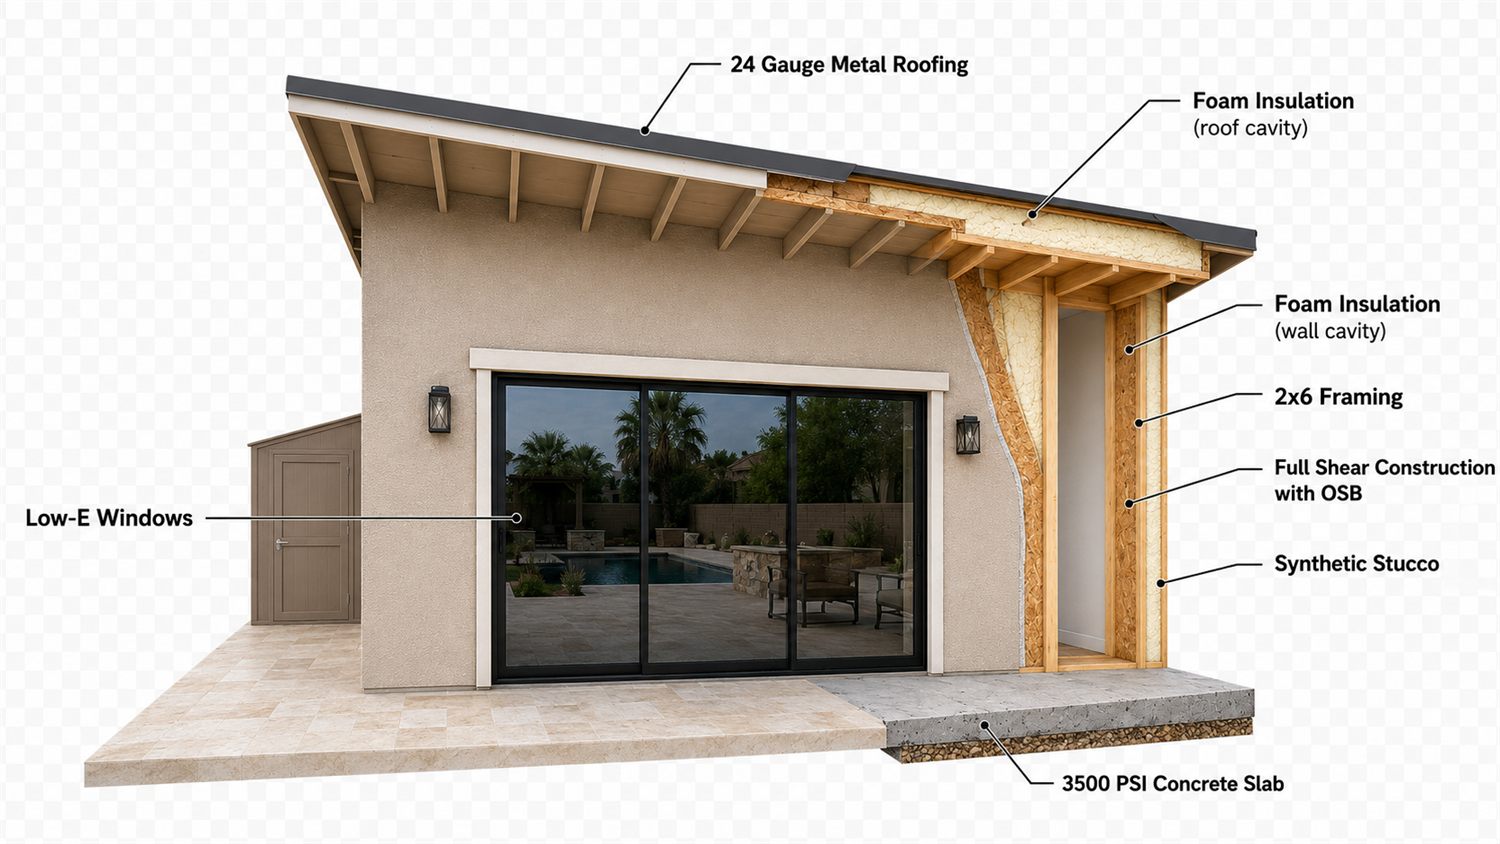
2x6 framing, foam insulation, Low-E windows, synthetic stucco, and metal roofing support long-term Arizona performance

Customer testimonial video lets future clients hear directly from Mr. and Mrs. Mulloy about the finished project.
Plan And Build Details
This project combines 900 square feet of finished interior space with a 150 square foot patio overhang, a clean 9 foot flat ceiling, and construction details selected for Arizona heat, comfort, and long-term durability.

Date
Completed Project

Duration
Design-Build

Category
Pool House

Client
Mr. and Mrs. Mulloy

Location
Queen Creek, Arizona
Size
900 SQ FT
Patio Overhang
150 SQ FT

20866 West Werner Place
Buckeye, AZ 85396
info@arizonacasitabuilders.com
602-932-7122
Hear directly from an Arizona homeowner about their experience working with our casita design-build team.
Copyright© 2026 | Arizona's #1 Casita Builder | ROC# Res.-312646 Com.-318417

