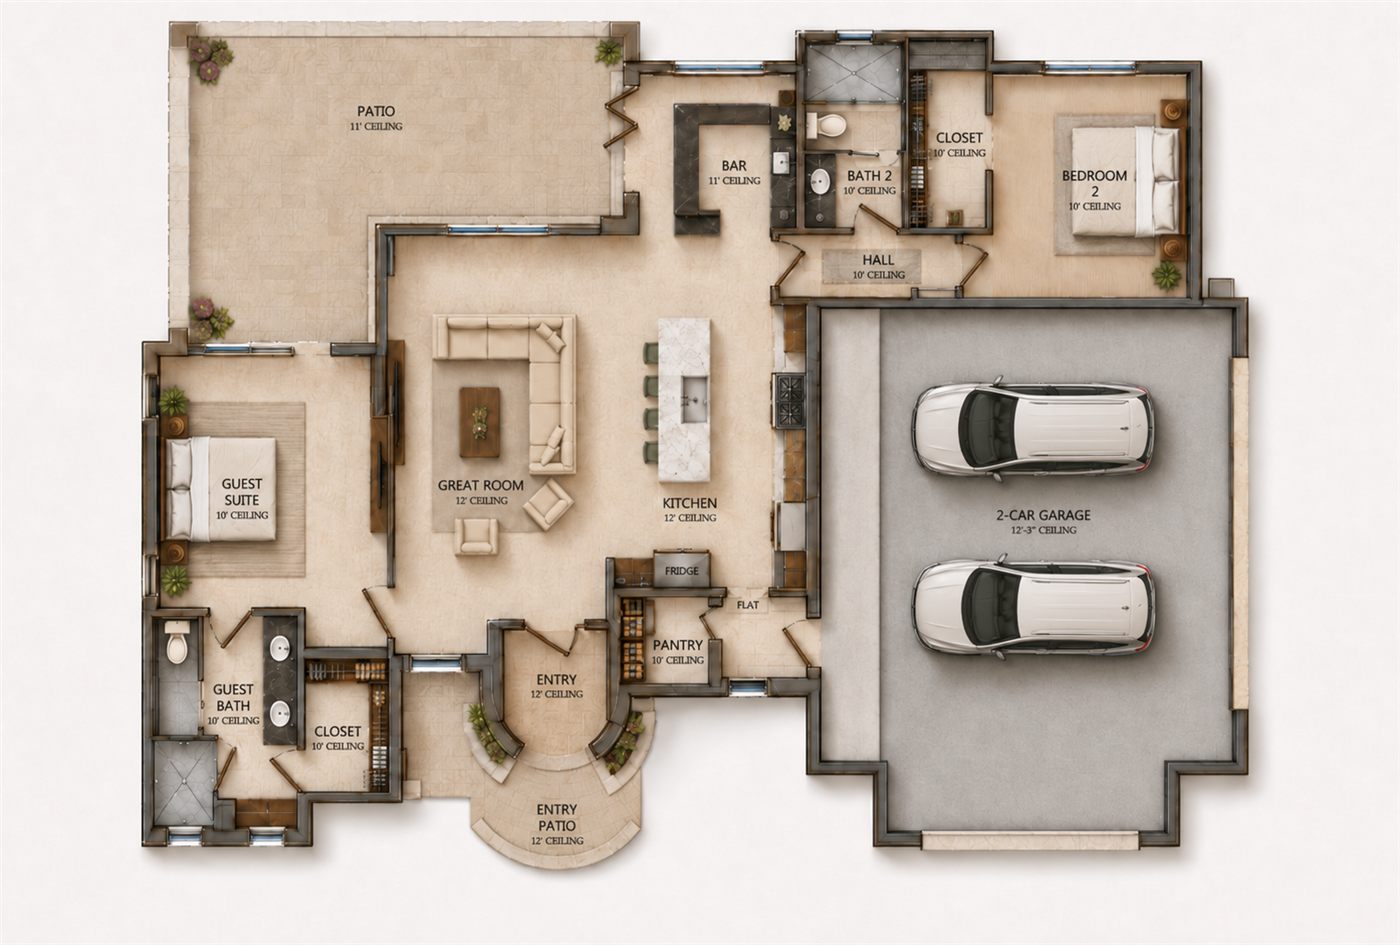
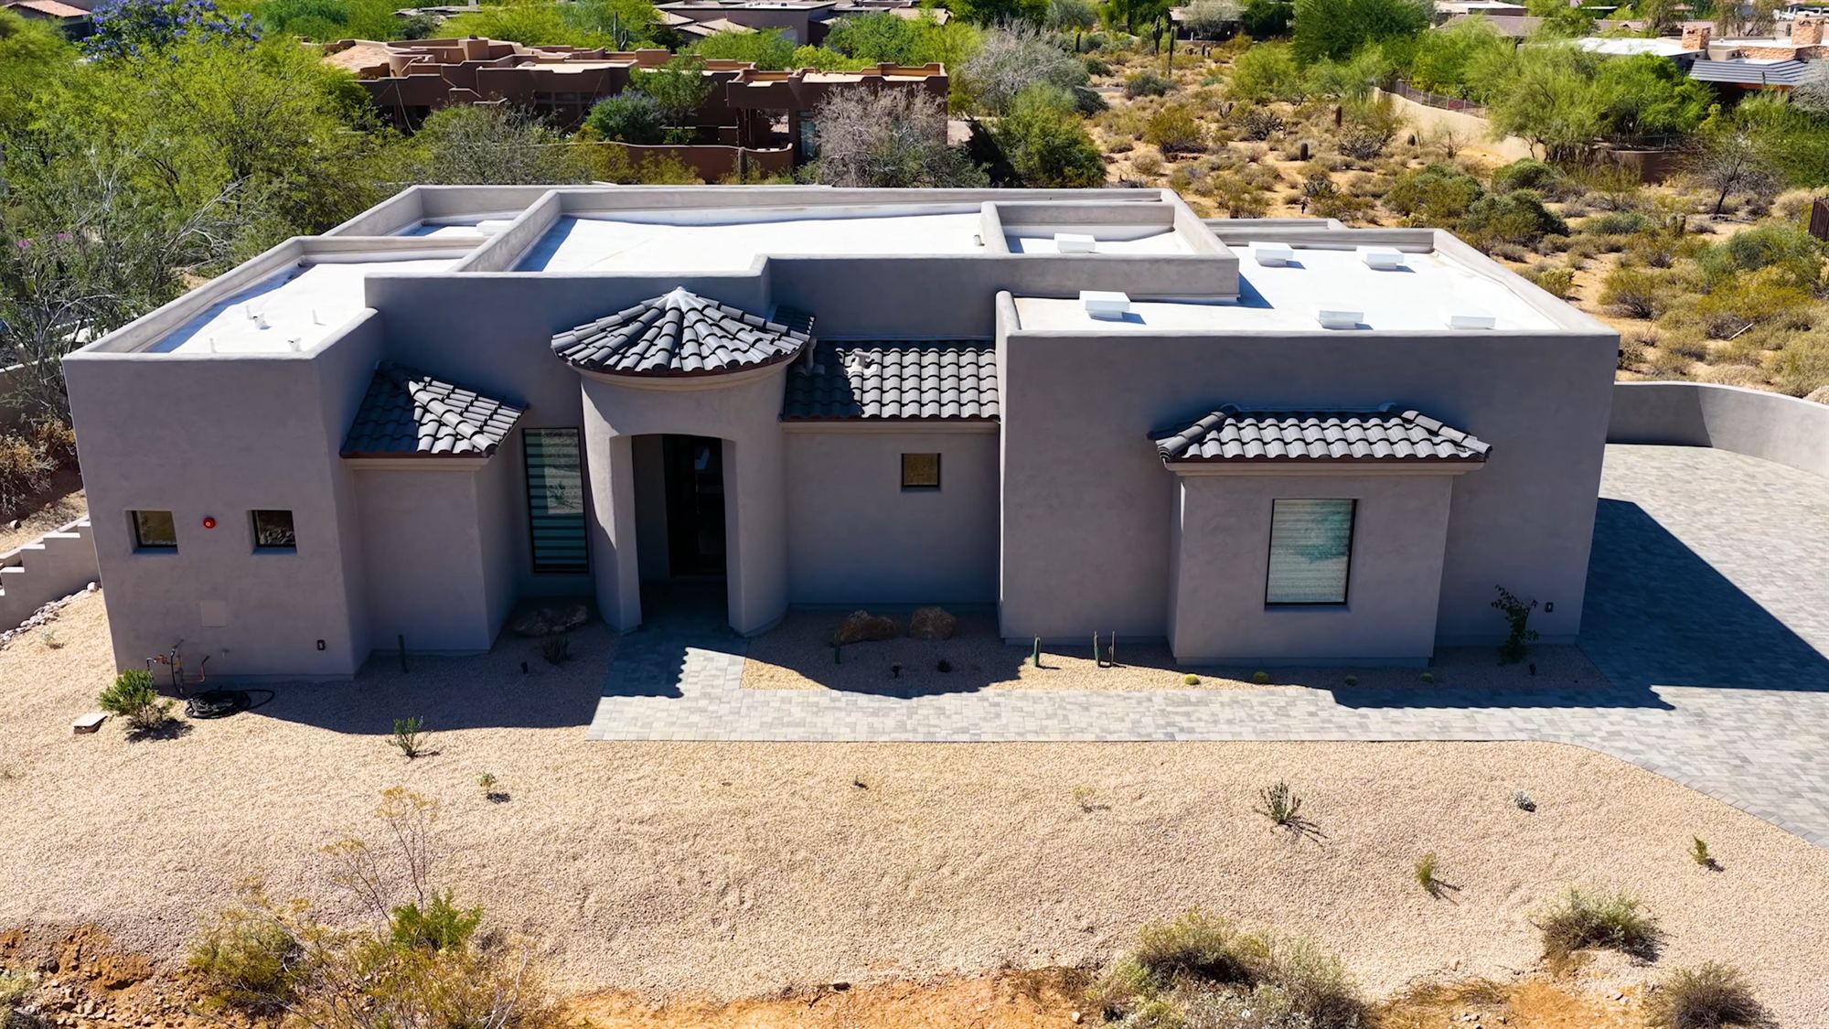
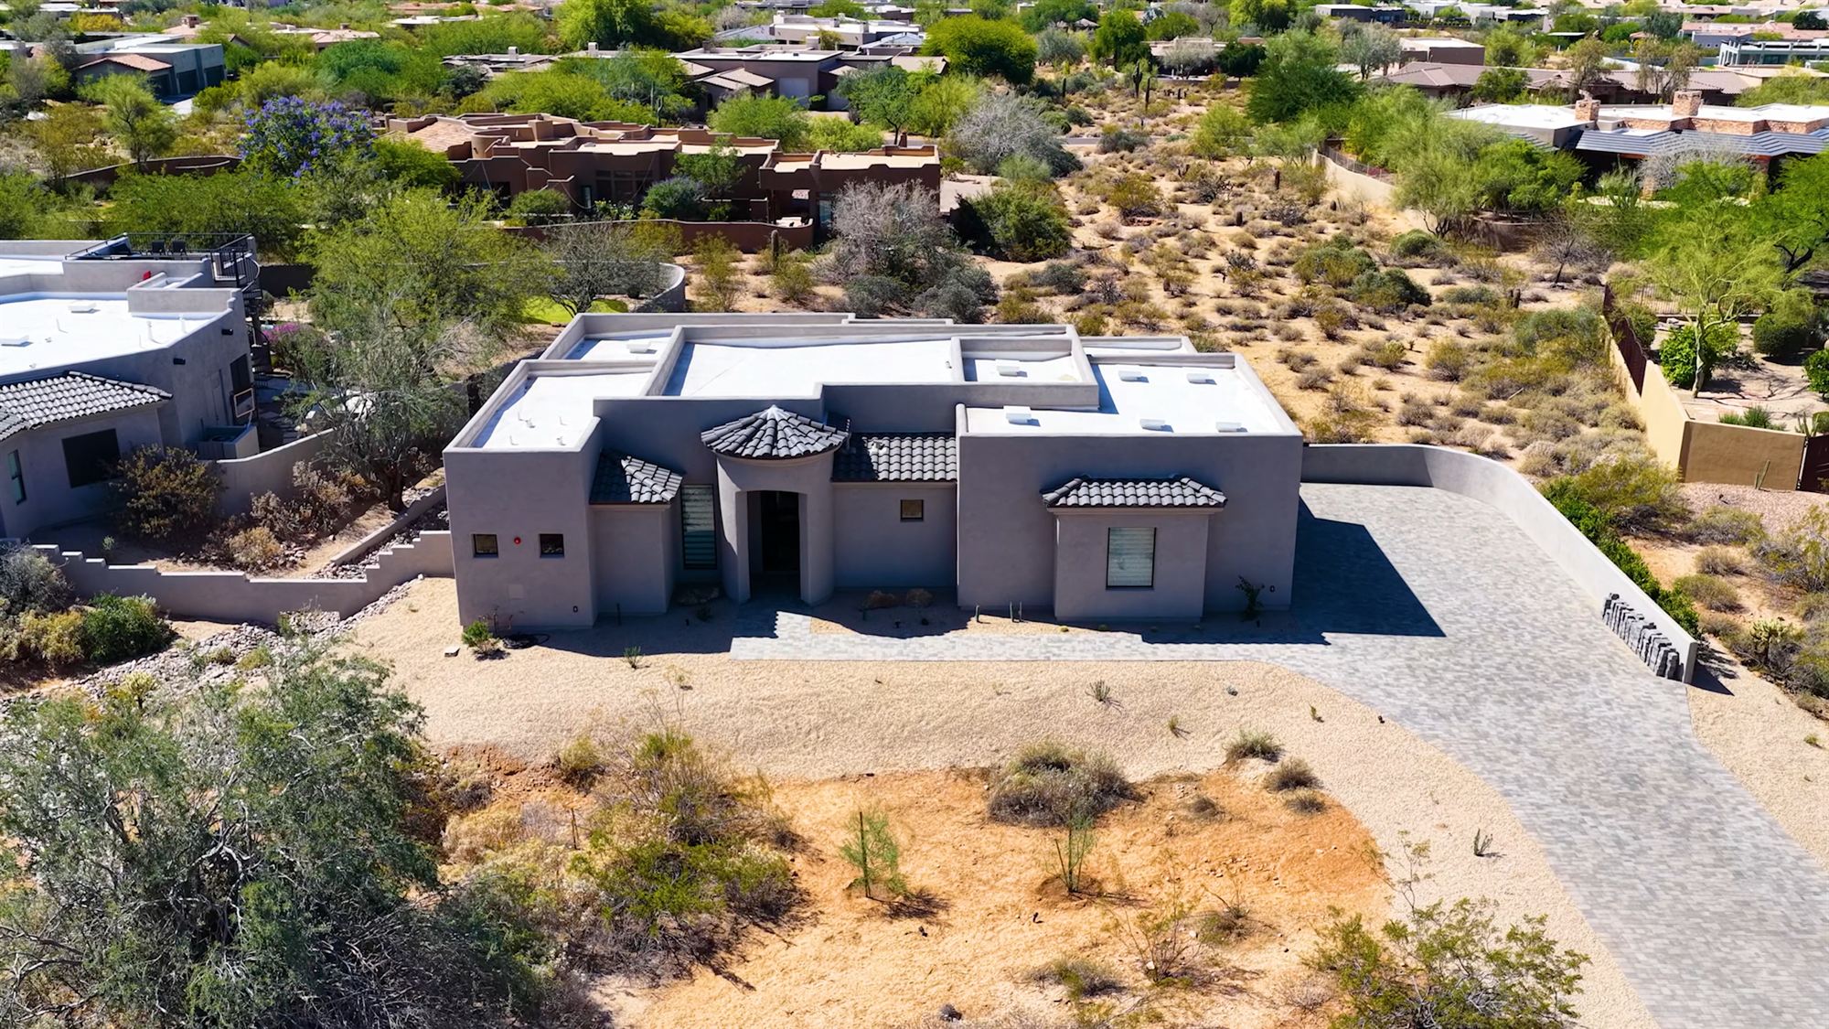
Objective: Build a 1,669 square foot Scottsdale casita and accessory dwelling unit with a 762 square foot garage, generous outdoor living areas, and a layout that feels connected to the desert setting.
Approach: Arizona Casita Builders coordinated the design-build process from planning through completion, including site considerations, architectural direction, construction details, interior finishes, and exterior spaces that work with the natural grade and views.
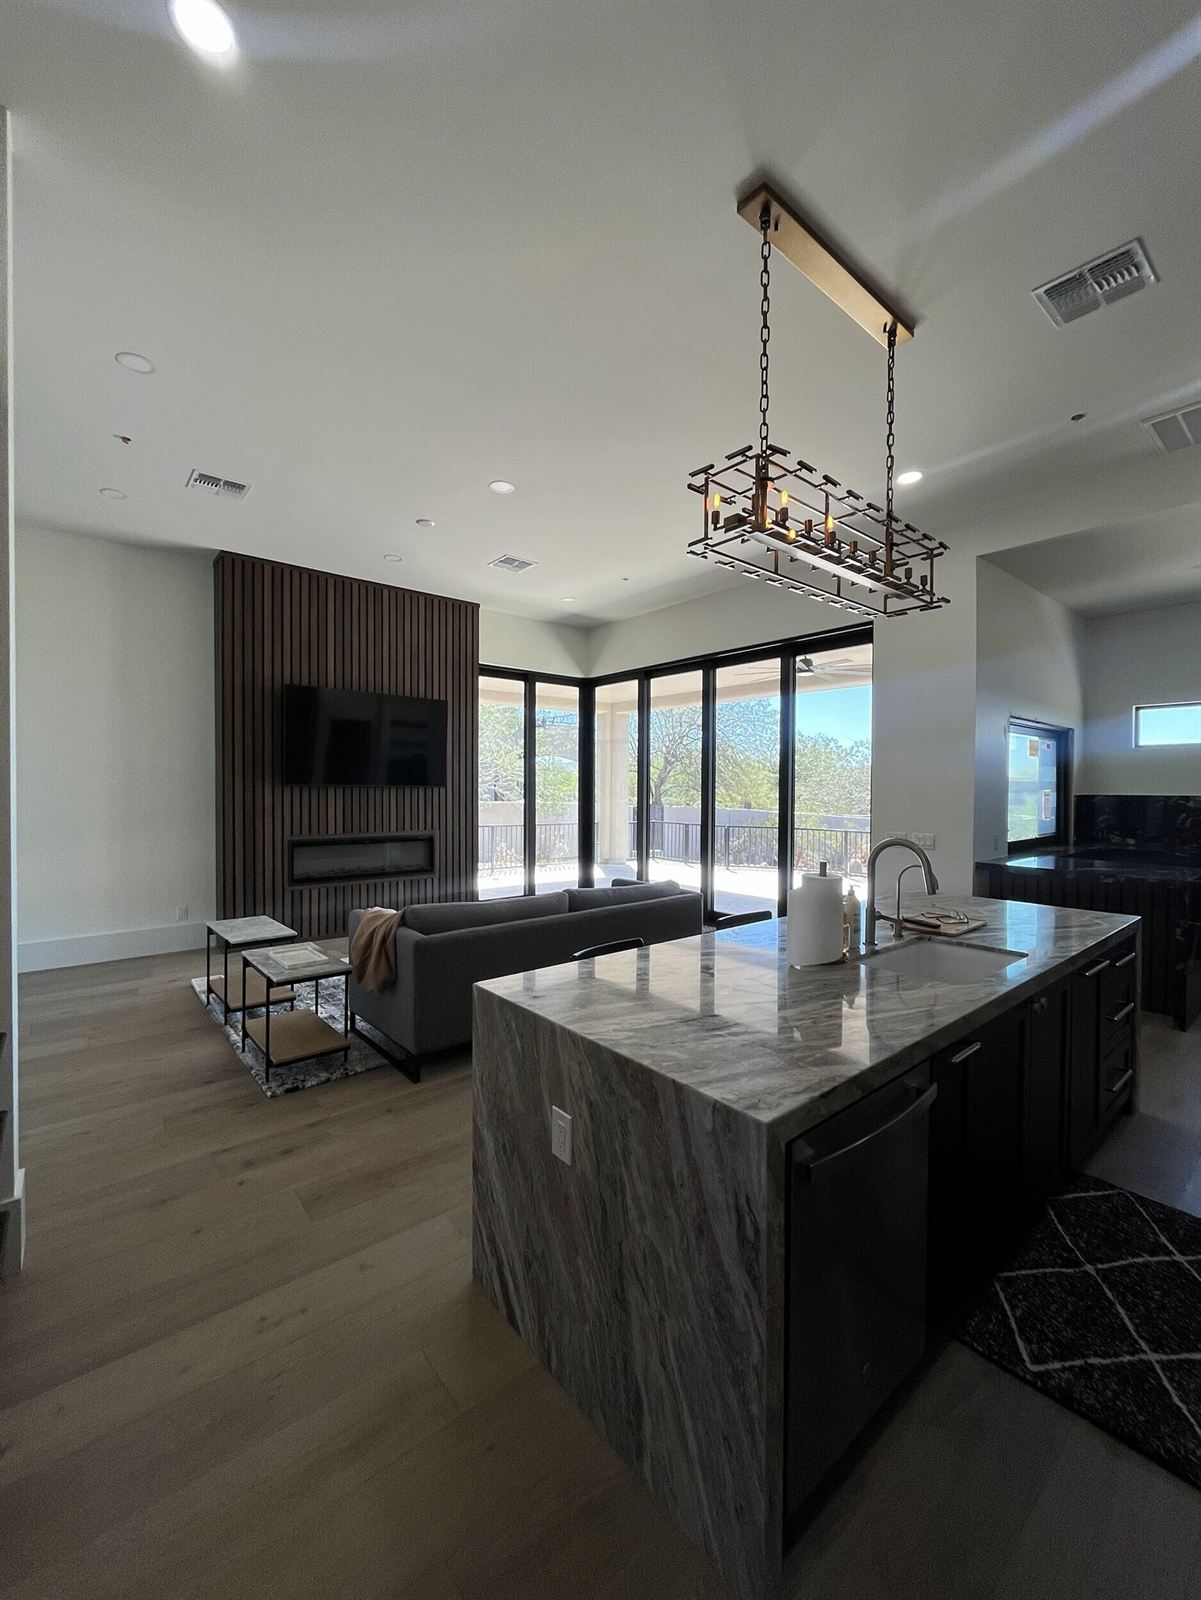
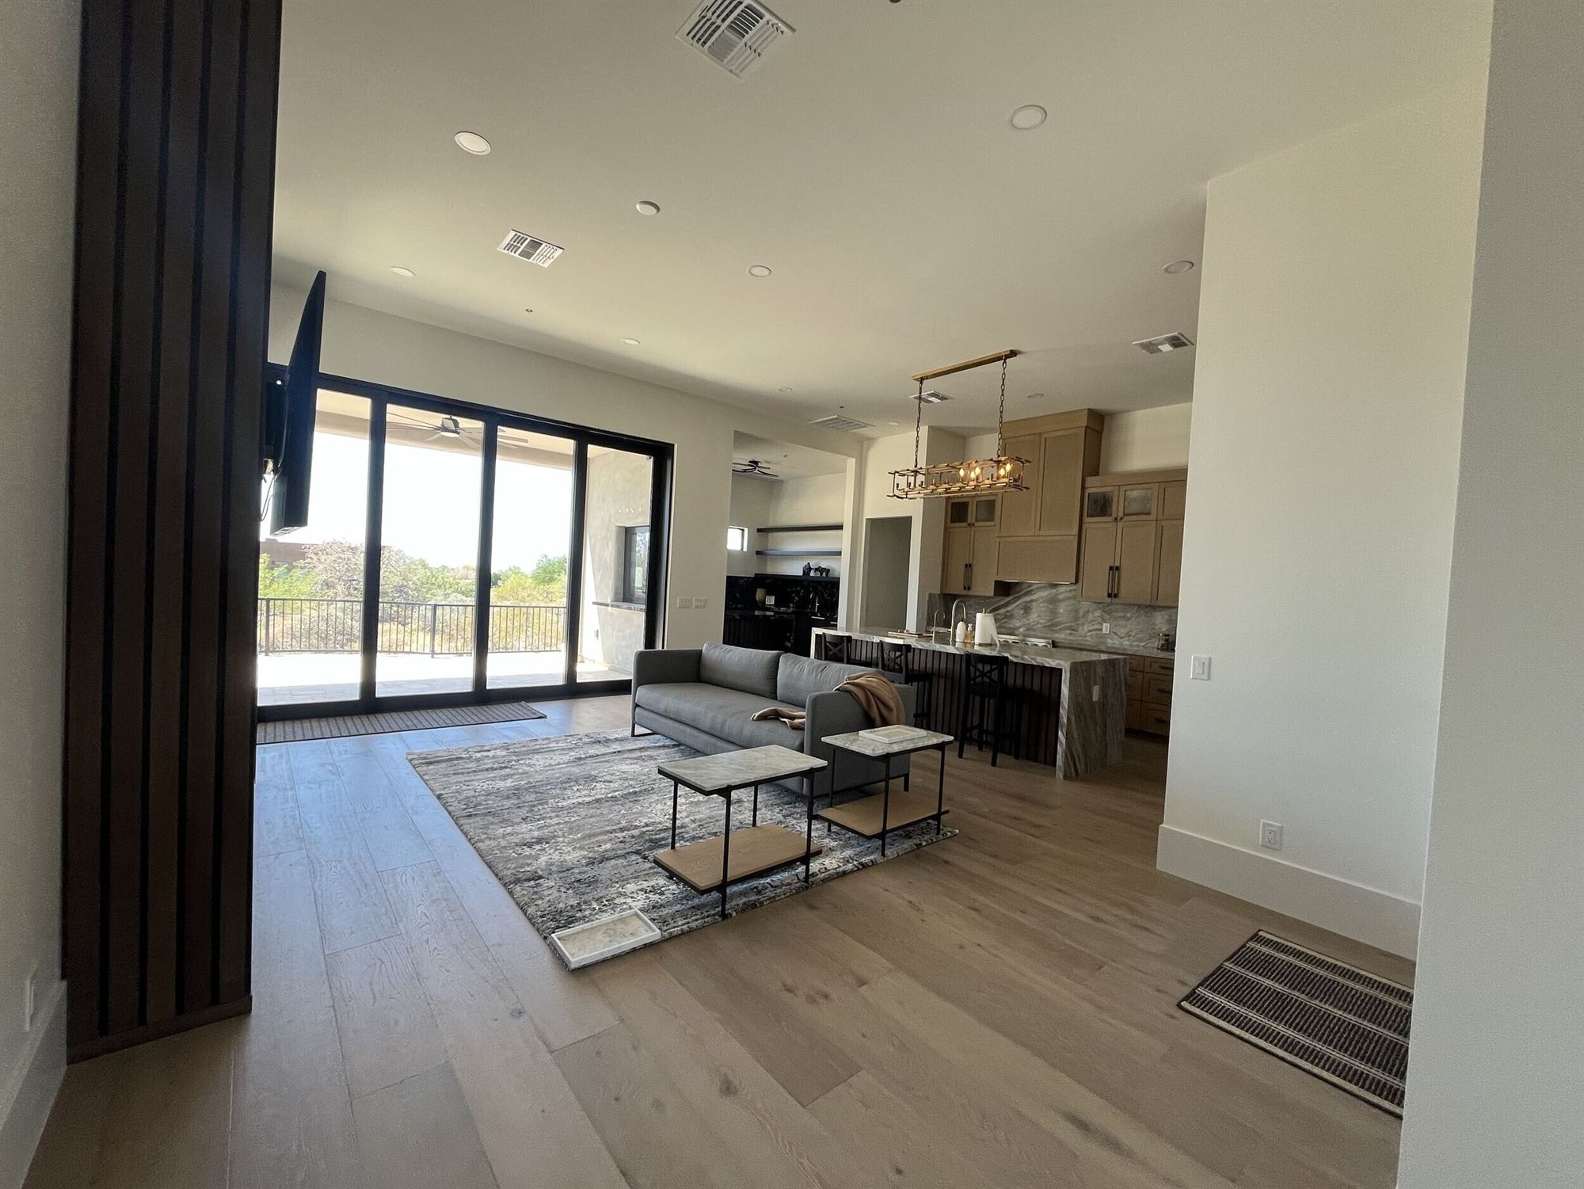
Outcome: The finished casita gives the property a flexible guest retreat with a polished kitchen, bedroom, outdoor living space, landscape transitions, and a testimonial from the homeowner about the finished result.

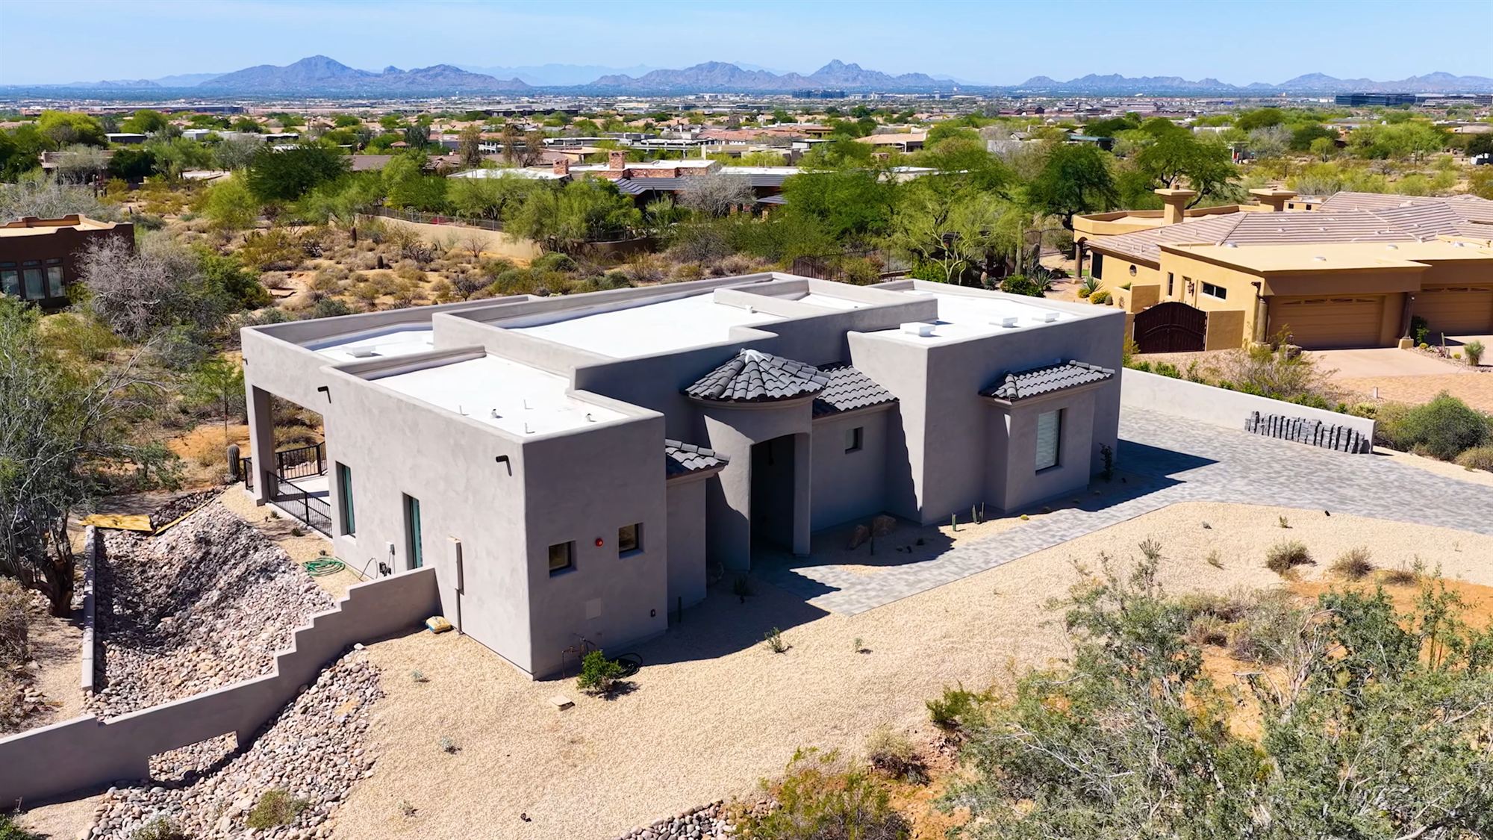
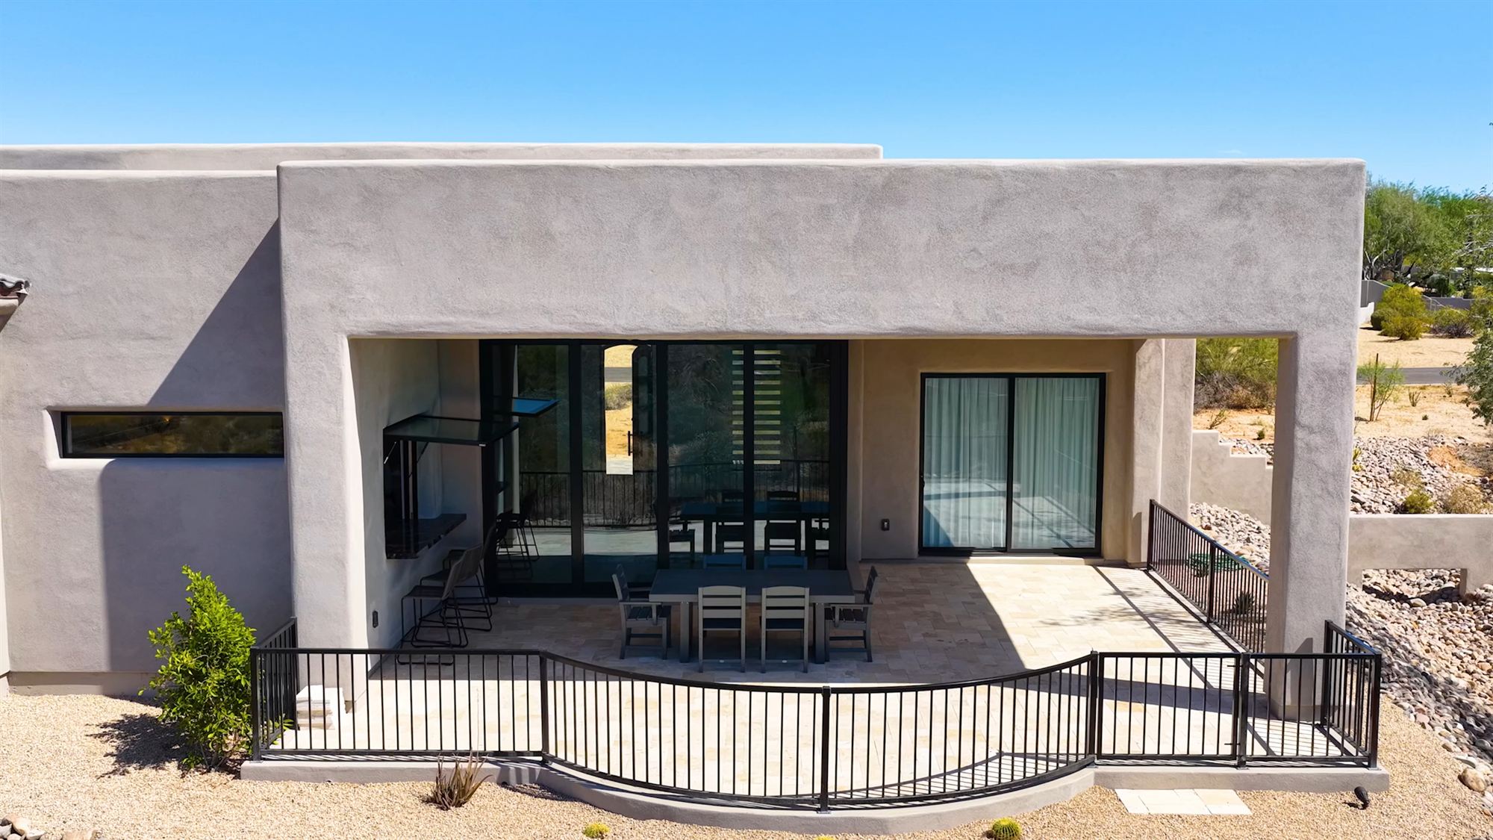
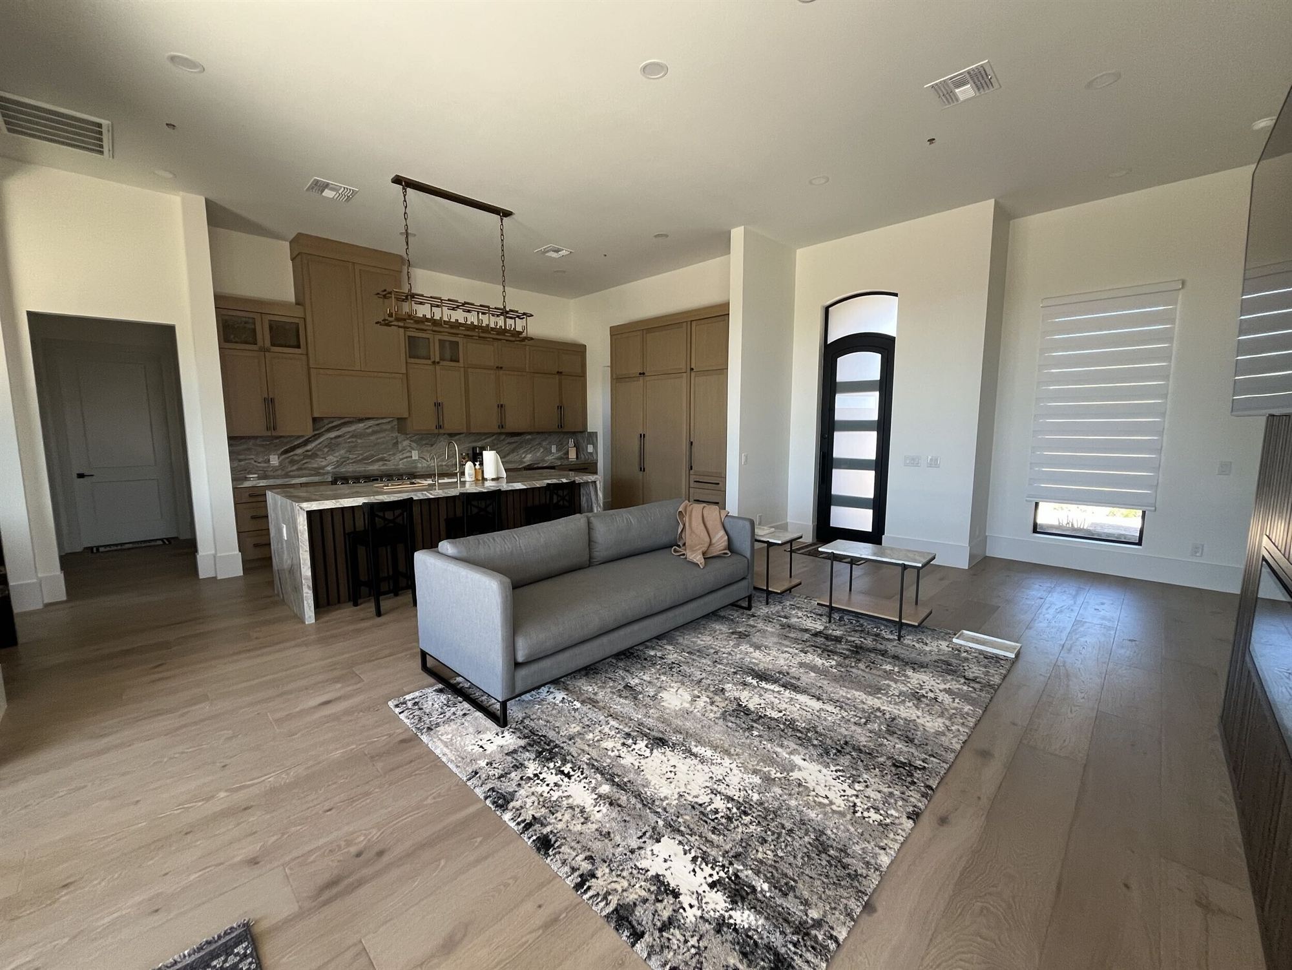
1,669 square foot casita and ADU designed as a complete private guest retreat in a quiet Scottsdale desert setting

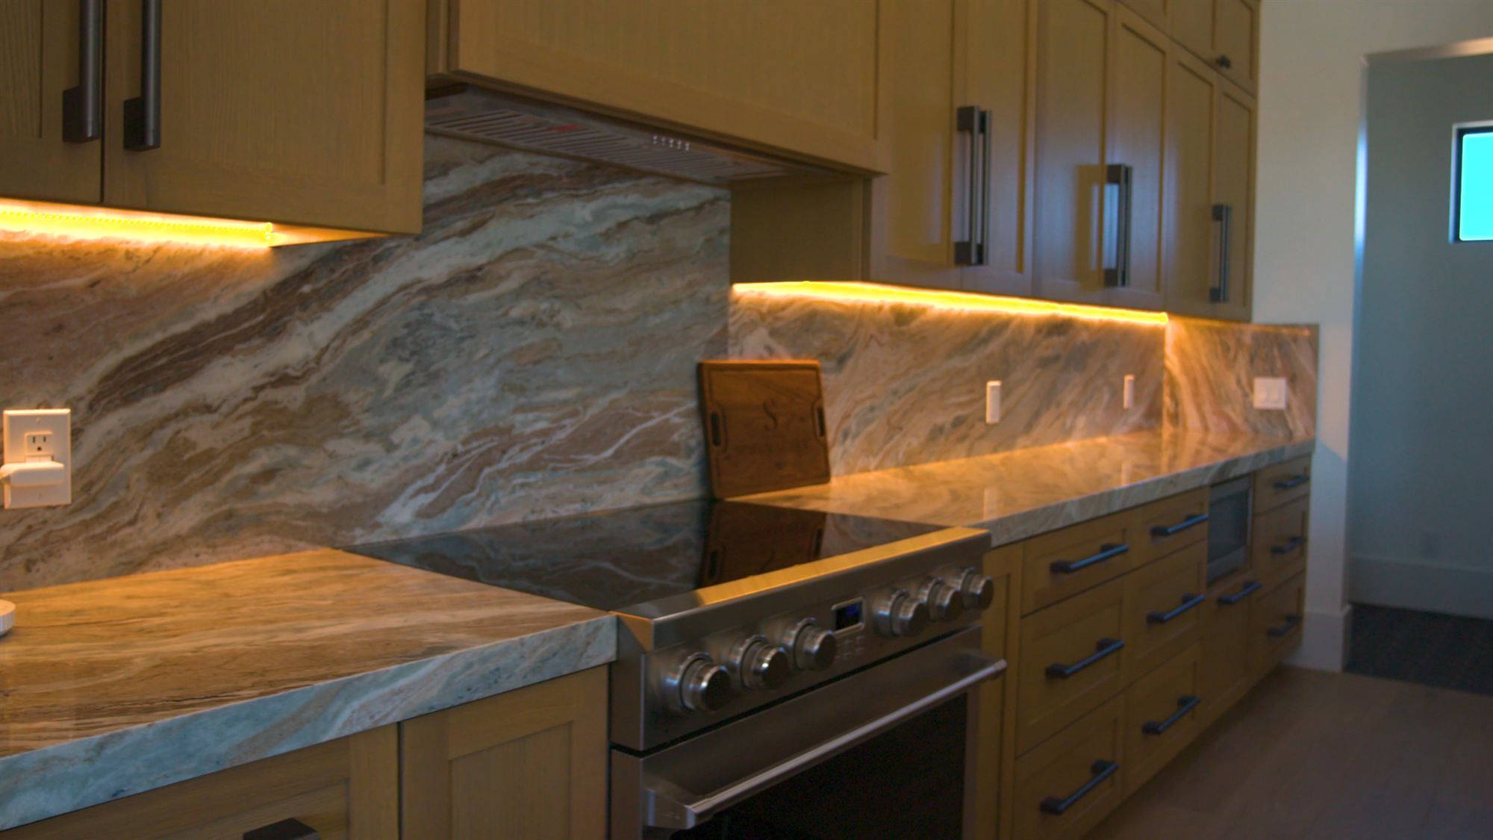
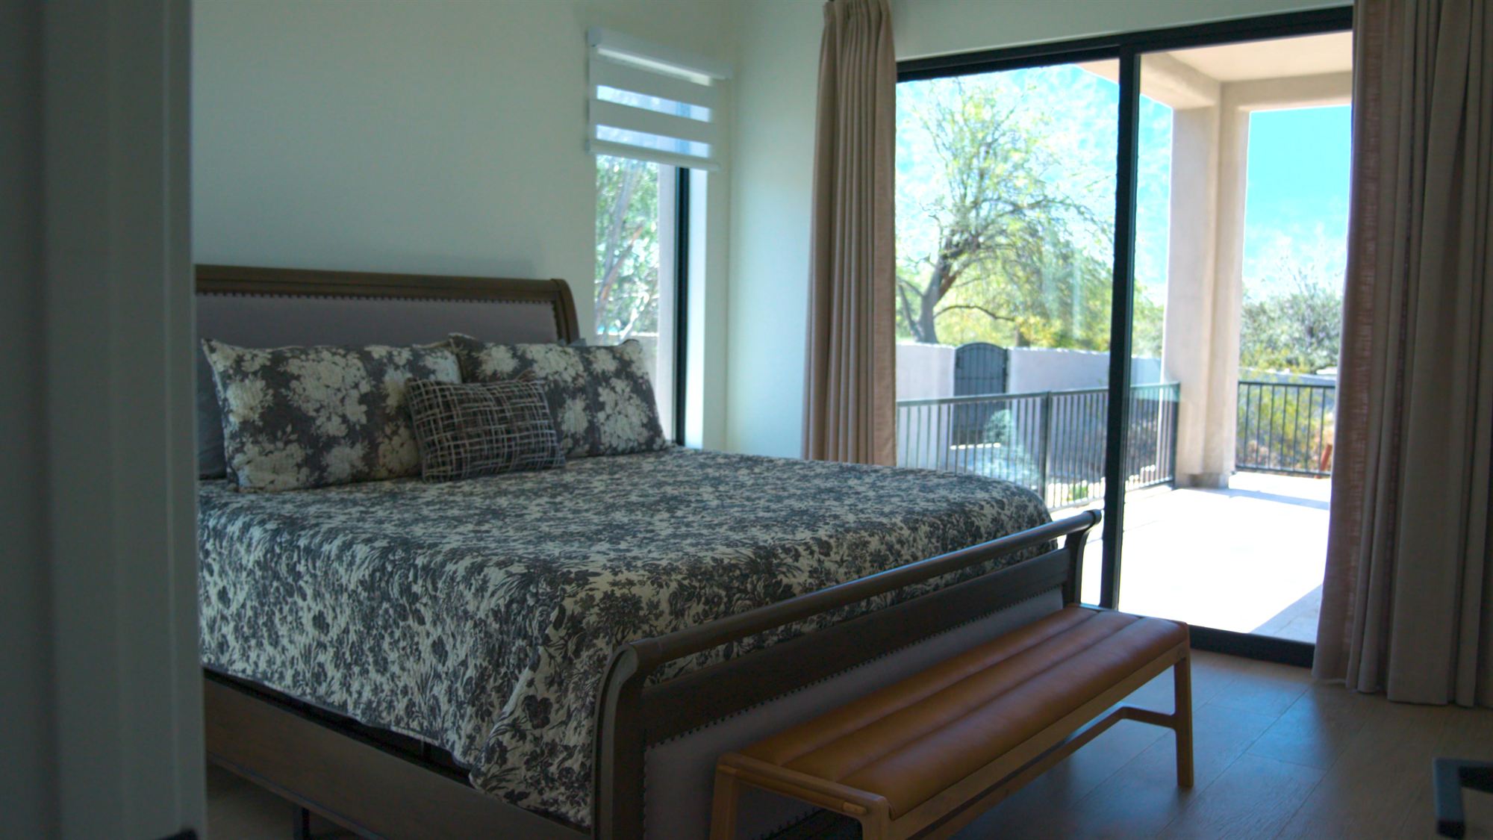
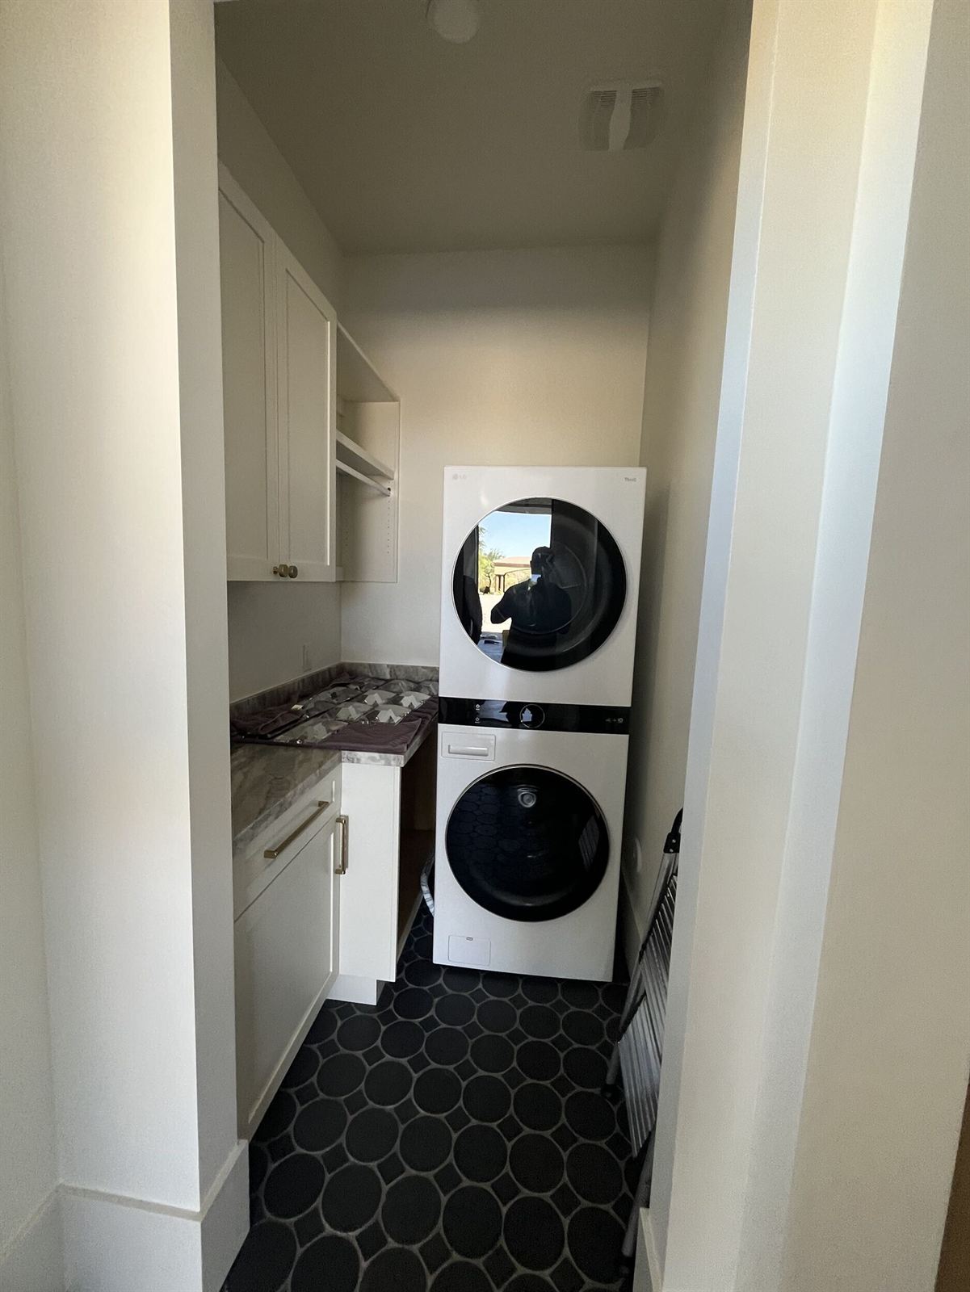
Full interior living space with kitchen, bedroom, laundry, and custom finish selections

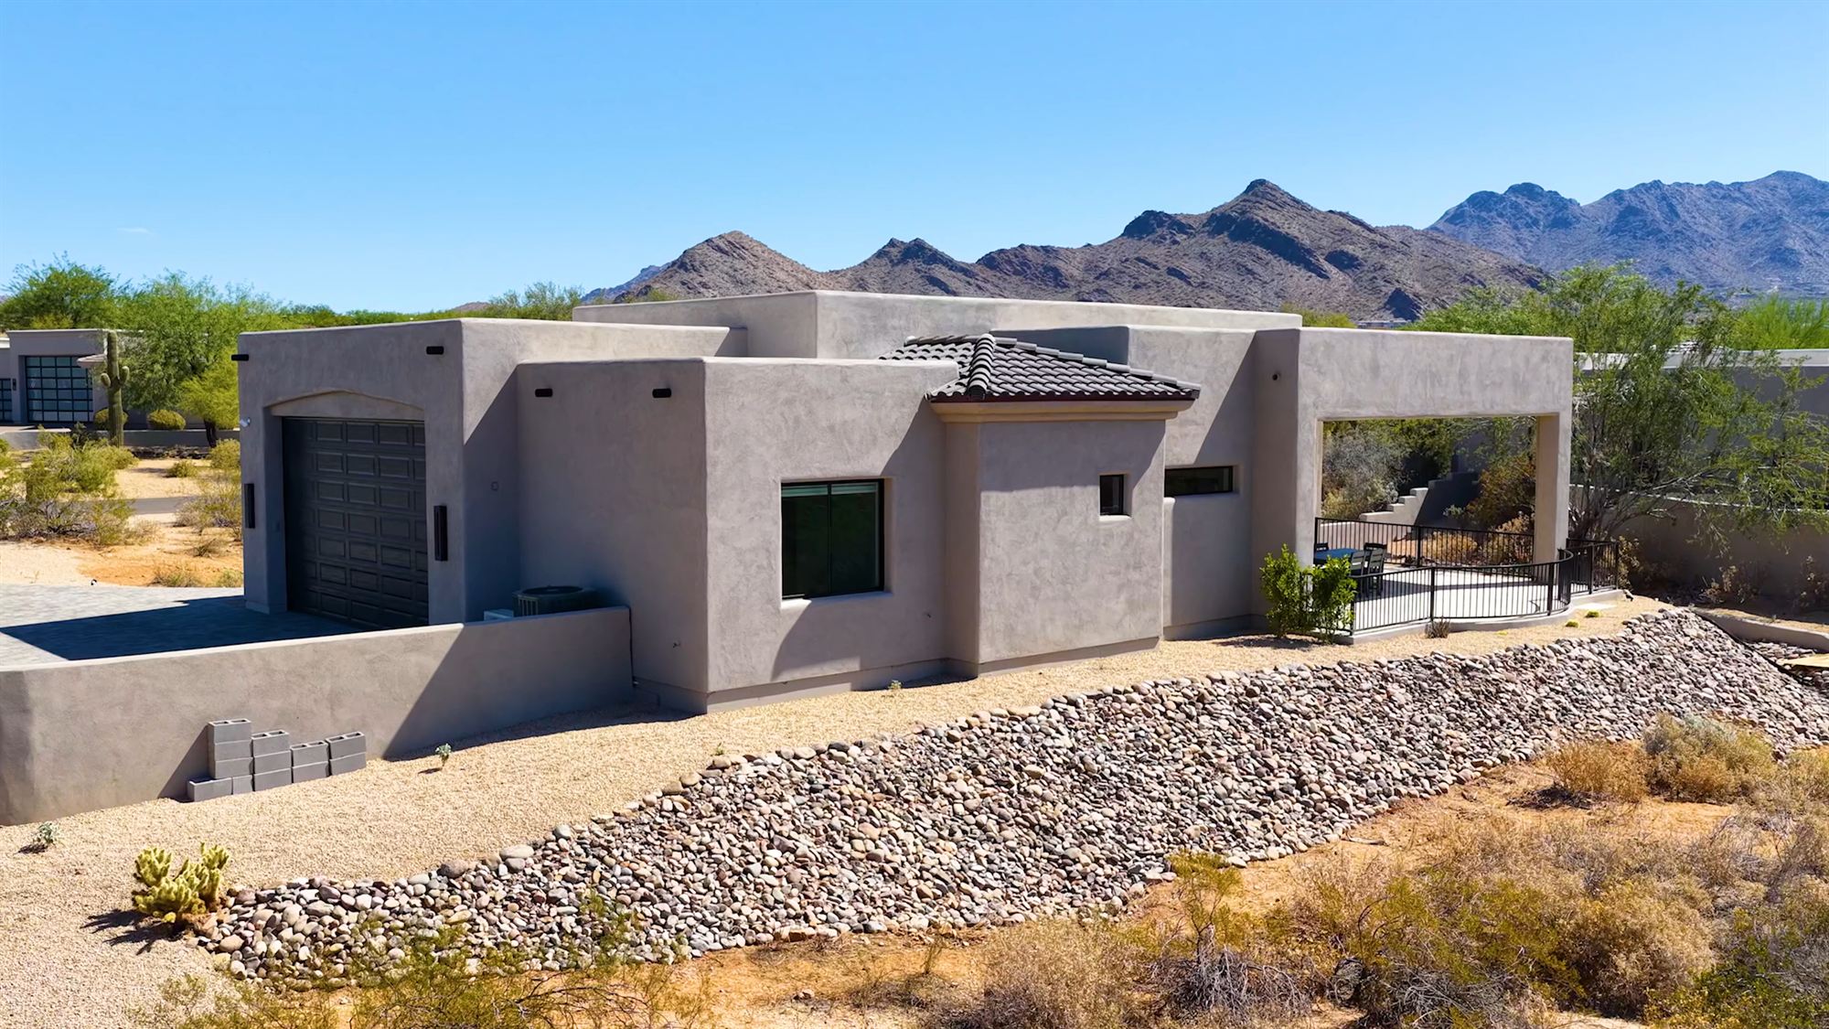
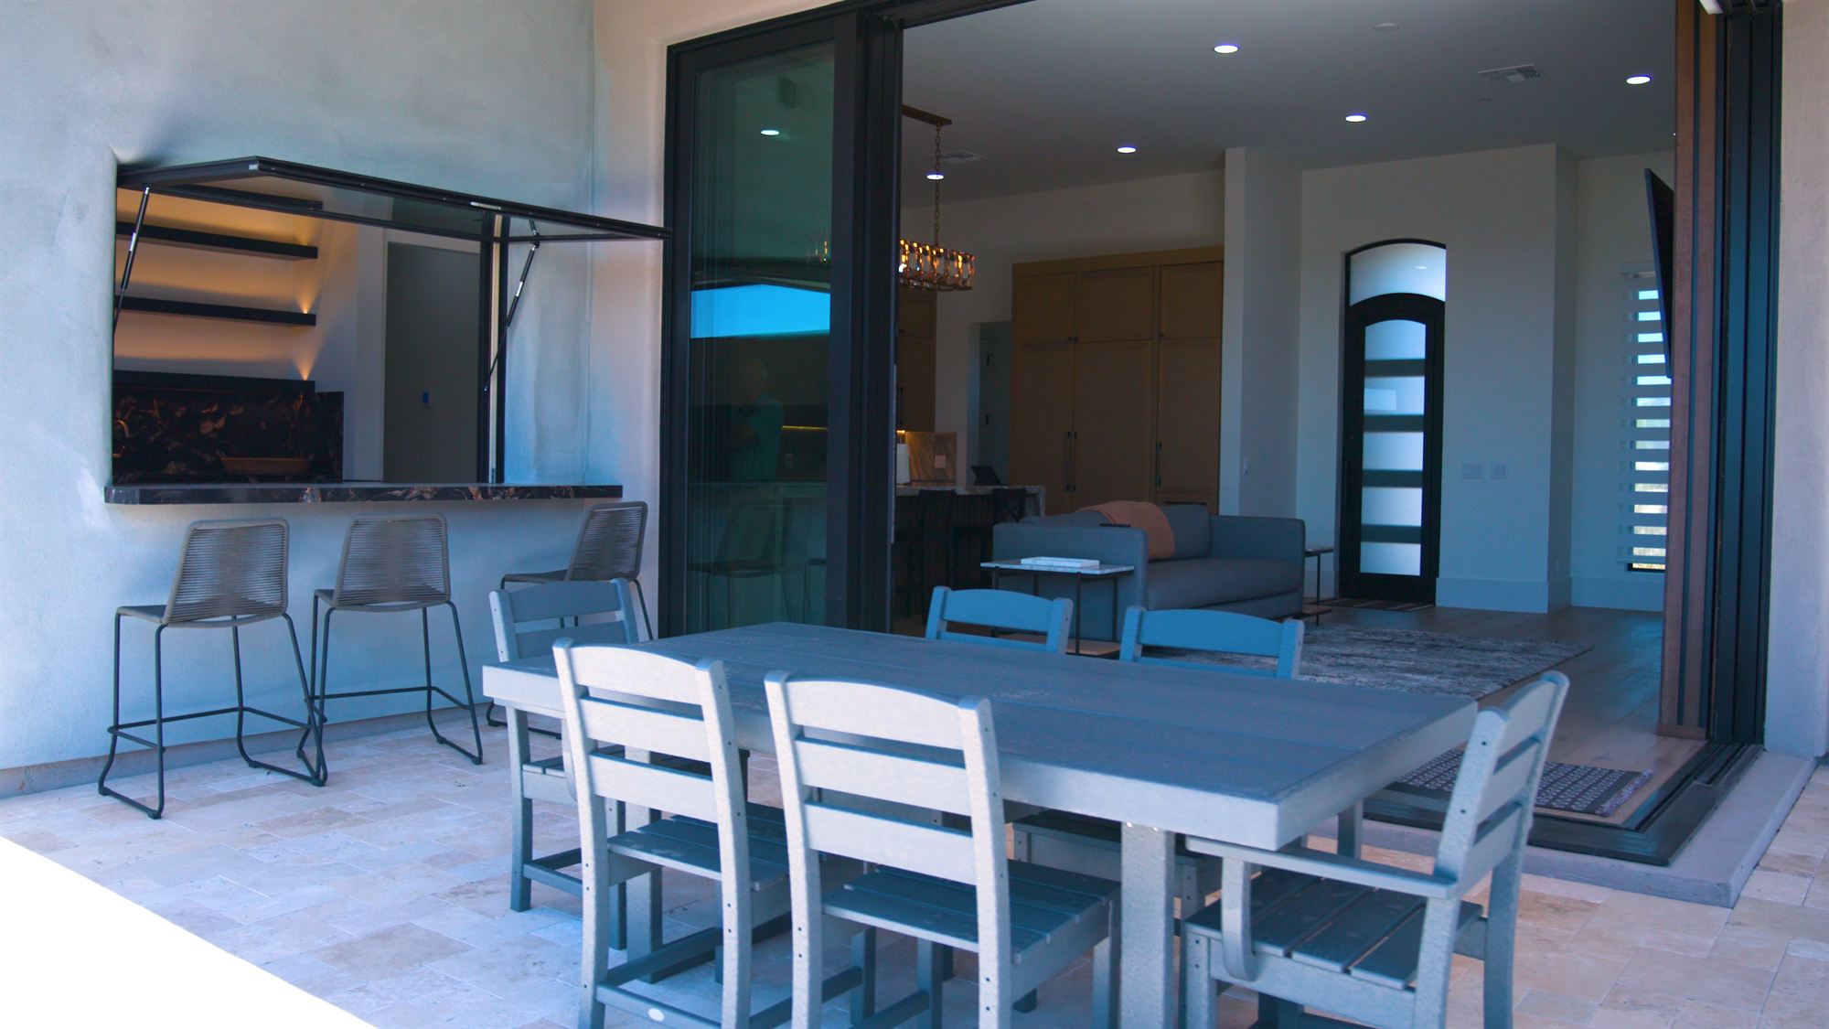
444 square foot covered porch and 60 square foot covered entry extend the living experience outdoors

Exterior hardscape, drainage, railings, and landscape details were planned around the existing lot conditions

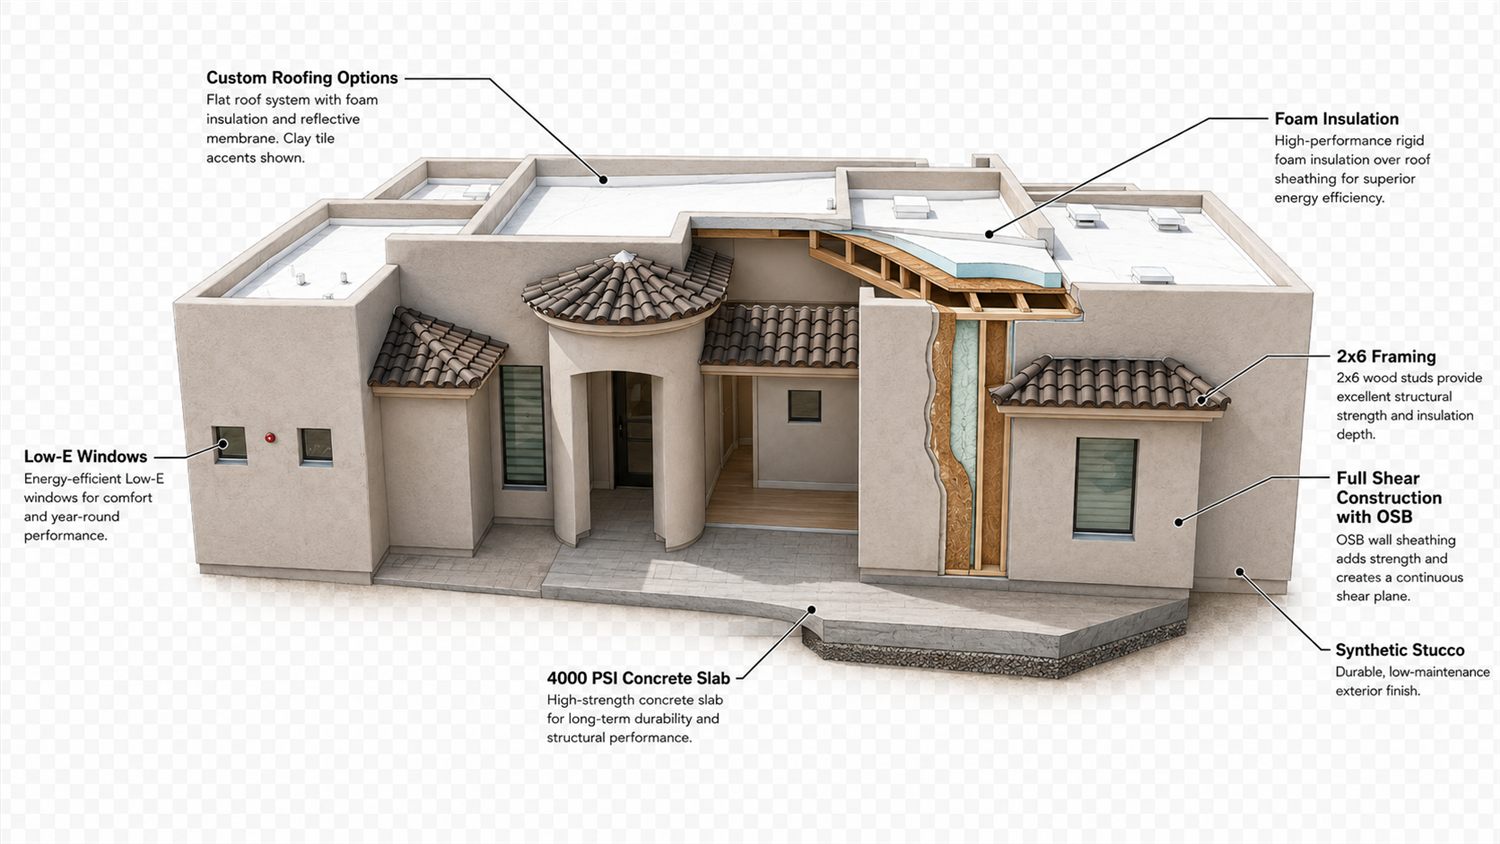
Durable Arizona-ready materials support long-term property value and lower maintenance over time

Customer testimonial video gives future clients a real look at the finished experience.
Plan And Build Details
This project combines a full 1,669 square foot living area with a 762 square foot garage, covered outdoor living, high ceilings, and construction details selected for Arizona durability and comfort.

Date
Completed Project

Duration
Design-Build

Category
Casita / ADU

Client
Scottsdale Homeowner

Location
Scottsdale, Arizona
Size
1,669 SQ FT ADU

Garage
762 SQ FT

20866 West Werner Place
Buckeye, AZ 85396
info@arizonacasitabuilders.com
602-932-7122
Hear directly from an Arizona homeowner about their experience working with our casita design-build team.
Copyright© 2026 | Arizona's #1 Casita Builder | ROC# Res.-312646 Com.-318417

