
ORIGINAL CONCEPT
The Olive Step
A side entry opens beside a window-seat dining alcove. Across the room, the sofa faces a solid TV wall. The bedroom and bath share a partition at the quiet end of the house.
A starting point for your custom design. We tailor the layout to your vision and design the rooflines, windows, materials, and finishes to complement your existing home.
Original ACB concept rendering
Illustrative concept views developed for this layout. The dimensioned plan is the layout reference; final openings, finishes and construction details are coordinated during design. Furnishings, landscaping and outdoor improvements are shown for inspiration.
Open the complete floor-plan drawing ↗Starting construction estimate at $250/sq. ft. Property conditions, design and selections determine the final proposal. Permit fees, required fill, appliances, and other site-specific or optional work are separate. Original ACB schematic concept. Gross enclosed area is calculated from the outer footprint; patios are excluded. 10-foot clear ceiling design intent. This is not a permit-ready construction document. Features shown are subject to the final written agreement.
MORE POSSIBILITIES
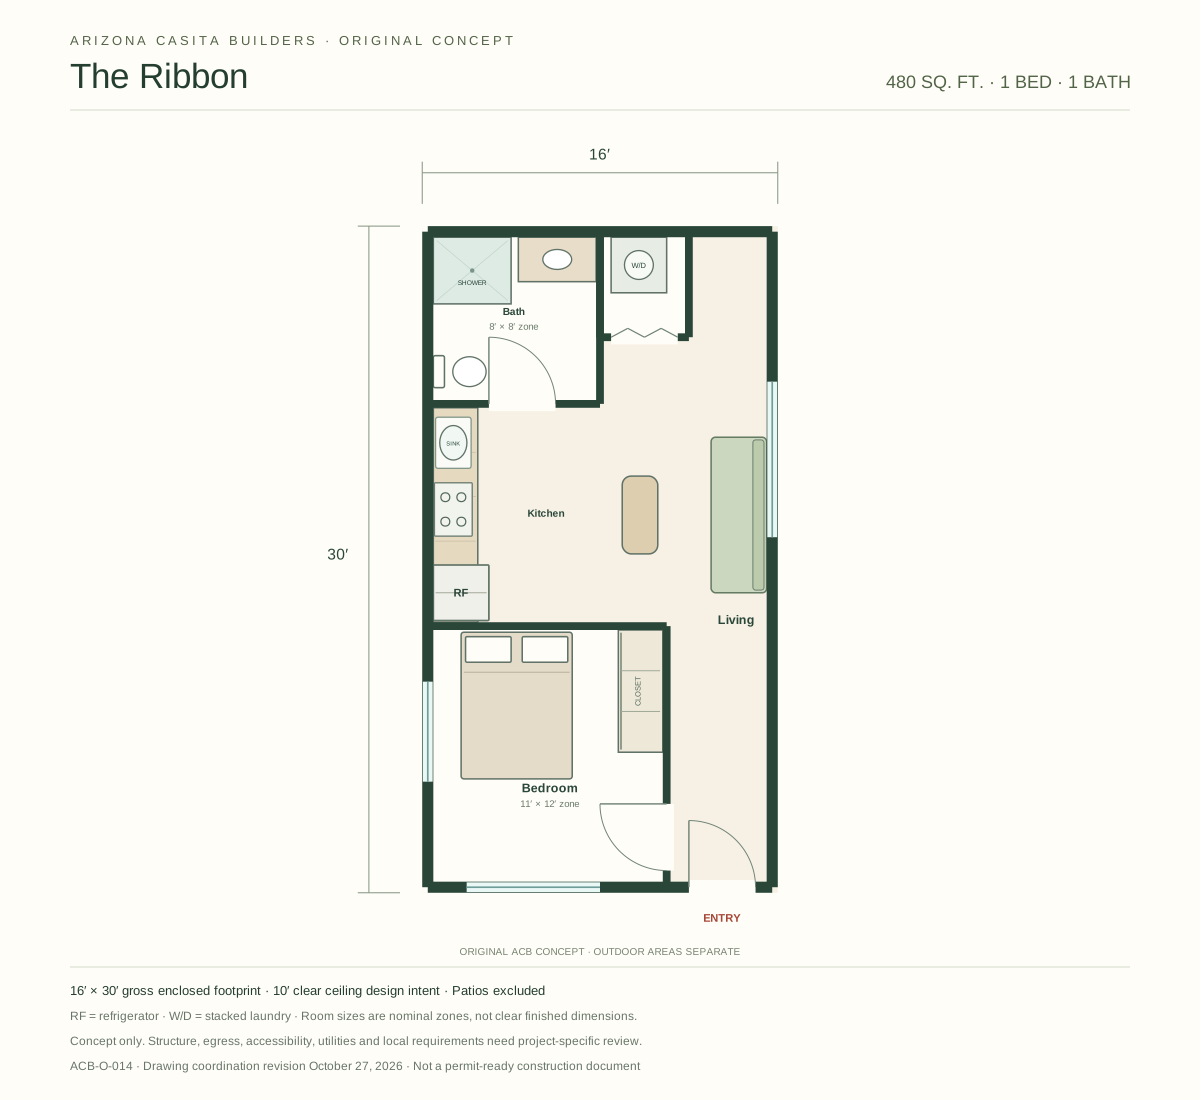
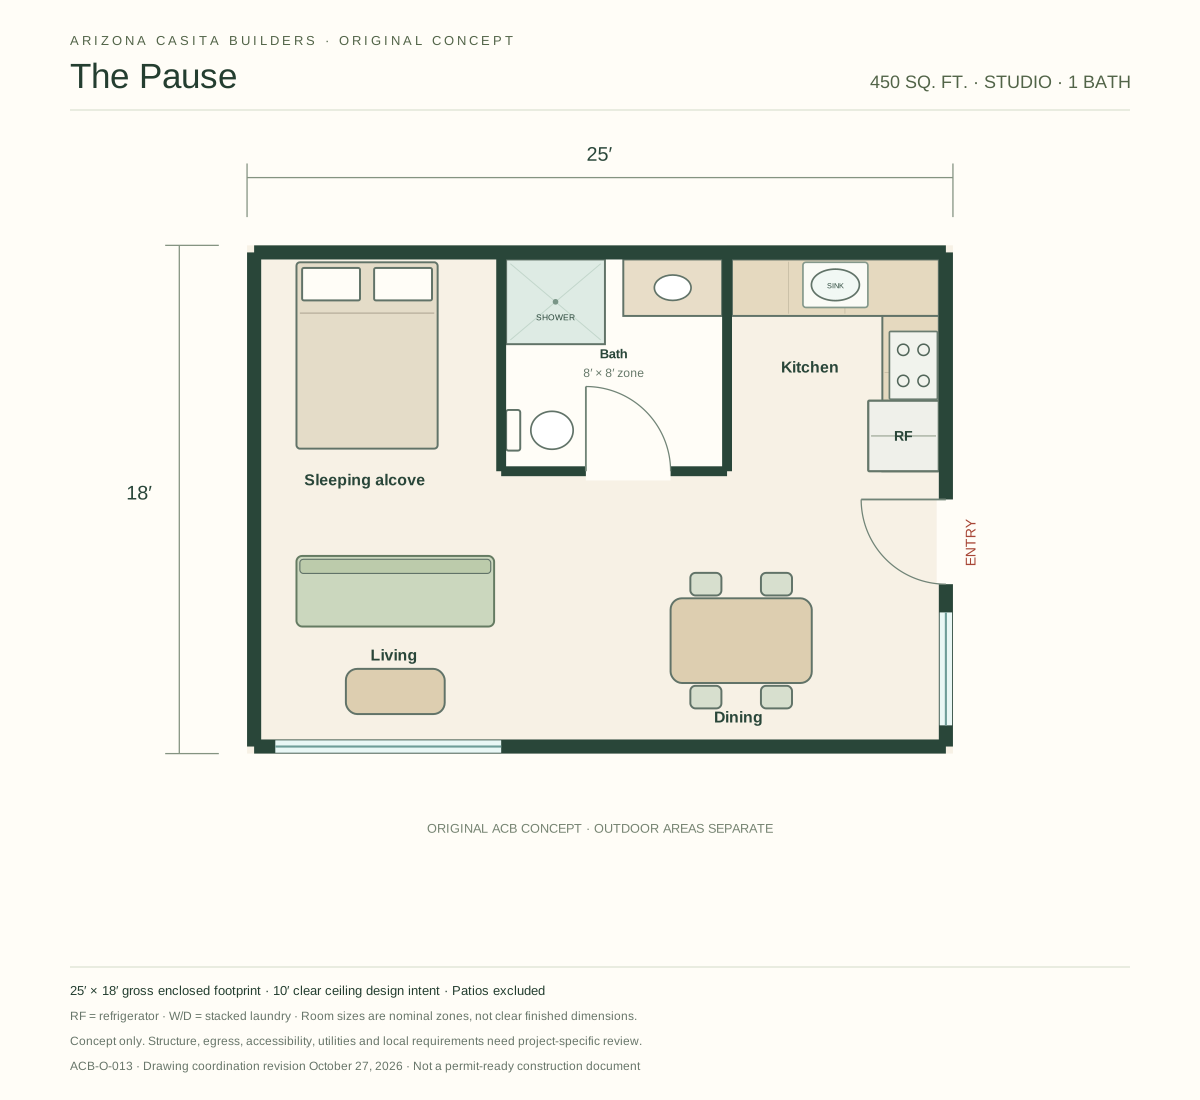
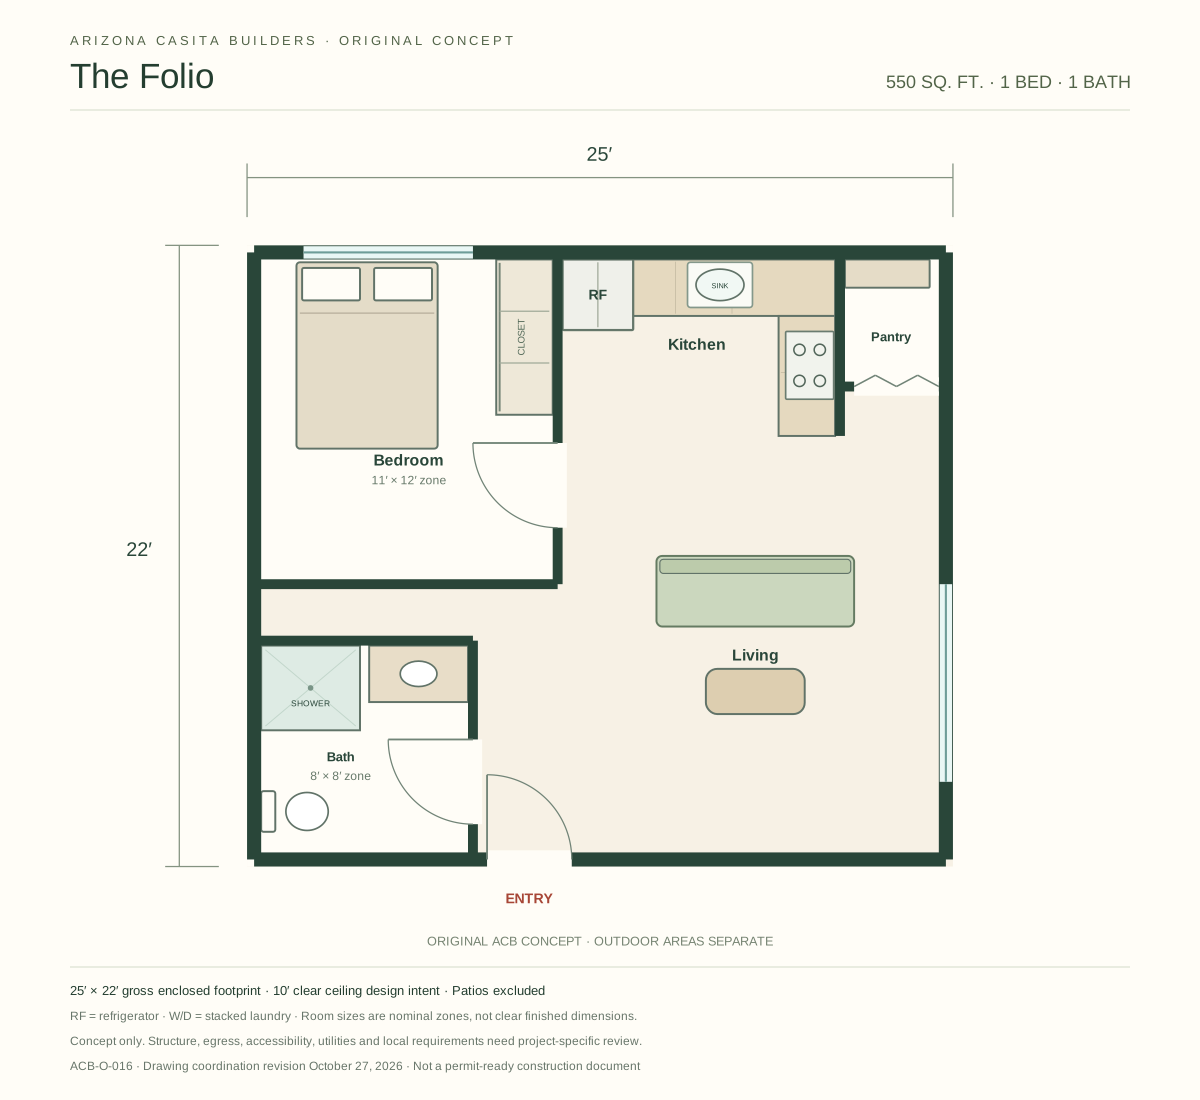
Explore nearby sizes.
LET’S CREATE SOMETHING PERSONAL
Let’s Plan Your Casita
Your dream. Your vision. A casita designed to belong with your home. Bring a favorite plan, your own ideas, or a blank slate—we’ll shape the design around you.
Start Planning Or call 602-932-7122COMFORT FOR THE PEOPLE WHO CALL IT HOME
Beautiful to look at.
Thoughtful to live in.
- 2×6 walls · deeper insulation space
- Spray foam · insulation + air sealing
- LED lighting · useful light, less energy
- Low-E glazing · daylight + heat control
- Efficient cooling · capacity that fits



Pella or Avanti window selections. BASF insulation and Goodman cooling are product options; the written scope identifies the selected products and models.