
ARIZONA CASITA BUILDERS · CHANDLER
Casita planning
in Chandler.
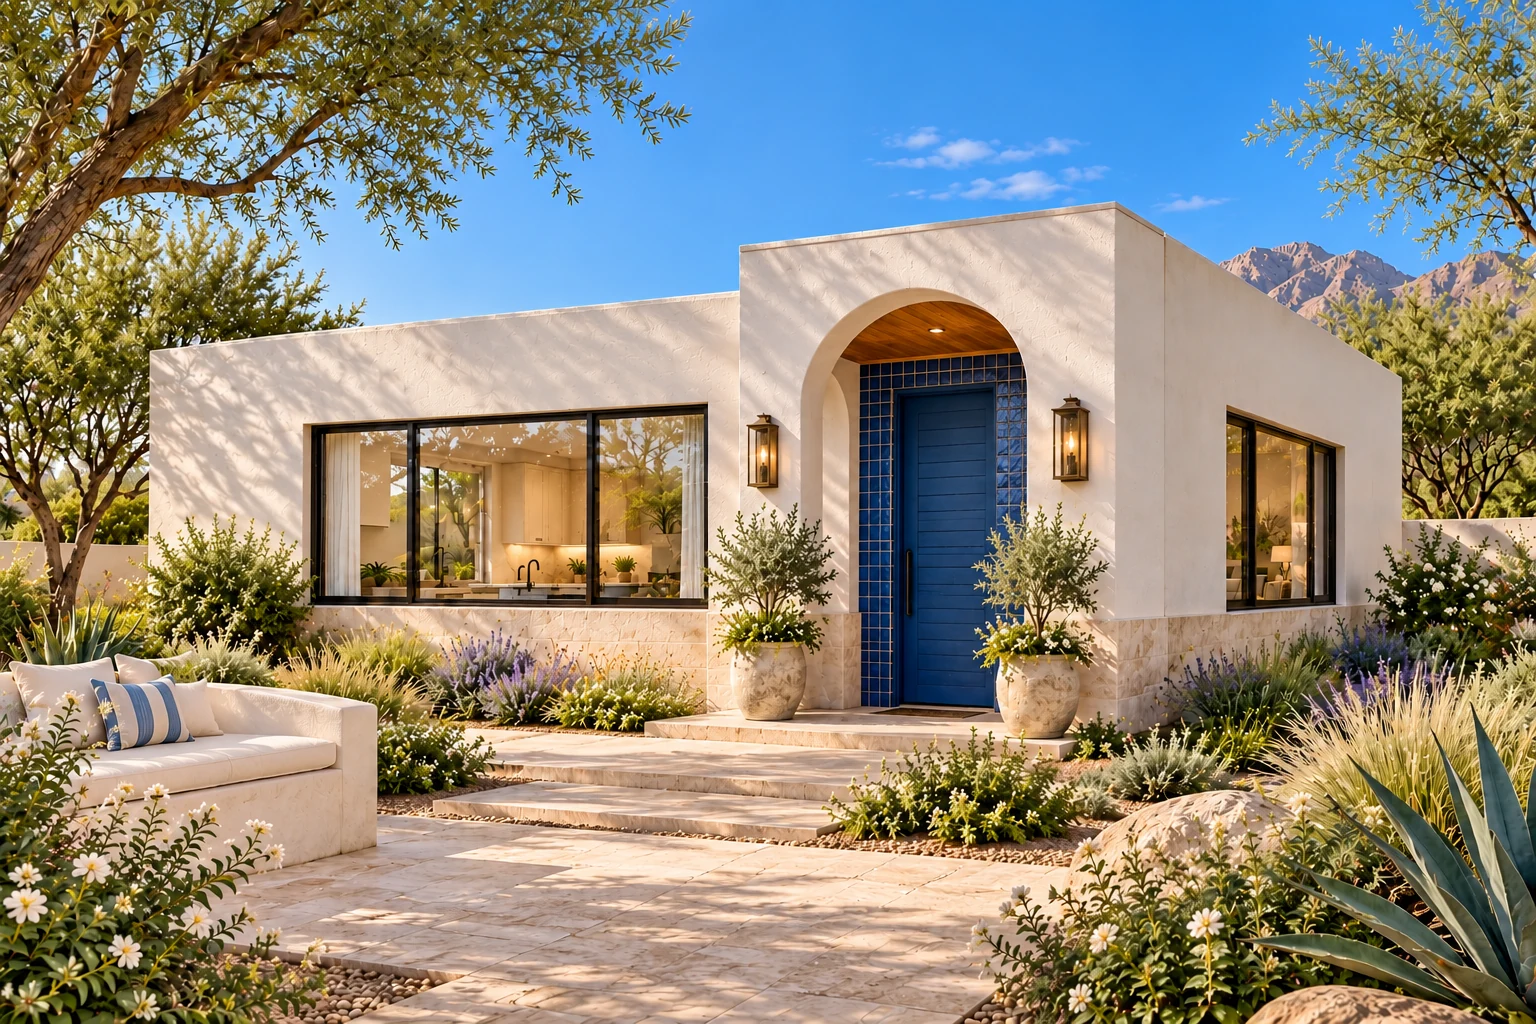
A Chandler casita should be easy to live in and feel connected to the property around it. Arizona Casita Builders helps you choose a useful layout, then coordinates the entry, outdoor privacy and relationship to the main home. We review the City’s detached-building guidance, property zoning and permit process early, allowing the architecture and site details to be developed together instead of treating permitting as an afterthought.
PLANNING YOUR CHANDLER CASITA
Start with the parcel.
Then choose the plan.
Confirm City of Chandler jurisdiction and whether the lot has Planned Area Development or other parcel-specific requirements.
Check zoning, including any Planned Area Development conditions.
Review the City’s ADU category separately from other detached structures.
Confirm utility-service and exterior-design requirements for the proposal.
Coordinate the building application and any required preliminary review.
GO STRAIGHT TO THE SOURCE
Chandler planning
& official resources.
Start with the agency’s current guidance. These links open official resources in a new tab so you can keep your ACB plans close by.
Planning
Chandler planning and zoning
Planning contacts, code resources and detached-building guidance.
chandleraz.govADU guidance
Detached-building and ADU chart
City comparison of detached buildings and ADUs; confirm current applicability with staff.
chandleraz.govPermits
Development Services and permits
Building Safety, applications, electronic plan review and permit information.
chandleraz.govMaps
Interactive planning map
City zoning and current planning cases by location.
gis.chandleraz.govResources reviewed October 24, 2026. Requirements, agency responsibilities and links may change. The reviewing authority determines the requirements and approval path for your parcel.
A FEW USEFUL STARTING QUESTIONS
Before you
choose a plan.
Use these questions to prepare for a discussion with ACB and the agency that reviews your property.
See how we buildDoes Chandler treat an ADU like a storage building?+
No. Chandler’s detached-structure chart has a separate ADU category with its own living-facility, permit and development provisions. The project should be described according to its actual intended residential use.
Why review the exterior and utilities before finishing the plan?+
Chandler’s published ADU chart addresses exterior design and service by the same utility providers and meters as the primary residence. We confirm the current requirements and coordinate those decisions with the property’s actual connections.
Can I customize an ACB concept for my Chandler property?+
Yes. Our original layouts are starting points for a property-specific design. We review the footprint, orientation, privacy, utility connections and desired finishes with you before developing the final scope.
EXPLORE THE AREA
LET’S CREATE SOMETHING PERSONAL
Let’s explore your Chandler property.
Tell us what you have in mind. We’ll help you explore the possibilities, understand your budget, and take the next step.
Start Planning Or call 602-932-7122