
ARIZONA CASITA BUILDERS · GILBERT
Casita planning
in Gilbert.
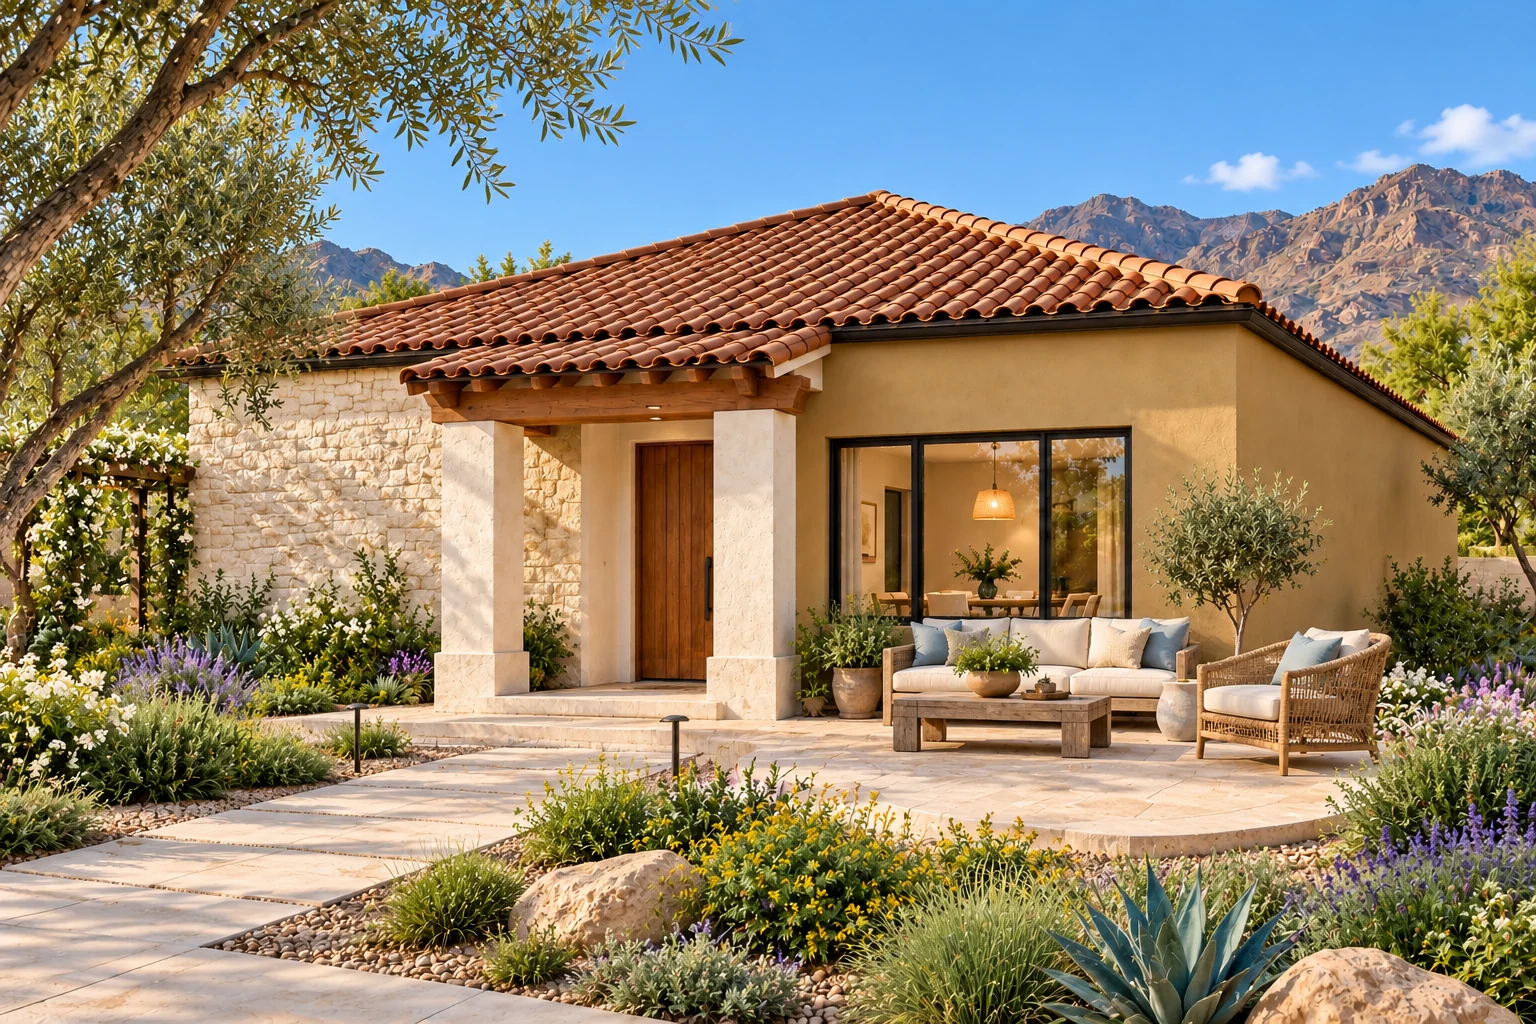
A Gilbert casita works best when it gives everyone a little more breathing room. Arizona Casita Builders plans the independent living space around family routines, a comfortable entrance and the outdoor areas you still want to enjoy. We also look at the existing house and utility connections early, then use the Town’s zoning resources and residential permit checklists to turn the preferred layout into a property-specific design.
PLANNING YOUR GILBERT CASITA
Start with the parcel.
Then choose the plan.
Use Town of Gilbert zoning and permit resources for parcels inside Town limits, and confirm any parcel-specific development conditions with staff.
Look up the parcel’s zoning and confirm applicable conditions.
Review building placement alongside existing backyard improvements.
Identify utility routes and construction access.
Use the Town’s ADU and residential submittal guidance to prepare the application.
GO STRAIGHT TO THE SOURCE
Gilbert planning
& official resources.
Start with the agency’s current guidance. These links open official resources in a new tab so you can keep your ACB plans close by.
Planning
Gilbert planning resources
Town planning contacts and an interactive zoning-information route.
gilbertaz.govPermits
Permits and ADU checklists
Residential applications and checklists, including the Town’s ADU guide.
gilbertaz.govMaps
Official Gilbert zoning map
The Town’s published zoning dataset and map tools.
data.gilbertaz.govResources reviewed October 24, 2026. Requirements, agency responsibilities and links may change. The reviewing authority determines the requirements and approval path for your parcel.
A FEW USEFUL STARTING QUESTIONS
Before you
choose a plan.
Use these questions to prepare for a discussion with ACB and the agency that reviews your property.
See how we buildWhere do we start with Gilbert’s submission requirements?+
Gilbert’s Permits, Applications and Checklists page lists residential materials and an Accessory Dwelling Unit Guide. We use the relevant current checklist for the scope, then confirm any project-specific requirements with Development Services.
Can a zoning map settle every question about my Gilbert lot?+
The official map helps identify the zoning classification. Before finalizing the casita, we also confirm parcel-specific requirements and review the proposed site layout with the Town’s planning and permit resources.
Can I customize an ACB concept for my Gilbert property?+
Yes. Our original layouts are starting points for a property-specific design. We review the footprint, orientation, privacy, utility connections and desired finishes with you before developing the final scope.
EXPLORE THE AREA
LET’S CREATE SOMETHING PERSONAL
Let’s explore your Gilbert property.
Tell us what you have in mind. We’ll help you explore the possibilities, understand your budget, and take the next step.
Start Planning Or call 602-932-7122