
ARIZONA CASITA BUILDERS · QUEEN CREEK
Casita planning
in Queen Creek.
A Queen Creek casita can add an independent place for family while keeping the backyard useful for everyone. Arizona Casita Builders starts with the rooms, routines and outdoor space you want to preserve, then works through the location, utility connections and architecture. We check the parcel’s zoning and proposed accessory use with the Town’s resources so the design and the property-specific permit information develop together.
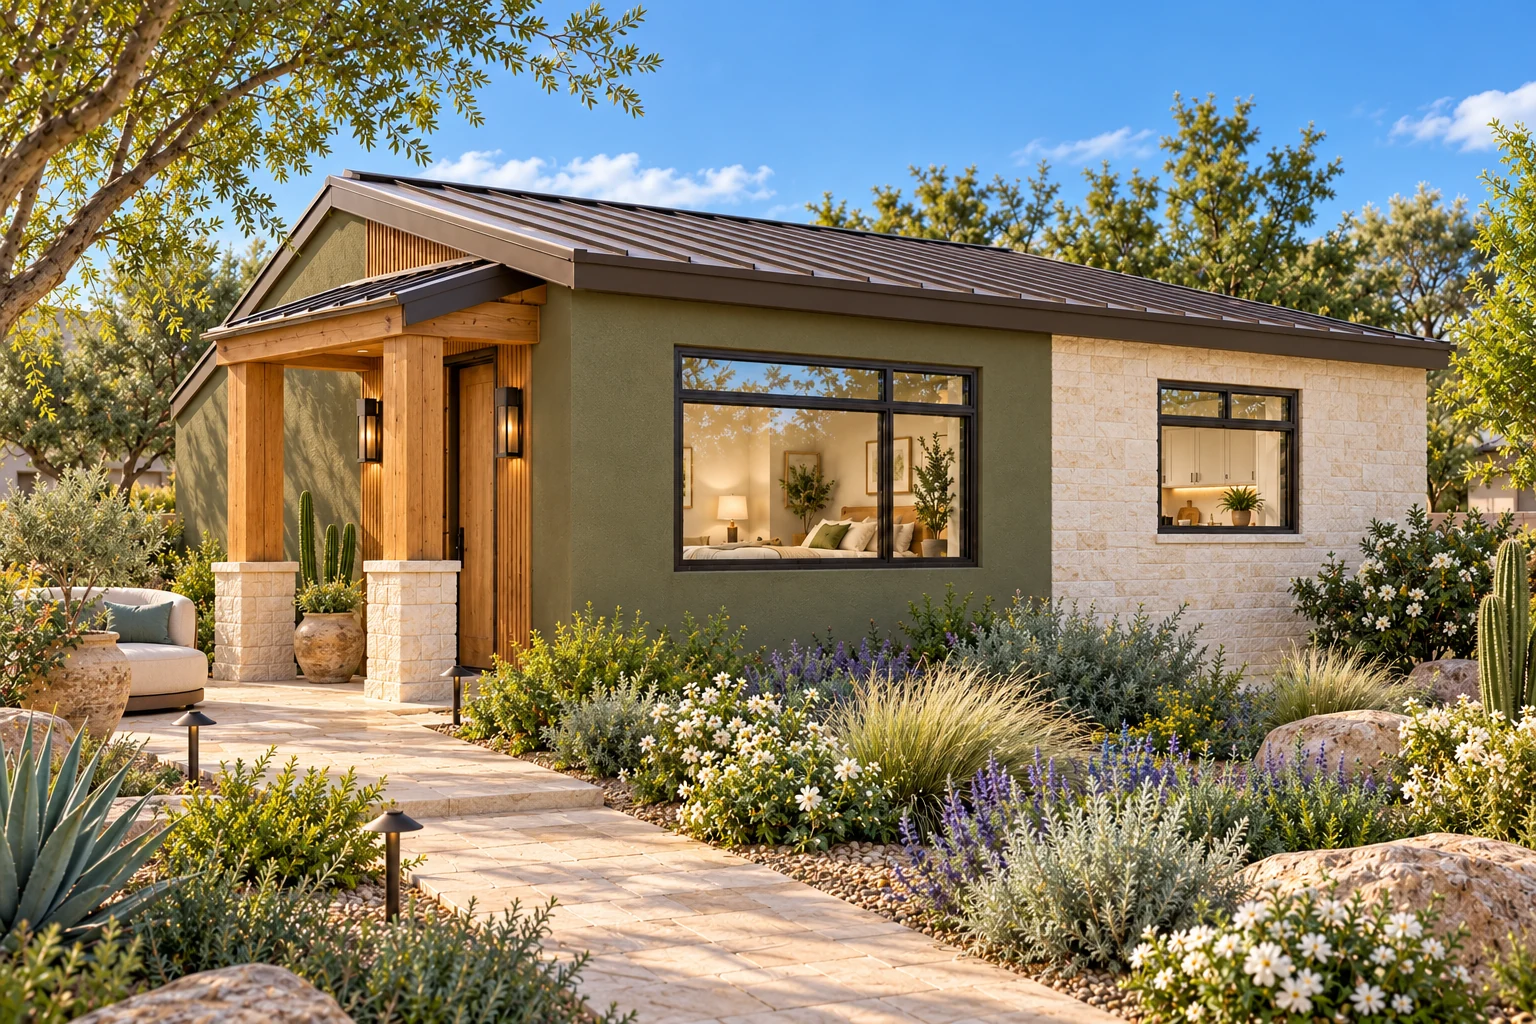
PLANNING YOUR QUEEN CREEK CASITA
Start with the parcel.
Then choose the plan.
Confirm the property is within the Town of Queen Creek. Nearby San Tan Valley addresses can follow a different town or county process.
Confirm Town jurisdiction and the lot’s zoning district.
Evaluate the casita together with existing covered structures and lot coverage.
Plan access, utilities and useful outdoor space as one site layout.
Coordinate property-specific documents even when exploring a standard-plan program.
GO STRAIGHT TO THE SOURCE
Queen Creek planning
& official resources.
Start with the agency’s current guidance. These links open official resources in a new tab so you can keep your ACB plans close by.
ADU guidance
Queen Creek ADU guidance
The Town’s accessory-dwelling information and Building Safety contact route.
queencreekaz.govMaps and zoning
Zoning ordinance and maps
Official zoning ordinance and interactive zoning/general-plan map links.
queencreekaz.govPermits
Accessory-structure permit information
Permit application guidance and site considerations for accessory structures.
queencreekaz.govPlanning
Planning and zoning department
Town planning contacts, zoning maps and design-standard resources.
queencreekaz.govResources reviewed October 24, 2026. Requirements, agency responsibilities and links may change. The reviewing authority determines the requirements and approval path for your parcel.
A FEW USEFUL STARTING QUESTIONS
Before you
choose a plan.
Use these questions to prepare for a discussion with ACB and the agency that reviews your property.
See how we buildDoes a Queen Creek ADU need a building permit?+
Yes. The Town’s ADU guidance identifies a required building permit and directs permit questions to Building Safety. We develop the site and construction documents for the specific property.
What existing improvements should we bring into the site review?+
Queen Creek’s accessory-structure guidance addresses lot coverage alongside the primary home, covered porches and patios, garages and other qualifying structures. Start with a complete picture of the property rather than measuring only the empty patch of yard.
Can I customize an ACB concept for my Queen Creek property?+
Yes. Our original layouts are starting points for a property-specific design. We review the footprint, orientation, privacy, utility connections and desired finishes with you before developing the final scope.
EXPLORE THE AREA
LET’S CREATE SOMETHING PERSONAL
Let’s explore your Queen Creek property.
Tell us what you have in mind. We’ll help you explore the possibilities, understand your budget, and take the next step.
Start Planning Or call 602-932-7122