Custom casita design + build.
info@arizonacasitabuilders.com602-932-7122
Arizona Casita BuildersARIZONA CASITA
BUILDERS

YOUR HOME. YOUR DREAM. YOUR BUDGET.

How much does it cost
to build a casita?

At our published starting rate of $250 per square foot, a 600-square-foot casita starts at $150,000 for construction. An 800-square-foot casita starts at $200,000. These examples use gross enclosed area. Your site, design and selections shape the written proposal.

$250/sq. ft.

Starting construction rate
Your property and written scope set the final price.

Explore my budget
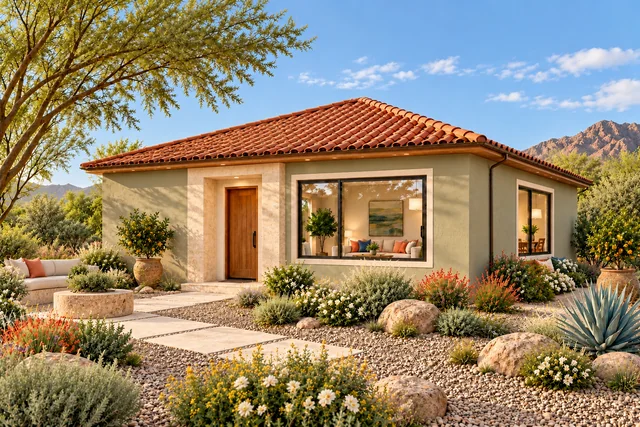
The Meander arrival exterior concept with chalk, cedar & basalt finishes and an inviting landscaped outdoor terrace
ACB DESIGN CONCEPTA home that belongs
with yours.
Outdoor features and upgraded finishes may be separate.

FIRST, EXPLORE A STARTING POINT

Your size. Your ZIP.
Your own scenario.

Move the size slider to see starting construction, then enter separate project costs as they become known. The resale side is an editable planning scenario; it is not an appraisal or a promise of profit.

BUILD COST + RESALE POTENTIAL

Move the bar.
See the possibilities.

1,000 sq. ft.
400 sq. ft.1,800 sq. ft.

Type your own ZIP, or explore 40 featured Arizona ZIP codes across the Phoenix area, Prescott, Sedona and Tucson.

Paradise Valley: a dated local sale benchmark is available below.

85253 market snapshot

3 months ending September 2026. All-home-type median sale price: $762/sq. ft. Checked October 25, 2026.

View Redfin market source ↗

You can use your home’s expected sale price divided by its livable square footage. ZIP boundaries can include multiple communities.

See the assumptions and calculation

Added resale value = casita area × your selected home-sale price per square foot, at 100%. Potential equity = added resale value − starting construction estimate − additional costs you enter.

This is a resale scenario that assumes the new livable space contributes at the same $/sq. ft. as the selected benchmark. ZIP medians describe sold homes; they do not establish what a specific addition will sell for. Property, finish level and market conditions affect the outcome. The 40 featured ZIP codes are a curated selection of Arizona markets, not a statewide ranking.

Starting construction estimate at $250/sq. ft. Property conditions, design and selections determine the final proposal. Permit fees, required fill, appliances, and other site-specific or optional work are separate. With $0 additional costs, those separate expenses have not been deducted. Financing, holding and selling costs are included only if you enter them.

THREE SIZES. THREE WAYS TO LIVE.

Put a picture
to the price.

Each design is a starting point for a custom casita that complements your existing home. Compare the rooms and the total starting price, then decide which spaces matter most to you.

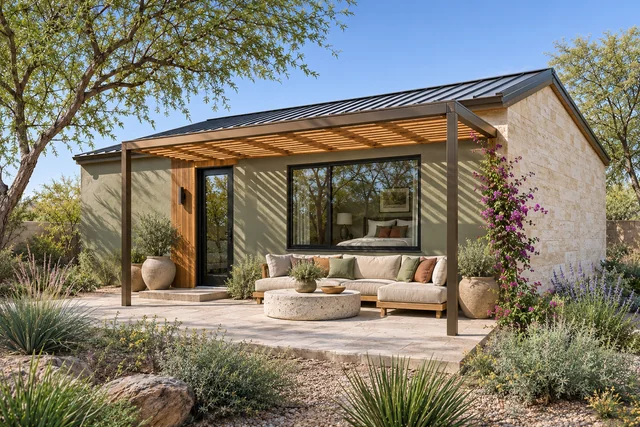
The Arbour in jade plaster and pale travertine with a refined bronze-and-oak pergola and an inviting garden lounge.ACB DESIGN CONCEPT

600 SQ. FT. · 1 BEDROOM · 1 BATH

The Arbour

Starting construction$150,000

A comfortable one-bedroom concept with an open living area and a private bedroom. Think about daily routines, storage and a welcoming place for family.

Explore this budget
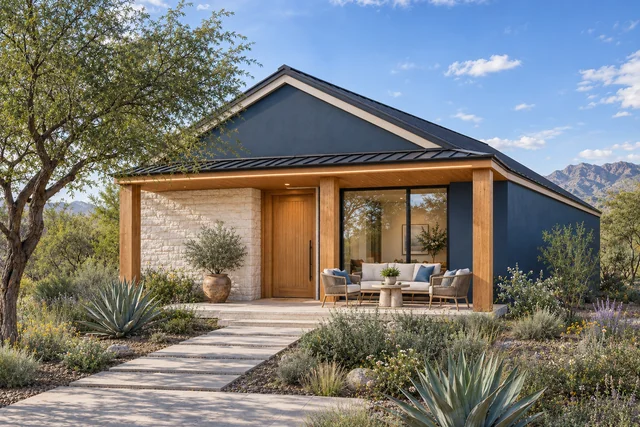
The Welcome arrival exterior concept with mineral blue, limestone & oak finishes, refined stone terrace and flowering Arizona landscapeACB DESIGN CONCEPT

1,000 SQ. FT. · 2 BEDROOMS · 2 BATHS

The Welcome

Starting construction$250,000

A two-bedroom, two-bath concept that gives guests or family more privacy. Compare how a second bathroom and separate bedrooms support the way you plan to live.

Explore this budget
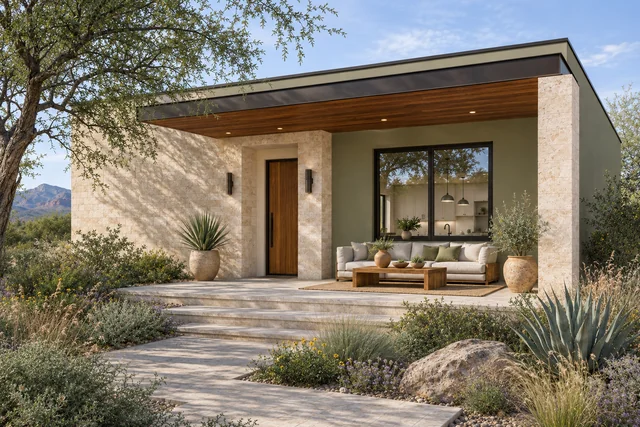
The Homestead arrival exterior concept with olive, limestone & walnut finishes and an inviting landscaped outdoor terraceACB DESIGN CONCEPT

1,600 SQ. FT. · 3 BEDROOMS · 2 BATHS

The Homestead

Starting construction$400,000

A three-bedroom concept with a defined laundry room and generous shared living space. More room for everyday life, longer visits and changing family needs.

Explore this budget

Size-based starting construction at $250 per square foot. These are design concepts, not completed-project quotes. Site-specific work, fees, required fill, appliances, optional features and selected upgrades can add to the total.

Explore all 40 original ACB floor plans

A COMPLETE BUDGET STARTS WITH A CLEAR SCOPE

Know what is in.
Know what is separate.

A square-foot rate is a useful beginning. Your written proposal identifies the actual building work, site work, selections and allowances so you can compare more than the headline number.

Four questions to ask when comparing casita bids
  1. Measure the same space. Ask which square footage the price covers. Compare enclosed living area separately from a covered patio or garage.
  2. Trace the utility route. Ask each builder to show where water, sewer and power will connect and write down which trenching, connections and upgrades are included.
  3. Match the finishes. Compare the dollar allowances for cabinets, counters, flooring and fixtures. Ask who supplies the appliances.
  4. Price the work around the casita. Ask for separate line items for permits, demolition, required fill, wall or gate work, and any driveway or landscape restoration.

Add your site costs and selections to the budget worksheet

The Colonnade living and kitchen concept with white cabinetry, a full-height ivory quartzite kitchen wall, walnut furniture and teal-and-carmine textiles
Kitchen and living-space inspiration. The approved selections and allowances define your finishes.

Define the construction scope.

  • Design, engineering and plan-coordination responsibilities
  • Standard excavation and grading as specified
  • Foundation, framing, roof and enclosure
  • Electrical, plumbing, heating and cooling
  • Interior finishes and stated allowances
  • Construction coordination and completion

Price the separate items.

  • Permit fees and required fill dirt
  • Utility distances, service upgrades or septic work
  • Hard dig, unusual soils and extraordinary site conditions
  • Demolition, retaining walls and difficult access
  • A concrete pump when required
  • Owner-supplied appliances, outdoor additions and upgrades

The proposal and agreement control the final inclusions, exclusions, allowances and changes. A beautiful rendering is an idea for the design; it is not a list of everything included.

WHAT CHANGES THE FINAL NUMBER?

The same size.
A different scope.

We connect the design to the realities of your property. These are the conversations that turn a starting estimate into a project-specific proposal.

The Orchard garden exterior concept with coordinated celery, travertine & copper finishes, stone terrace and layered Arizona plantingDESIGN INSPIRATION

Your property & connections

The route from your street to your casita matters. Gates, existing walls, pools and landscaping affect equipment access. Electrical capacity, the water connection and the sewer or septic route need their own review.

Ask us: Where will utilities connect, and what work does that route require?

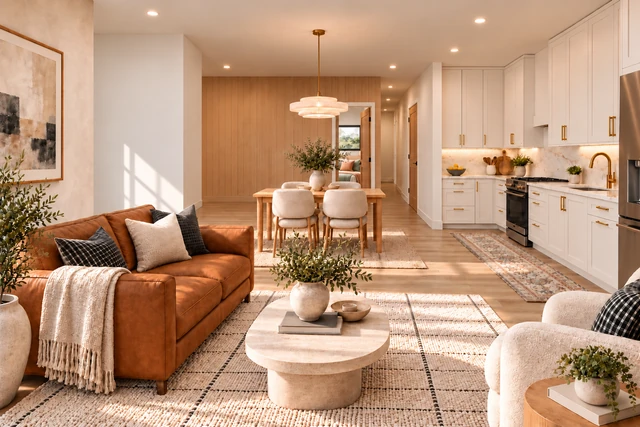
The Homestead living and kitchen concept with refined white cabinetry, an oak-paneled dining wall, a sculptural alabaster pendant and caramel leather seatingDESIGN INSPIRATION

The layout & architecture

Two homes with the same area can involve different work. An extra bathroom adds fixtures and plumbing. Roof shapes, wide glass openings, storage and the details needed to match your home also shape the scope.

Ask us: Which layout delivers the rooms I need without paying for space I will rarely use?

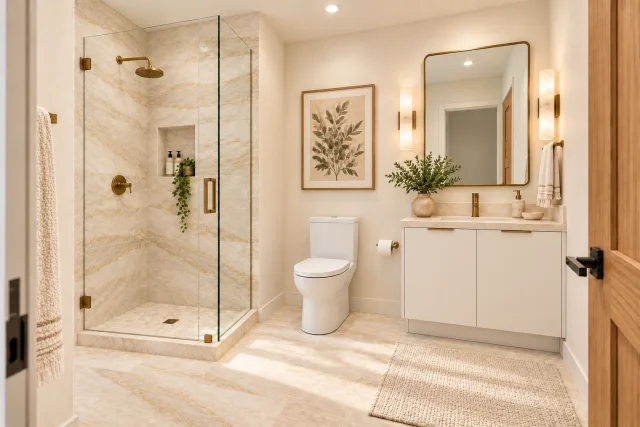
The Welcome bathroom concept with cream quartzite-look shower walls, white cabinetry and champagne-brass fixturesDESIGN INSPIRATION

Your finishes & allowances

Cabinetry, counters, flooring, tile and fixtures are places to express your taste. Decide which details deserve more of the budget, and compare each selection with the allowance in your proposal before ordering.

Ask us: What is included for this item, and what is the price difference for my preferred choice?

The Arbour garden side with pale travertine, jade plaster and a sunlit outdoor dining terrace among layered planting.DESIGN INSPIRATION

The space beyond the walls

A shaded patio or garden-facing terrace can change how the casita feels. Covered outdoor areas, pools, landscaping, paving and furniture are separate from the enclosed living-area calculation unless the written scope includes them.

Ask us: Which outdoor features should be priced now, and which could be a later project?

SPEND WITH YOUR EVERYDAY LIFE IN MIND

Choose the details
you will enjoy every day.

Start with how the casita will be used, then decide where the extra investment will be felt. A guest retreat, a parent's home and a full-time residence can call for different priorities.

  1. Protect the essentials. Room sizes, comfortable circulation, storage, daylight and a useful kitchen come before decorative extras.
  2. Choose a few standout finishes. A favorite counter, cabinet detail or bathroom feature can give the home personality without making every item an upgrade.
  3. Keep a list of later possibilities. Ask which outdoor or decorative additions can be priced separately and considered in another phase.
See the construction and comfort behind the finishes
The Arbour living and kitchen concept with white cabinetry, fine wall paneling, linen curtains, a limestone coffee table and poppy dining chairs
Living and kitchen concept · Start with the way you live.
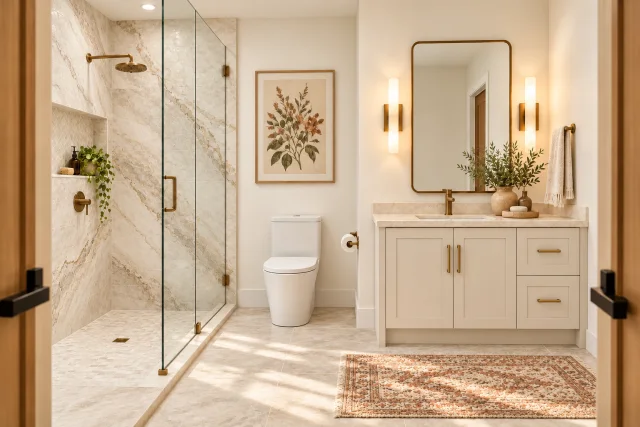
The Homestead bathroom concept with warm ivory veined porcelain, a herringbone niche, ivory cabinetry and brass fixtures
Bathroom concept · Select your standout details.

Build your project budget

Enter your site costs, upgrades and other allowances in the budget worksheet. Use the calculator above if the worksheet does not load.

PLAN FOR THE PAYMENTS, TOO

Progress you can see.
Milestones you can plan for.

Your agreement sets the amounts and payment triggers. Use this sequence to understand the conversation before work begins.

  1. 01

    10% initial deposit

    Begin the agreed project.

  2. 02

    Engineered plan approval

    The next payment follows the plan-approval milestone.

  3. 03

    Concrete

    Progress payment at the agreed concrete milestone.

  4. 04

    Framing

    Progress payment at the agreed framing milestone.

  5. 05

    Rough electrical

    Payment at the electrical milestone in your agreement.

  6. 06

    Rough plumbing

    Payment at the plumbing milestone in your agreement.

  7. 07

    $3,000 final payment

    At the final walkthrough and approval.

Request the written schedule for your project. Do not infer the intermediate payment amounts from this illustration.

GOOD QUESTIONS. CLEARER DECISIONS.

Before you build,
get comfortable with the details.

These are the questions that help turn inspiration into a scope you understand.

Ask us about your property
Does $250 per square foot mean a fixed, all-in price?

No. It is the collection’s starting construction rate. Multiply the enclosed casita area by $250 for a starting point, then price your property-specific scope, separate costs and selections. The signed proposal and agreement define your price and included work.

Can you design the casita to match my existing home?

Yes. We start with your home’s architectural character, rooflines, materials and colors, then develop a design around your needs. Adapt a collection layout, bring your own ideas or start with a custom arrangement. Matching details and selected materials are addressed in the proposal.

What is the best size for a parent or long-term guest?

Start with daily life: the bedroom, a comfortable bathroom, kitchen use, laundry, storage and circulation. A 600-square-foot one-bedroom concept may be a useful starting point; some families prefer a second bedroom or bathroom. Explore furnished layouts and discuss any mobility needs before settling on an area.

What should I know about allowances?

An allowance is an amount identified in the proposal for a specified item or selection. Ask what quantity, product or work it covers. Compare your chosen item with that allowance, and get any additional scope and cost documented before authorizing it.

Are permit fees, fill dirt and utility upgrades included?

Permit fees and required fill dirt are separate. Utility distances, electrical-service needs, sewer or septic work, hard dig and unusual access can also affect the scope. We need to review the property before those items can be priced reliably.

Are the pools, patios and premium finishes in the images included?

The images are design concepts. Pools, outdoor areas, landscaping, furniture and premium finishes may be separate or optional. Use the imagery to show us what you like; use the written scope and selections to know what you are buying.

How do I compare two builders’ quotes?

Compare the same area, drawings and level of finish. Check site work, utility distances, engineering responsibilities, allowances, appliances, fees, exclusions and change procedures. A lower headline total can cover a different amount of work.

Can I use my own ZIP code and resale estimate?

Yes. Enter a five-digit ZIP or choose a featured market. The 40 featured ZIPs use dated Redfin sale-price snapshots shown in the calculator. You can replace the benchmark with your own price-per-square-foot assumption and enter additional costs. This remains a planning scenario, not an appraisal.

Does the potential-equity result guarantee added value?

No. It assumes the new living area contributes at the selected resale price per square foot, then deducts starting construction and only the additional costs you enter. Comparable sales, the property, finish level and market conditions can produce a different outcome.

How long does the construction take?

Use the date explorer below for an illustrative schedule. Its default construction assumption is 180 business days after the required plans, approvals and permits are in place. Design, reviews, site conditions, changes and coordination affect the actual timeline; your project team and agreement set the schedule.

What should I bring to the first conversation?

Your property address, the purpose of the casita, a preferred size, a realistic budget goal and images or plans you like. Share any known HOA requirements, utility information, site plans or surveys. You do not need every answer before contacting us.

MAKE ROOM ON YOUR CALENDAR

Explore a possible timeline.

Choose a start date and adjust each stage to see how the dates connect. These are planning assumptions; your actual schedule is set around the property, approvals and agreement.

  1. 01 · Design preparedChoose a start date
  2. 02 · Assumed construction readinessChoose a start date
  3. 03 · Illustrative completionChoose a start date

Sequential illustration, excluding weekends. Holidays, agency delays, site conditions, changes and any overlap between stages are not modeled. The default construction assumption is 180 business days; it is not a guaranteed completion date.

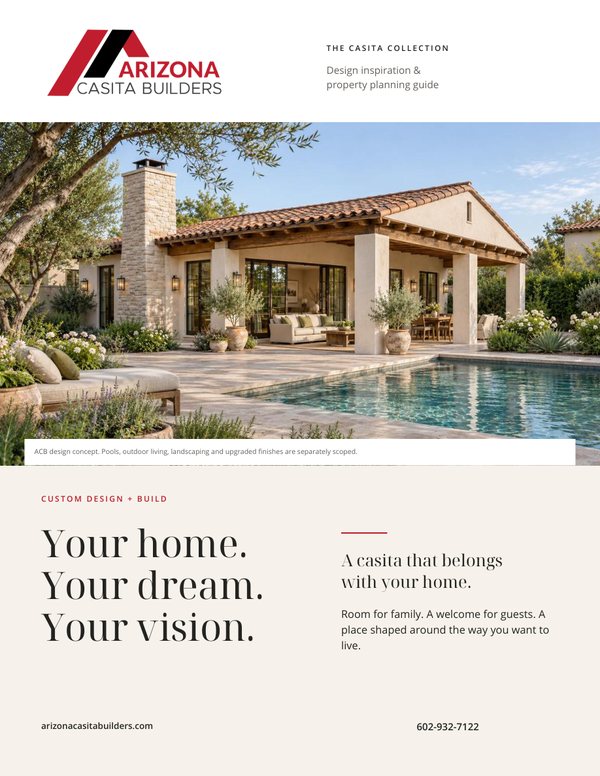
Arizona Casita Builders design and planning brochure cover

THE CASITA COLLECTION · FREE DOWNLOAD

Your next chapter.
A little inspiration to take with you.

Explore design ideas, a completed Scottsdale project, our construction standards and practical budget questions. The 14-page brochure includes a fillable brief to help you prepare for your first planning conversation.

PDF · 14 pages · 2.1 MB · No form required

LET’S PUT YOUR IDEAS ON YOUR PROPERTY

Your home. Your dream.
A clearer next step.

Share your address, the people the casita is for, the size you have in mind and the details you love. We’ll help connect those ideas to your property and a defined proposal.